

6860 MOONSTONE PEONY LANEHAYMARKET, VA 20169
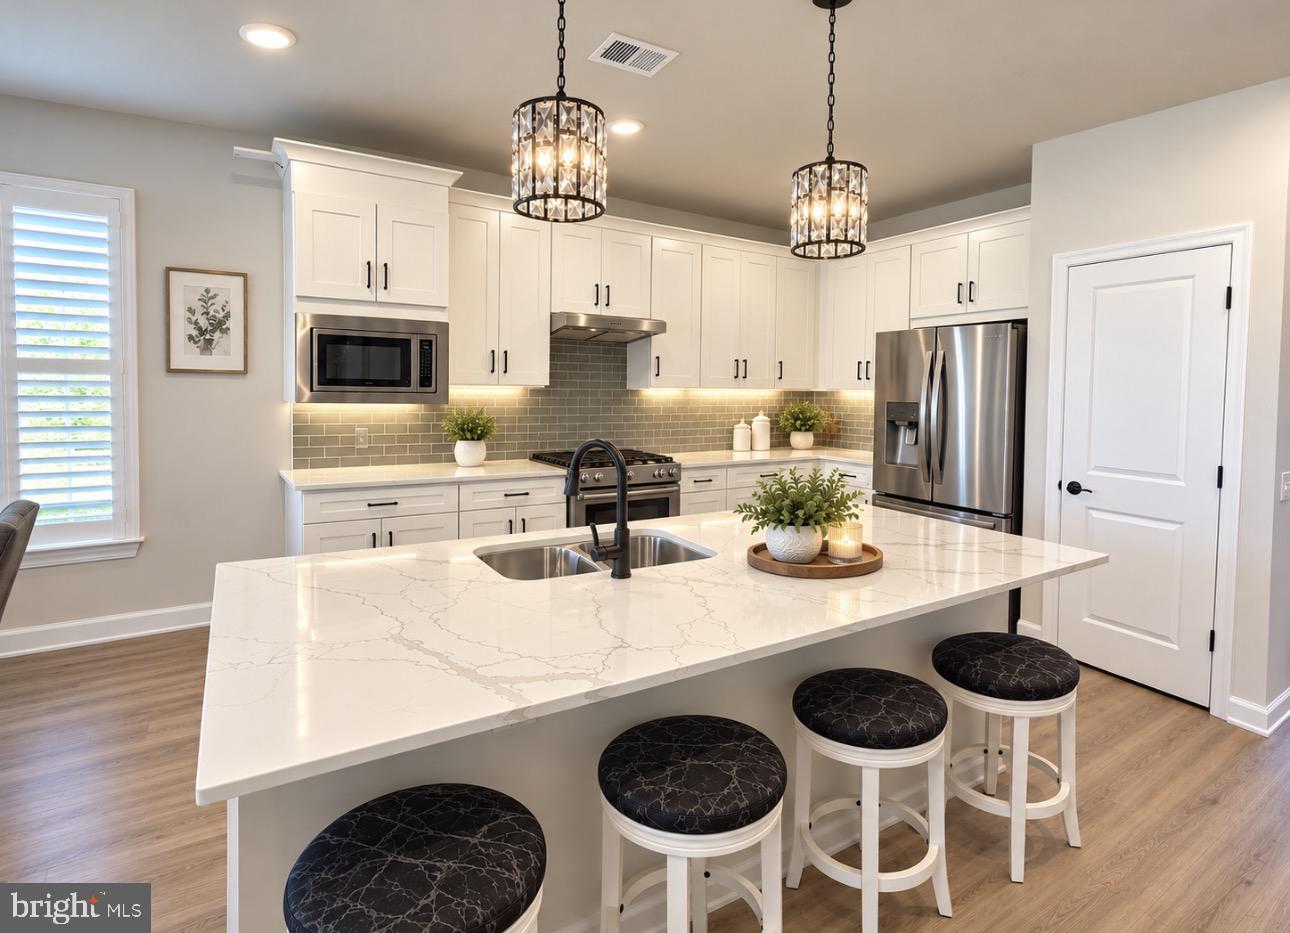
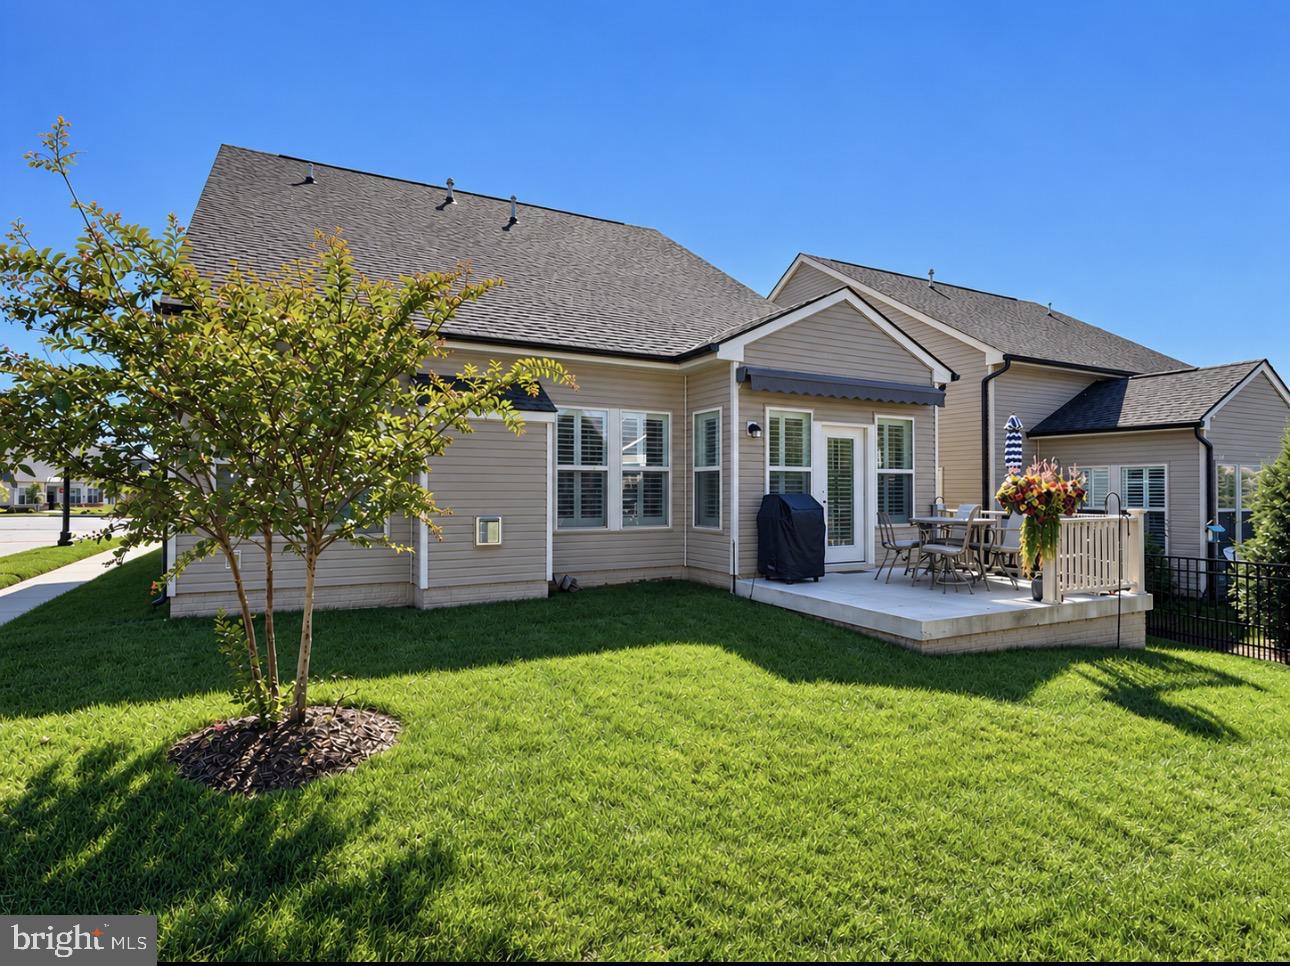
Built in 2023, this Craftsman-style home in a welcoming 55+ community offers 2,356 square feet, three bedrooms, and three full baths, with over $100,000 in seller upgrades. The extended model features a sunroom, patio, and custom shutters. The main-level primary suite includes a generous walk-in closet, walk-in shower, ceiling fan with lighting, and bathroom heater fan. An open layout connects the living and dining areas with a kitchen featuring upgraded countertops, an island, pantry, and gas range. A gas fireplace adds warmth to the living area. Upstairs, the loft and bedroom with a Murphy bed and full bath provide flexible space for guests or everyday use. All bedrooms feature ceiling fans with lighting. Enjoy natural light in the sunroom, outdoor dining on the patio, and convenient storage in the attached two-car garage with built-in shelving. Situated on a corner lot, this home offers low-maintenance living, including lawn maintenance, a sprinkler system, and community amenities, club activities, a pool, and recreational facilities. Ideally situated near the clubhouse and conveniently located near downtown Haymarket, restaurants, shops, and the hospital, with easy access to I-66, Route 15, and Route 29.
| 2 days ago | Listing updated with changes from the MLS® | |
| 3 days ago | Listing first seen on site |

The real estate listing information is provided by Bright MLS is for the consumer's personal, non-commercial use and may not be used for any purpose other than to identify prospective properties consumer may be interested in purchasing. Any information relating to real estate for sale or lease referenced on this web site comes from the Internet Data Exchange (IDX) program of the Bright MLS. This web site references real estate listing(s) held by a brokerage firm other than the broker and/or agent who owns this web site. The accuracy of all information is deemed reliable but not guaranteed and should be personally verified through personal inspection by and/or with the appropriate professionals. Properties in listings may have been sold or may no longer be available. The data contained herein is copyrighted by Bright MLS and is protected by all applicable copyright laws. Any unauthorized collection or dissemination of this information is in violation of copyright laws and is strictly prohibited. Copyright © 2020 Bright MLS. All rights reserved.
Did you know? You can invite friends and family to your search. They can join your search, rate and discuss listings with you.