

15198 JENNERETTE LANEWOODBRIDGE, VA 22193
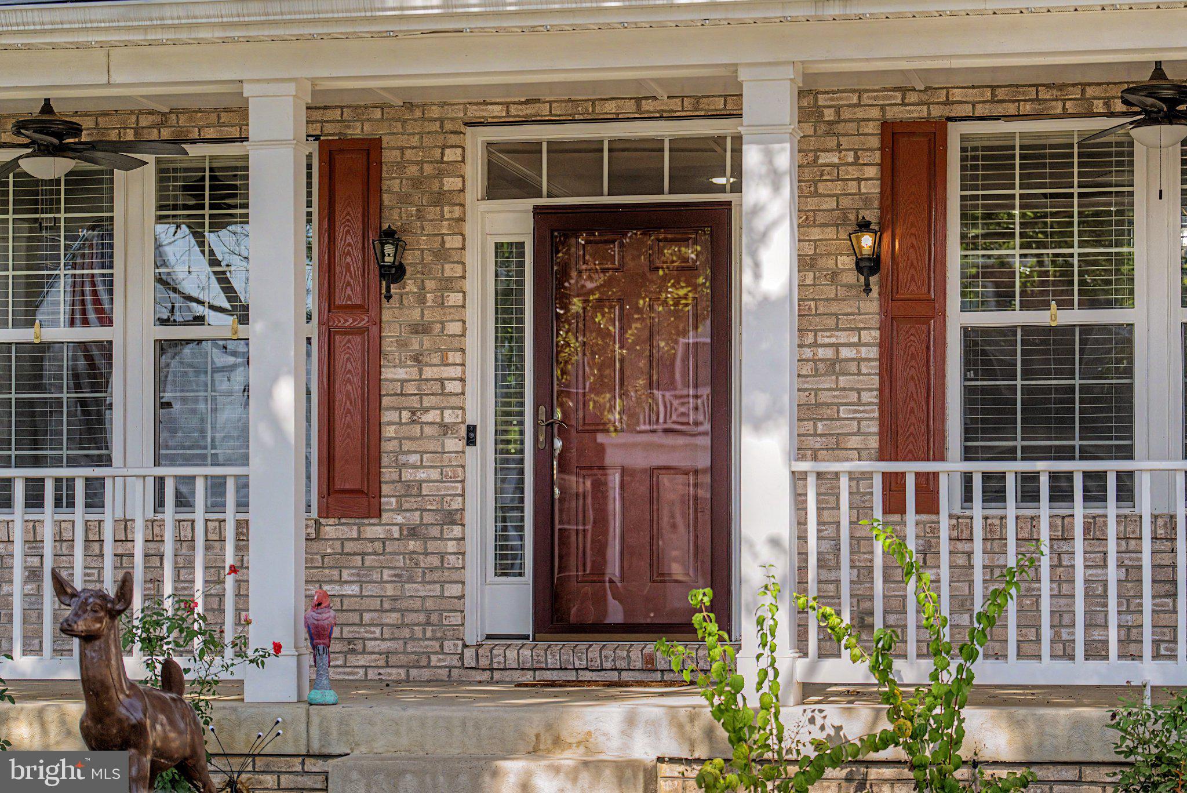
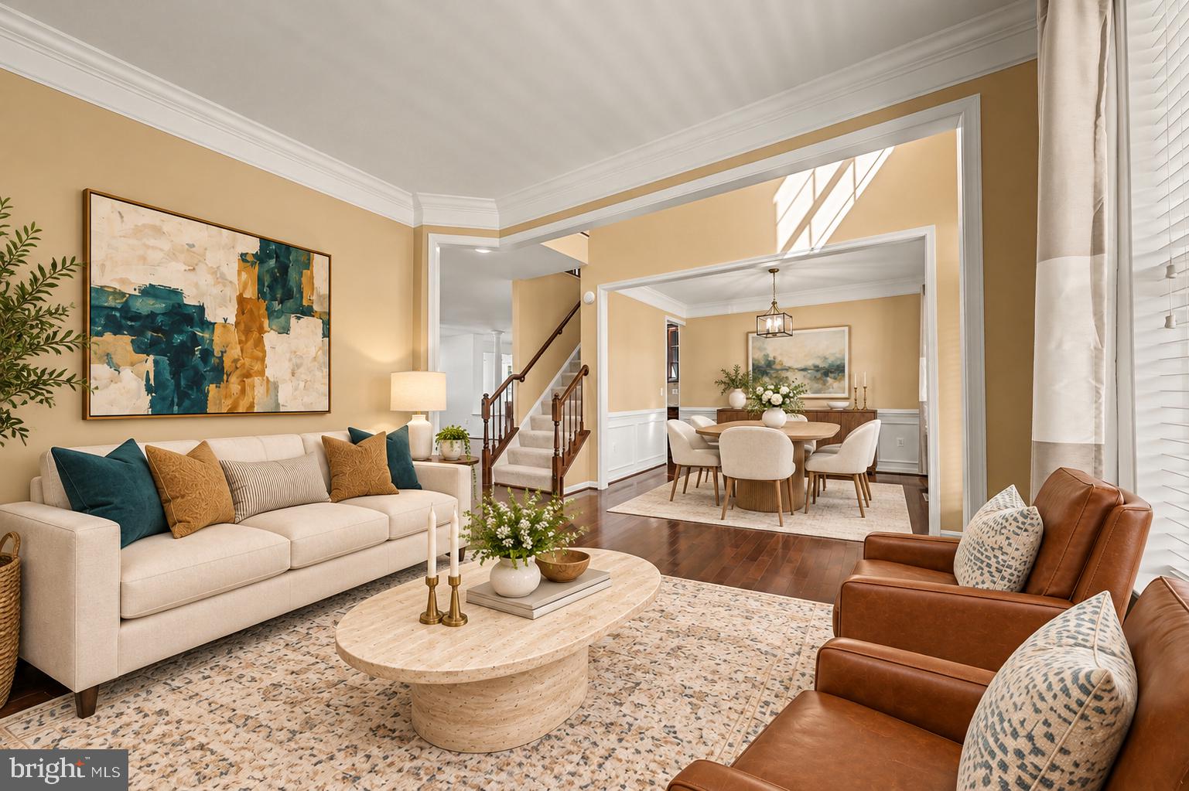
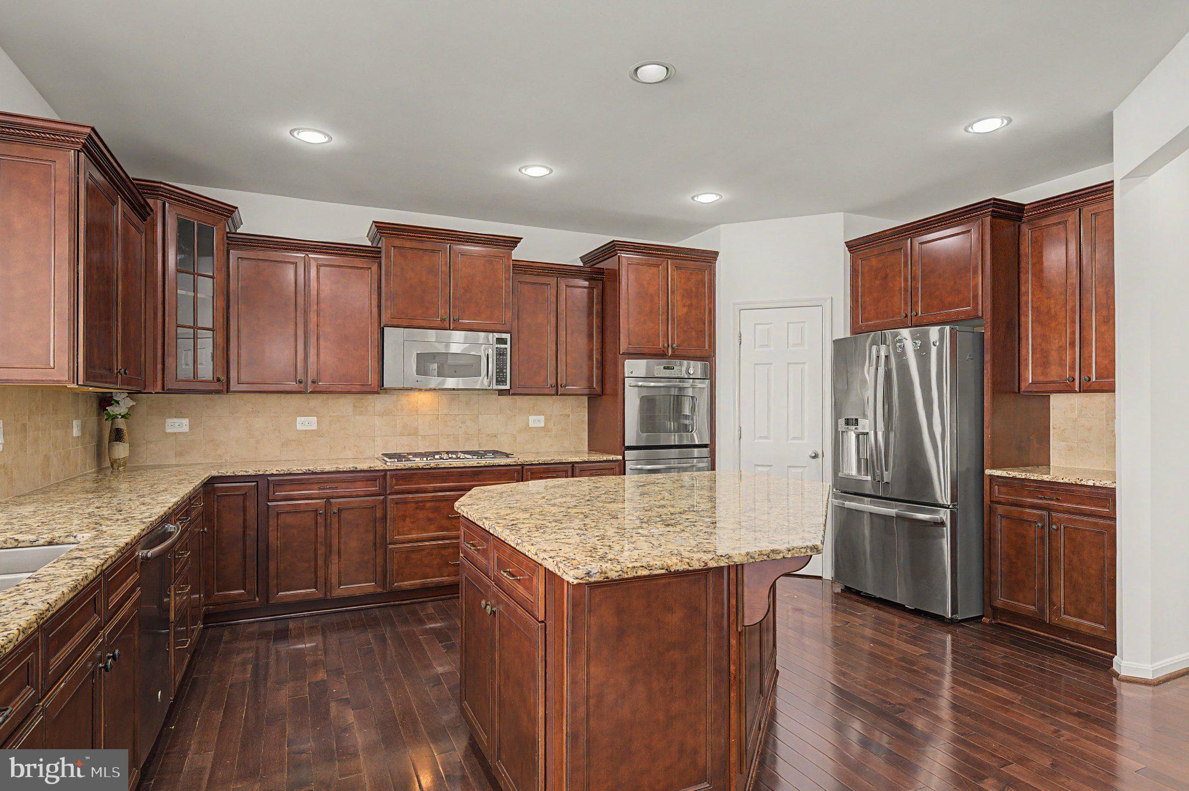
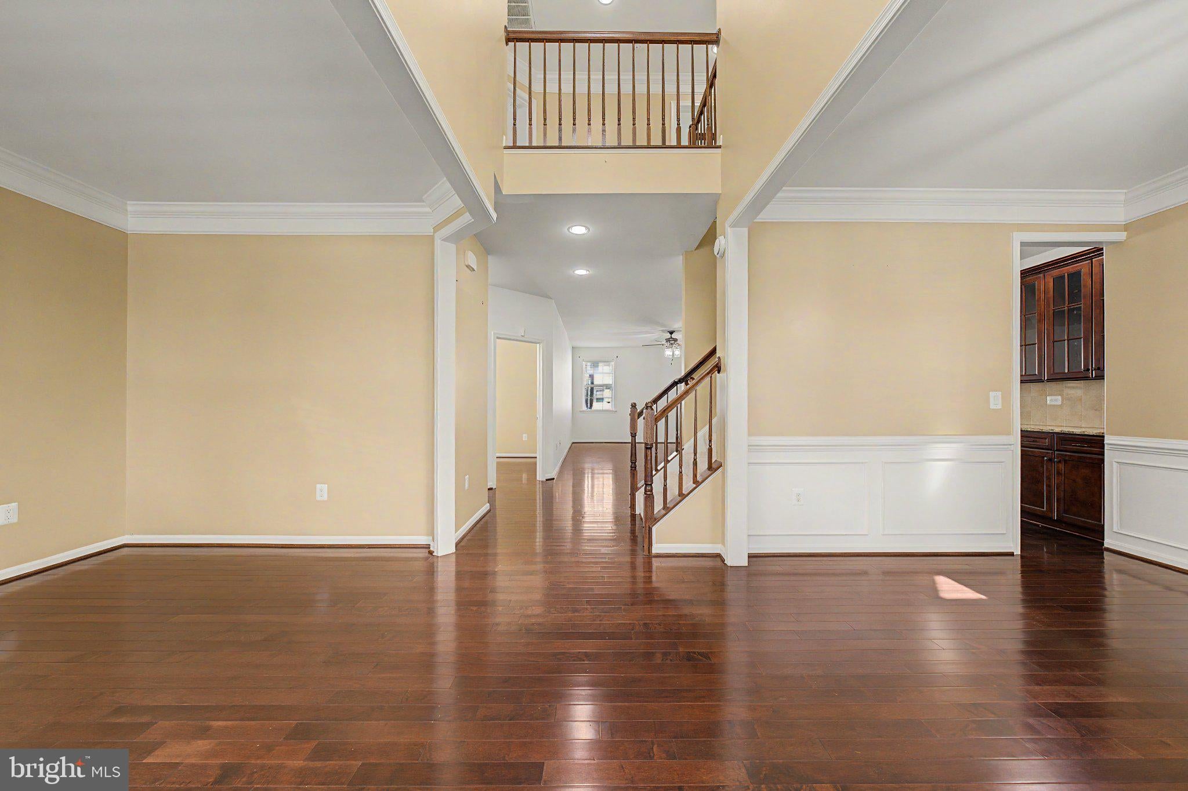
What if you didn’t have to choose between the space you’ve been dreaming about and the Northern Virginia location your life demands? Welcome to this beautifully updated 5-bedroom, 3.5-bath home in sought-after Hope Hill Crossing—where generous living spaces, fresh updates, energy efficiency, and commuter convenience come together beautifully. A welcoming front porch leads into a dramatic two-story foyer, where fresh NEW CARPET on the second level and elegant formal living and dining rooms immediately create a move-in-ready impression. Crown molding and classic wainscoting make the dining room a beautiful setting for holidays, celebrations, and memorable dinners with family and friends. At the heart of the home, the spacious family room flows effortlessly into a gourmet kitchen designed for both everyday living and entertaining. Imagine friends gathered around the large center island while dinner cooks nearby. Granite countertops, upgraded cabinetry, under-cabinet lighting, stainless steel appliances, gas cooktop, double ovens, and a walk-in pantry give you everything you need to make cooking and entertaining a pleasure. Just beyond, a sunroom wrapped in windows fills the space with natural light and opens toward the backyard—an inviting spot for morning coffee, casual meals, or simply slowing down at the end of the day. A private main-level office, butler’s pantry, and powder room add even more convenience. Upstairs, the primary suite feels like a true escape, complete with a tray ceiling, crown molding, separate sitting area, custom closet, and spacious ensuite bath featuring dual granite vanities, soaking tub, separate shower, and private water closet. Three additional bedrooms, a hall bath with double vanity, and an upper-level laundry room make everyday routines easier. And then there’s the finished walk-up lower level—space that can change right along with your life. Movie nights, game room, gym, craft space, second office…the possibilities are yours. A legal fifth bedroom and full bath create a comfortable option for guests, while approximately 300 sq. ft. of additional storage keeps everything else neatly tucked away. Outside, the stamped-concrete patio and built-in fire pit are ready for summer cookouts and crisp Virginia evenings under the stars. Composite stairs and an in-ground irrigation system add convenience while helping make outdoor living easy to enjoy. Thoughtful improvements go beyond what you can see. A 16-panel solar system was installed in March 2025, and the current owners have enjoyed exceptionally low electricity costs. The roof was replaced with upgraded shingles in 2022, adding even more peace of mind. And location matters. Hope Hill Crossing provides convenient access to I-95, commuter lots, VRE options, shopping, dining, Old Town Manassas, Virginia Gateway, Haymarket, and employment centers throughout Northern Virginia and the Washington, D.C. region. Whether you drive or prefer rail, having multiple commuting options can make all the difference. When the workweek ends, Washington’s museums, monuments, restaurants, entertainment, and countless attractions are close enough to enjoy—yet home offers something even better: space to relax, gather around the fire pit, entertain friends, and simply enjoy being together. This isn’t just a home with more space. It’s a home that gives you more ways to live.
| yesterday | Listing first seen on site | |
| yesterday | Listing updated with changes from the MLS® |

The real estate listing information is provided by Bright MLS is for the consumer's personal, non-commercial use and may not be used for any purpose other than to identify prospective properties consumer may be interested in purchasing. Any information relating to real estate for sale or lease referenced on this web site comes from the Internet Data Exchange (IDX) program of the Bright MLS. This web site references real estate listing(s) held by a brokerage firm other than the broker and/or agent who owns this web site. The accuracy of all information is deemed reliable but not guaranteed and should be personally verified through personal inspection by and/or with the appropriate professionals. Properties in listings may have been sold or may no longer be available. The data contained herein is copyrighted by Bright MLS and is protected by all applicable copyright laws. Any unauthorized collection or dissemination of this information is in violation of copyright laws and is strictly prohibited. Copyright © 2020 Bright MLS. All rights reserved.
Did you know? You can invite friends and family to your search. They can join your search, rate and discuss listings with you.