

4194 STEPNEY DRIVEGAINESVILLE, VA 20155
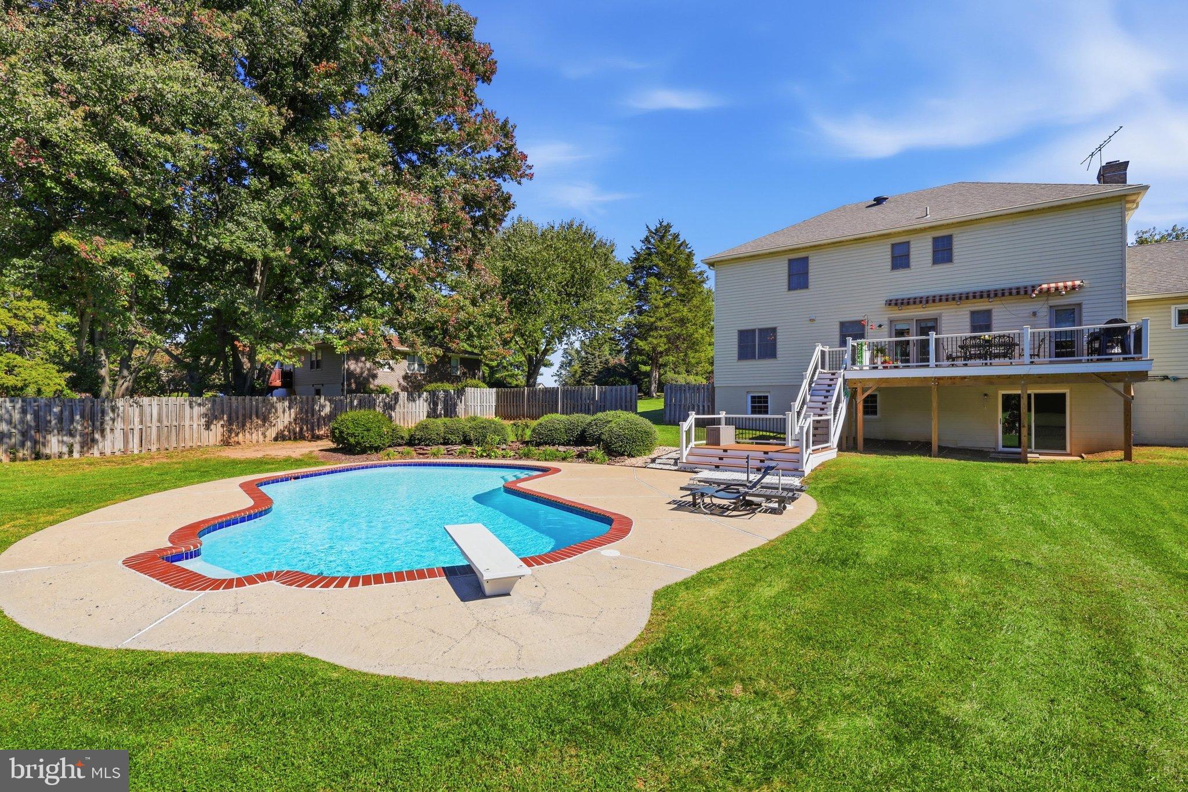
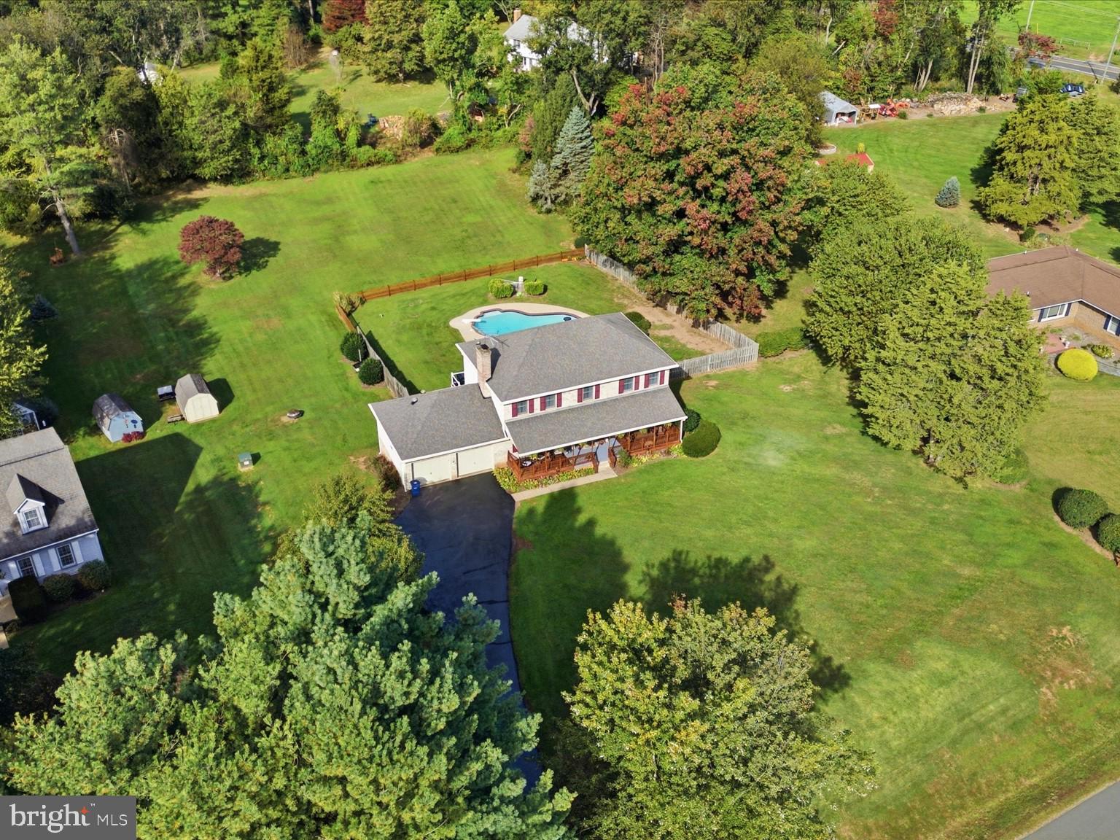
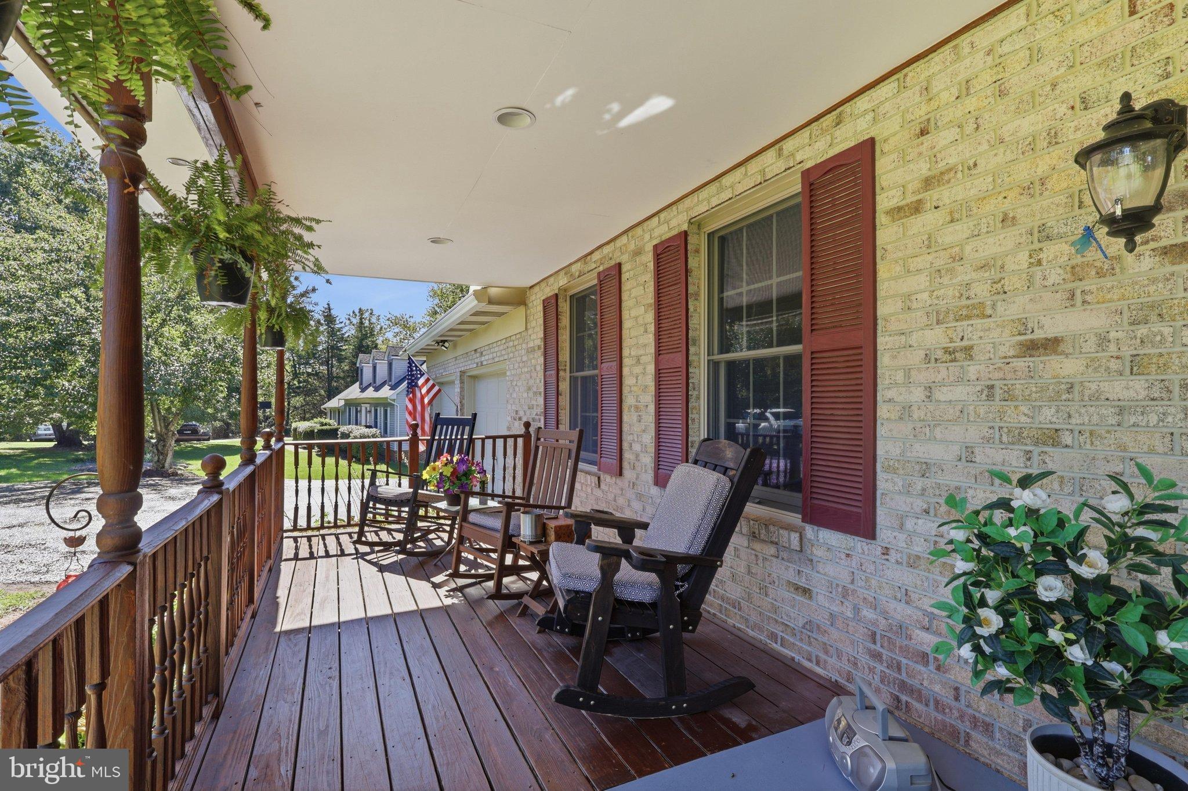
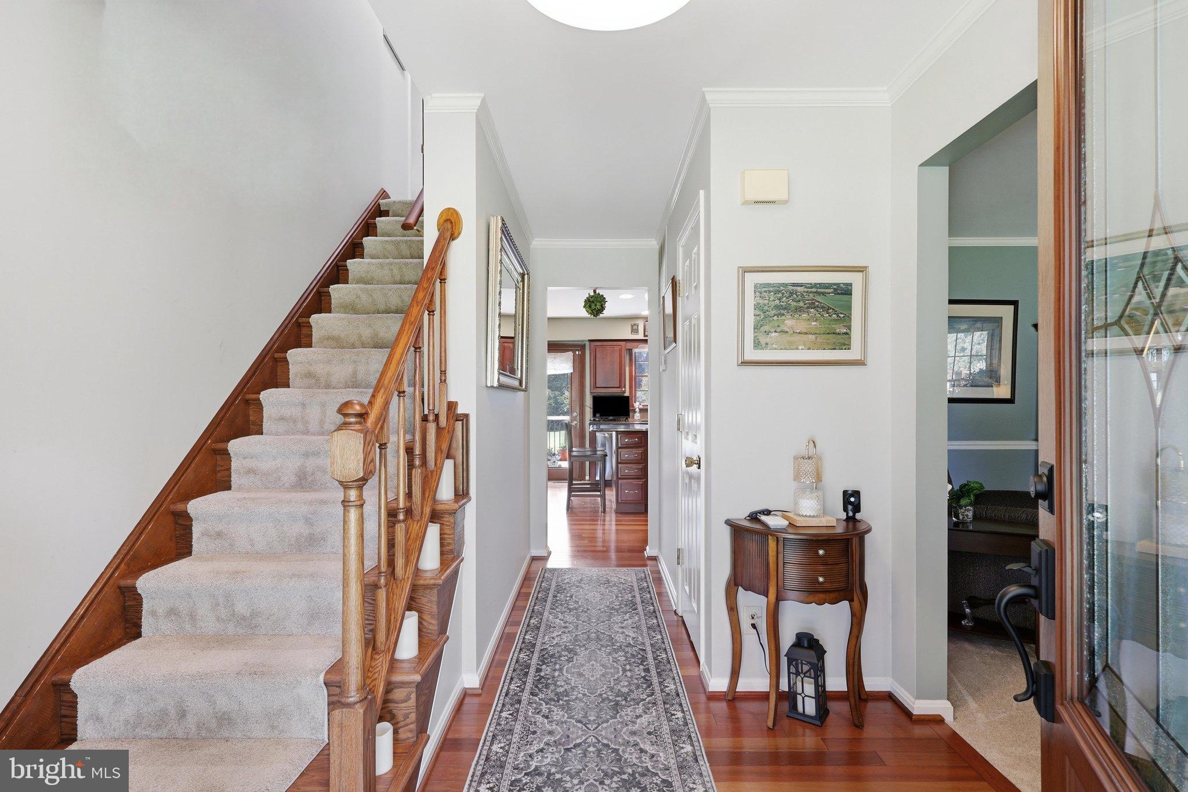
Beautiful Brick Front Single Family home in Gainesville with Pool and no HOA on 1.3 acres of land! The main level features a formal living room and dining room, plus a welcoming family room highlighted by a brick gas fireplace flanked by stunning custom built-ins, creating a warm and inviting gathering space. The kitchen features hardwood flooring, granite countertops, tile backsplash, upgraded cabinetry, stainless steel appliances, recessed lighting, a center island, gas cooking, and direct access to the trek deck for easy outdoor enjoyment. Upstairs, the spacious primary suite features a separate dressing area and walk-in closet, along with three additional bedrooms and a hall full bath. The walk-out basement provides abundant storage, a utility sink, and excellent potential for future expansion. Step outside and discover a flat and level private backyard retreat featuring an inground pool surrounded by a spacious patio, a fenced rear yard, and composite deck with retractable awning. Property shed provides additional storage, while the oversized two-car garage offers plenty of room for vehicles, equipment, and hobbies. At the front of the home, the expansive full-width covered porch provides the perfect spot to relax and enjoy the peaceful setting. From morning coffee on the porch to summer afternoons by the pool and evenings entertaining on the deck, this home delivers exceptional outdoor living with privacy and space to enjoy it all. For added peace of mind, the HVAC system was replaced in 2020. Ideally located just minutes from Dominion Valley Market Square for shopping and dining, Battlefield H.S. Pyramid, convenient access to parks, wineries and breweries, commuter routes, and Loudoun county line.
| 8 hours ago | Listing updated with changes from the MLS® | |
| 3 days ago | Listing first seen on site |

The real estate listing information is provided by Bright MLS is for the consumer's personal, non-commercial use and may not be used for any purpose other than to identify prospective properties consumer may be interested in purchasing. Any information relating to real estate for sale or lease referenced on this web site comes from the Internet Data Exchange (IDX) program of the Bright MLS. This web site references real estate listing(s) held by a brokerage firm other than the broker and/or agent who owns this web site. The accuracy of all information is deemed reliable but not guaranteed and should be personally verified through personal inspection by and/or with the appropriate professionals. Properties in listings may have been sold or may no longer be available. The data contained herein is copyrighted by Bright MLS and is protected by all applicable copyright laws. Any unauthorized collection or dissemination of this information is in violation of copyright laws and is strictly prohibited. Copyright © 2020 Bright MLS. All rights reserved.