

13887 MONTOCLAIR LANEWOODBRIDGE, VA 22193
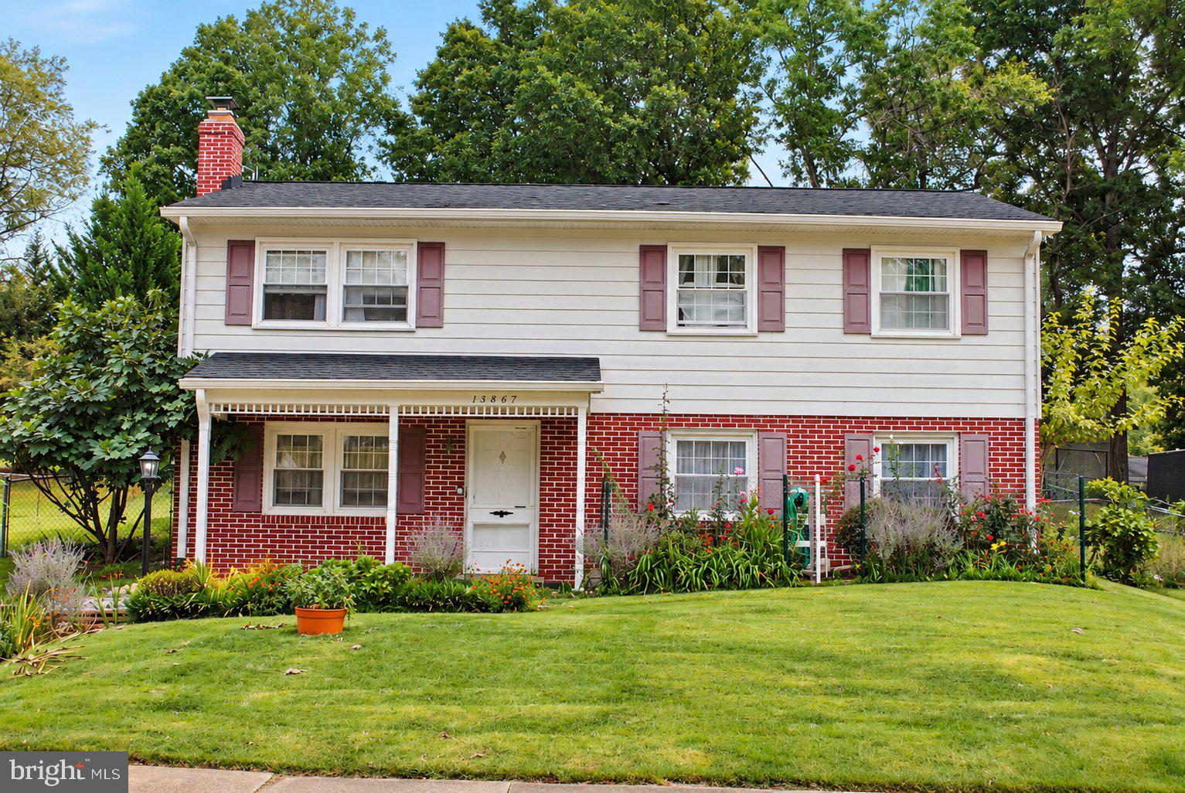
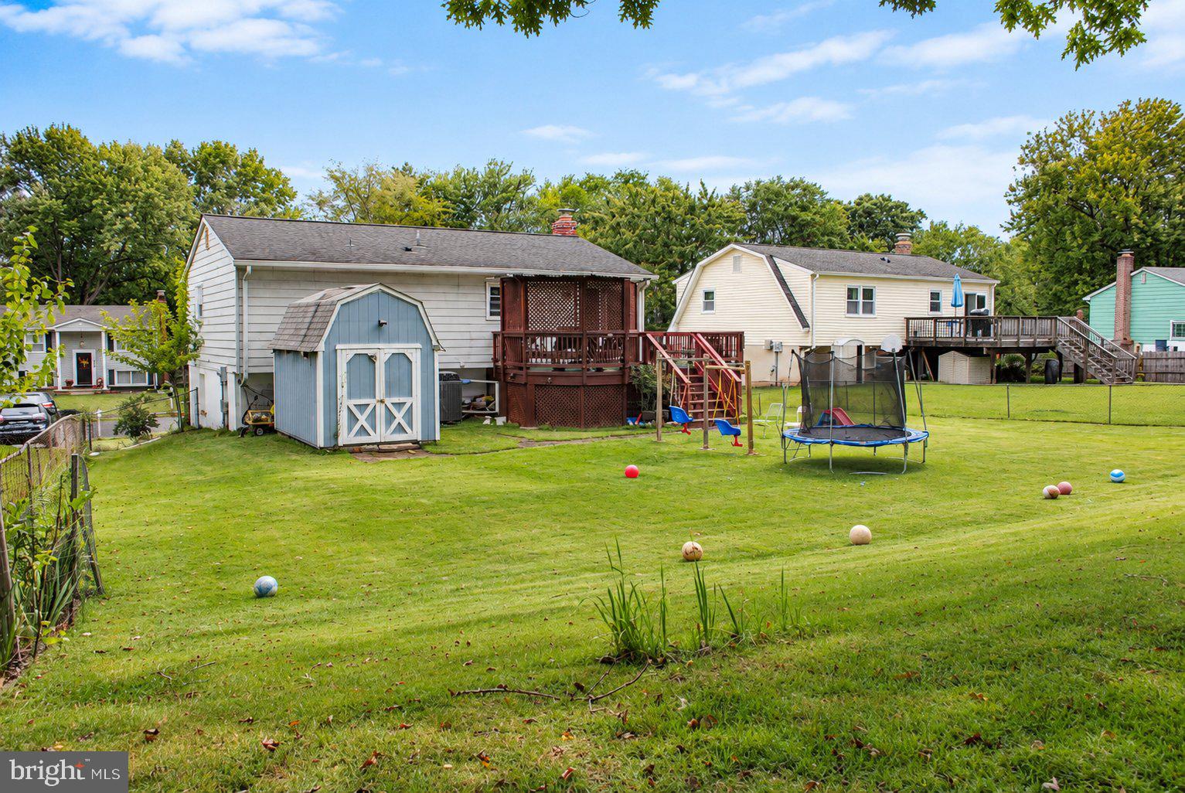
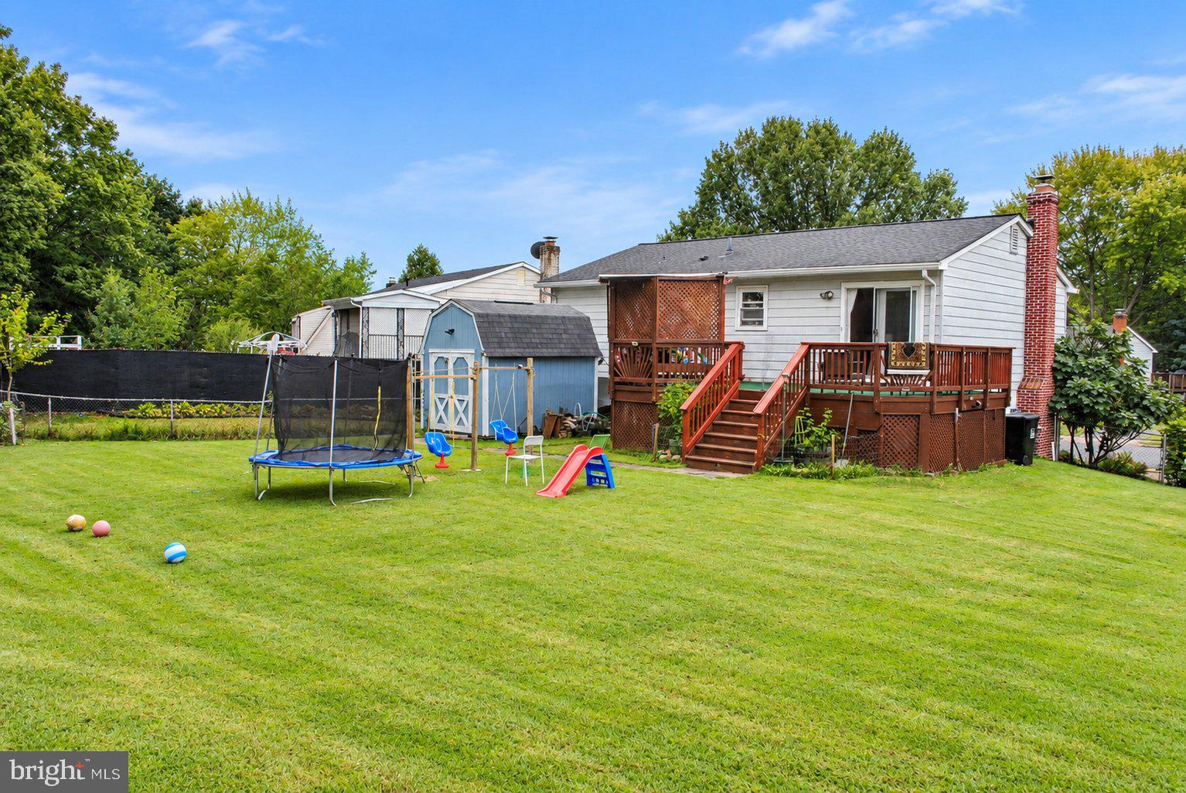
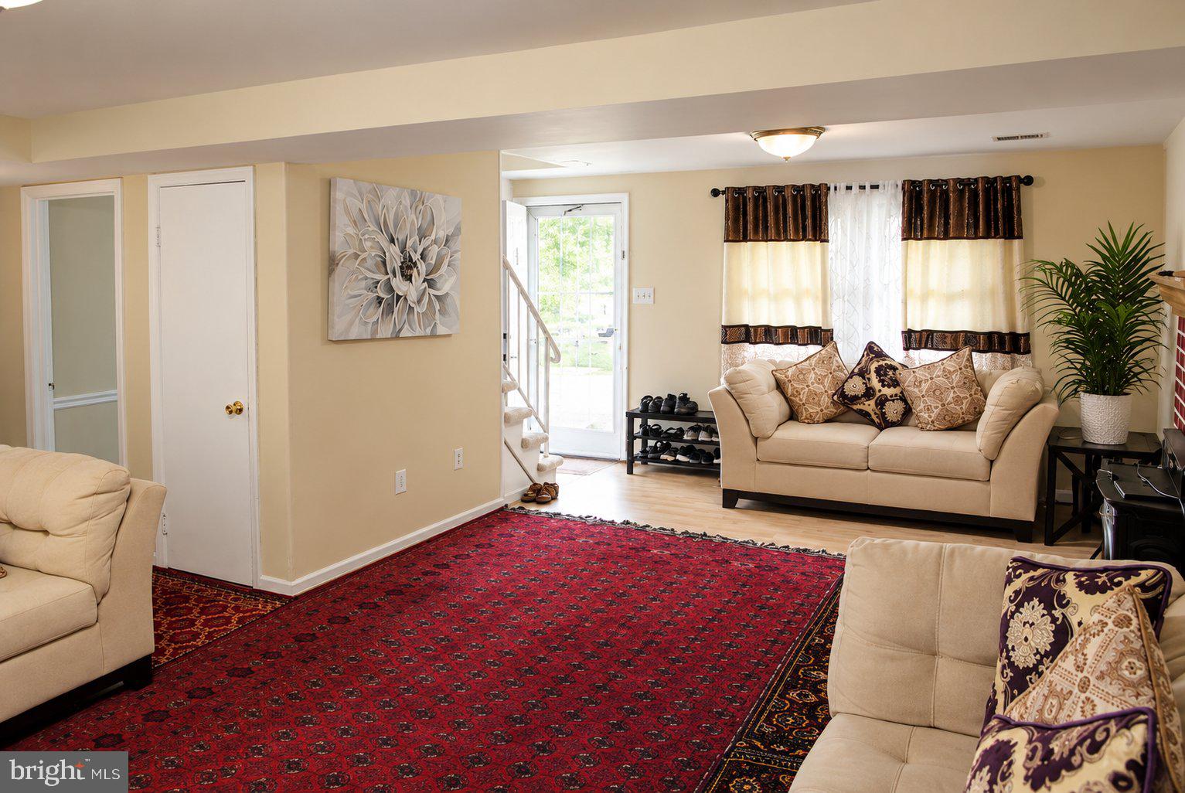
Welcome home! This 2-story, 4-bedroom, 3-full-bath home is conveniently located in Woodbridge, VA, just off Dale Blvd and close to everything you need. The home features 2 bedrooms on the main level, making it convenient for guests or family members. The kitchen offers quartz countertops and stainless steel appliances, while the primary bedroom includes a walk-in closet with plenty of storage. Step outside to enjoy the spacious fenced backyard, perfect for relaxing, entertaining, or enjoying time outdoors. The home also features a concrete driveway, along with street parking. The roof, shutters, and gutters have been replaced, providing added peace of mind, and the low HOA fee is another great benefit. The location is convenient to all schools, restaurants, shopping, grocery stores, entertainment, and other everyday amenities. Plus, with easy access to major commuter routes, getting around Woodbridge and beyond is a breeze. A home with a comfortable layout, great outdoor space, convenient features, and a great location, come take a look and see if this could be your next home
| 3 days ago | Listing updated with changes from the MLS® | |
| 3 days ago | Listing first seen on site |

The real estate listing information is provided by Bright MLS is for the consumer's personal, non-commercial use and may not be used for any purpose other than to identify prospective properties consumer may be interested in purchasing. Any information relating to real estate for sale or lease referenced on this web site comes from the Internet Data Exchange (IDX) program of the Bright MLS. This web site references real estate listing(s) held by a brokerage firm other than the broker and/or agent who owns this web site. The accuracy of all information is deemed reliable but not guaranteed and should be personally verified through personal inspection by and/or with the appropriate professionals. Properties in listings may have been sold or may no longer be available. The data contained herein is copyrighted by Bright MLS and is protected by all applicable copyright laws. Any unauthorized collection or dissemination of this information is in violation of copyright laws and is strictly prohibited. Copyright © 2020 Bright MLS. All rights reserved.
Did you know? You can invite friends and family to your search. They can join your search, rate and discuss listings with you.