

1628 MOUNT HIGH STREETWOODBRIDGE, VA 22192
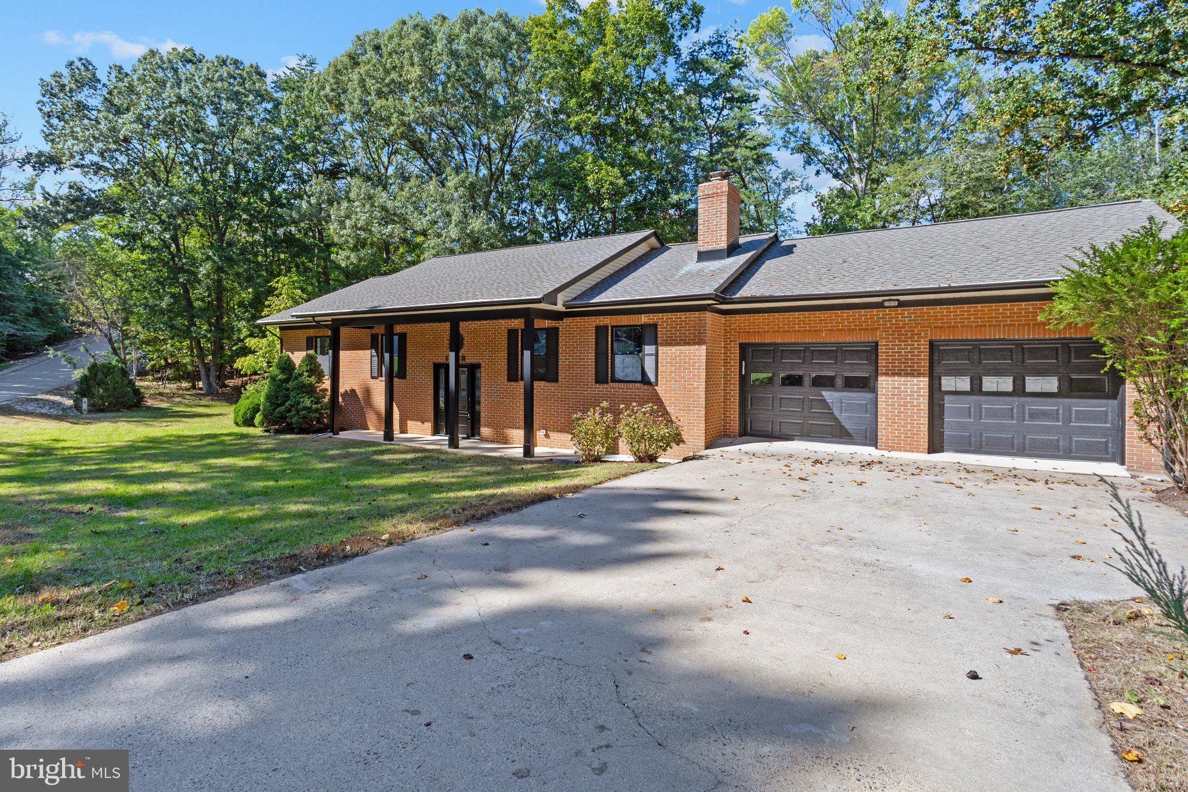
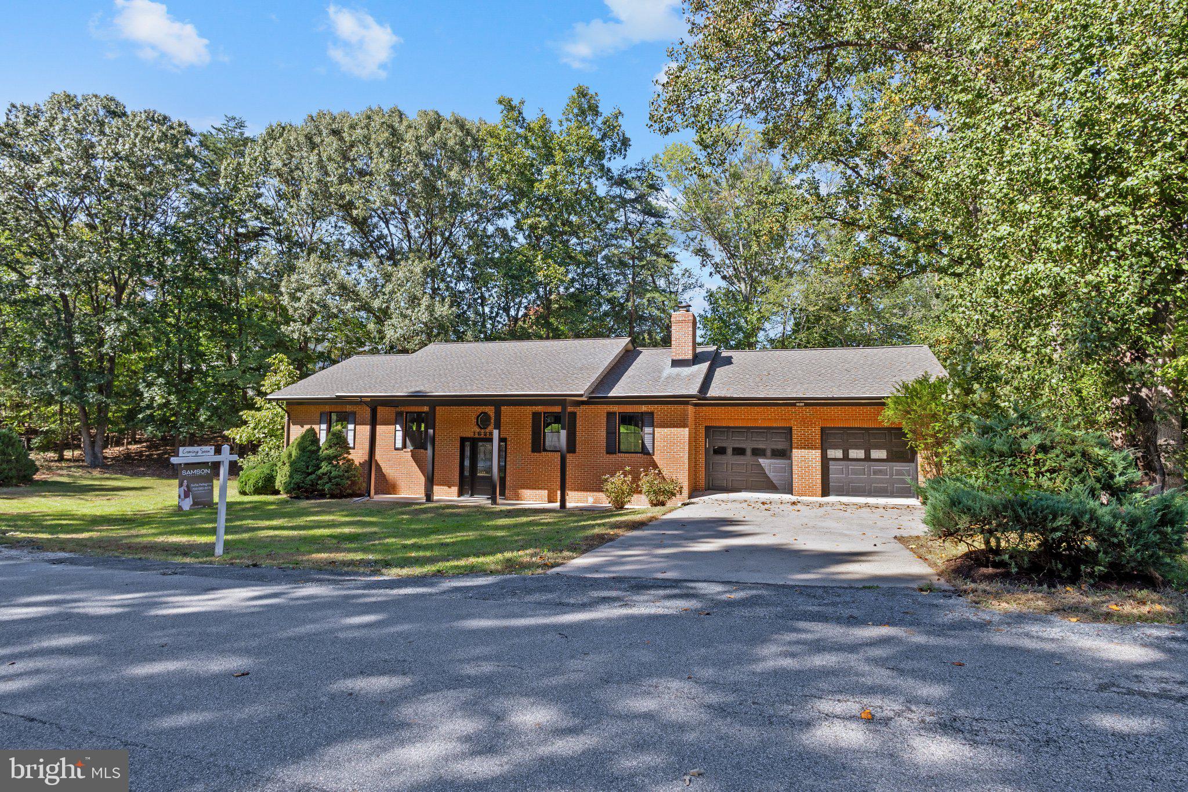
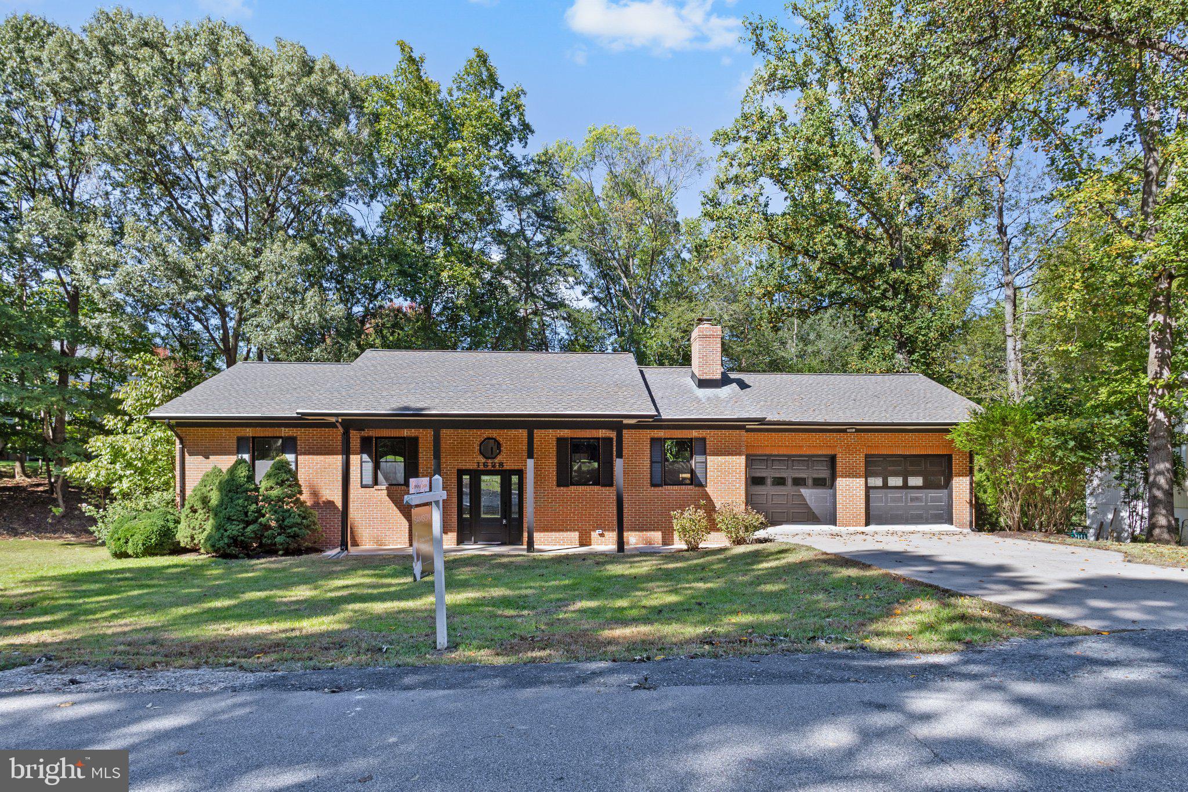
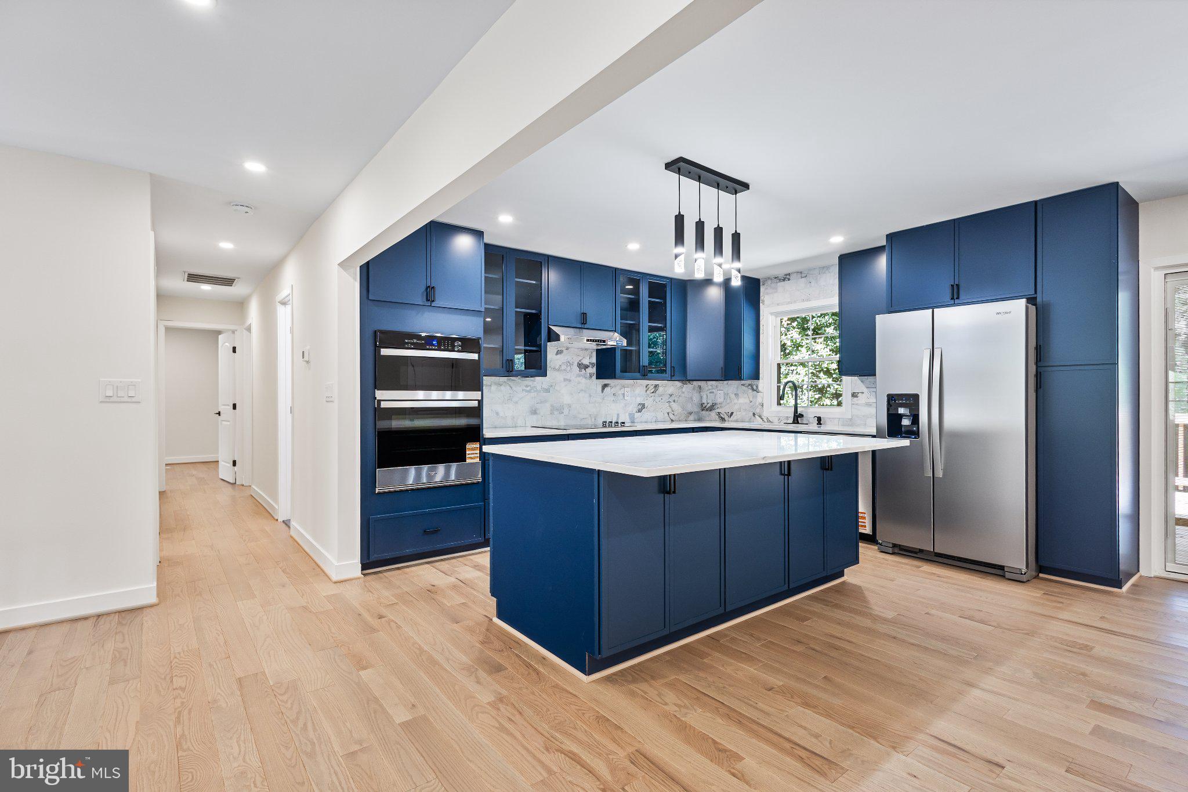
A TRUE ONE-OF-A-KIND MASTERPIECE ON OVER HALF AN ACRE, JUST STEPS FROM HISTORIC OCCOQUAN! Welcome to 1628 Mount High St, an EXCEPTIONALLY RENOVATED home situated on a SPACIOUS .52-ACRE LOT, offering the perfect combination of SPACE, PRIVACY, MODERN LUXURY, AND LOCATION! METICULOUSLY REMODELED FROM TOP TO BOTTOM, this stunning 5-BEDROOM, 4-FULL-BATH residence showcases outstanding craftsmanship, exquisite finishes, and remarkable attention to detail. Every corner has been thoughtfully transformed, creating a home that feels practically NEW! Step inside and discover gorgeous REAL HARDWOOD FLOORS THROUGHOUT THE UPPER LEVEL, NEW WINDOWS, NEW INTERIOR DOORS, CUSTOM-DESIGNED CLOSETS, and RECESSED LIGHTING THROUGHOUT. At the heart of the home is a SHOWSTOPPING DESIGNER KITCHEN featuring STUNNING NAVY-BLUE CABINETRY, elegant QUARTZ COUNTERTOPS, a gorgeous MARBLE-LOOK BACKSPLASH, BRAND-NEW STAINLESS STEEL APPLIANCES, DOUBLE WALL OVENS, and a SPACIOUS CENTER ISLAND with beautiful pendant lighting! Glass-front cabinetry and sleek black hardware complete this sophisticated, MAGAZINE-WORTHY KITCHEN! A TRUE ARCHITECTURAL SHOWPIECE! The beautifully redesigned WOOD-BURNING FIREPLACE features a DRAMATIC FLOOR-TO-CEILING STONE-LOOK TILE SURROUND with stunning natural-inspired veining, creating a striking focal point. ALL FOUR FULL BATHROOMS HAVE BEEN COMPLETELY TRANSFORMED! These SPA-INSPIRED BATHROOMS showcase gorgeous MARBLE-LOOK CERAMIC TILE, sleek modern vanities, MATTE BLACK FIXTURES, and beautifully designed showers. Select bathrooms feature luxurious RAINFALL SHOWERHEADS and contemporary glass shower partitions. The spacious PRIMARY BEDROOM features a WALK-IN CLOSET with custom storage. The upper level offers THREE BEDROOMS, while the beautifully finished lower level includes TWO ADDITIONAL BEDROOMS, TWO FULL BATHROOMS, a spacious RECREATION ROOM, and WATERPROOF LUXURY VINYL PLANK FLOORING, ideal for guests, extended living, or entertaining! The extensive upgrades continue with NEW HVAC, NEW WATER HEATER, NEW WINDOWS, NEW DOORS, NEW DECK, EXTENSIVE NEW ELECTRICAL WORK, UPDATED ELECTRICAL PANEL, NEW GARAGE DOOR MOTORS, AND A ROOF APPROXIMATELY ONE YEAR OLD! Additional highlights include a WASHER/DRYER COMBO UNIT, EV CHARGING CAPABILITY, updated garage lighting, a spacious TWO-CAR GARAGE, and LARGE DRIVEWAY. OUTDOOR LIVING AT ITS FINEST! Enjoy your BRAND-NEW DECK, perfect for entertaining, outdoor dining, or simply relaxing while taking in the surrounding privacy! LOCATION, LOCATION, LOCATION! Nestled in the hills just steps from HISTORIC OCCOQUAN, enjoy charming WATERFRONT RESTAURANTS, BOUTIQUE SHOPS, CAFÉS, art galleries, scenic trails, parks, kayaking, and outdoor recreation! The nearby WORKHOUSE ARTS CENTER offers cultural attractions, while convenient access to I-95, ROUTE 123, and major commuter routes makes this location even more desirable! NOT JUST RENOVATED. COMPLETELY REIMAGINED! A RARE FIND OFFERING EXCEPTIONAL STYLE, QUALITY, SPACE, AND LOCATION. MOVE-IN READY AND ABSOLUTELY STUNNING! SCHEDULE YOUR PRIVATE TOUR TODAY!
| 3 days ago | Listing updated with changes from the MLS® | |
| 3 days ago | Listing first seen on site |

The real estate listing information is provided by Bright MLS is for the consumer's personal, non-commercial use and may not be used for any purpose other than to identify prospective properties consumer may be interested in purchasing. Any information relating to real estate for sale or lease referenced on this web site comes from the Internet Data Exchange (IDX) program of the Bright MLS. This web site references real estate listing(s) held by a brokerage firm other than the broker and/or agent who owns this web site. The accuracy of all information is deemed reliable but not guaranteed and should be personally verified through personal inspection by and/or with the appropriate professionals. Properties in listings may have been sold or may no longer be available. The data contained herein is copyrighted by Bright MLS and is protected by all applicable copyright laws. Any unauthorized collection or dissemination of this information is in violation of copyright laws and is strictly prohibited. Copyright © 2020 Bright MLS. All rights reserved.
Did you know? You can invite friends and family to your search. They can join your search, rate and discuss listings with you.