

4503 JENNIFER LANEHAYMARKET, VA 20169
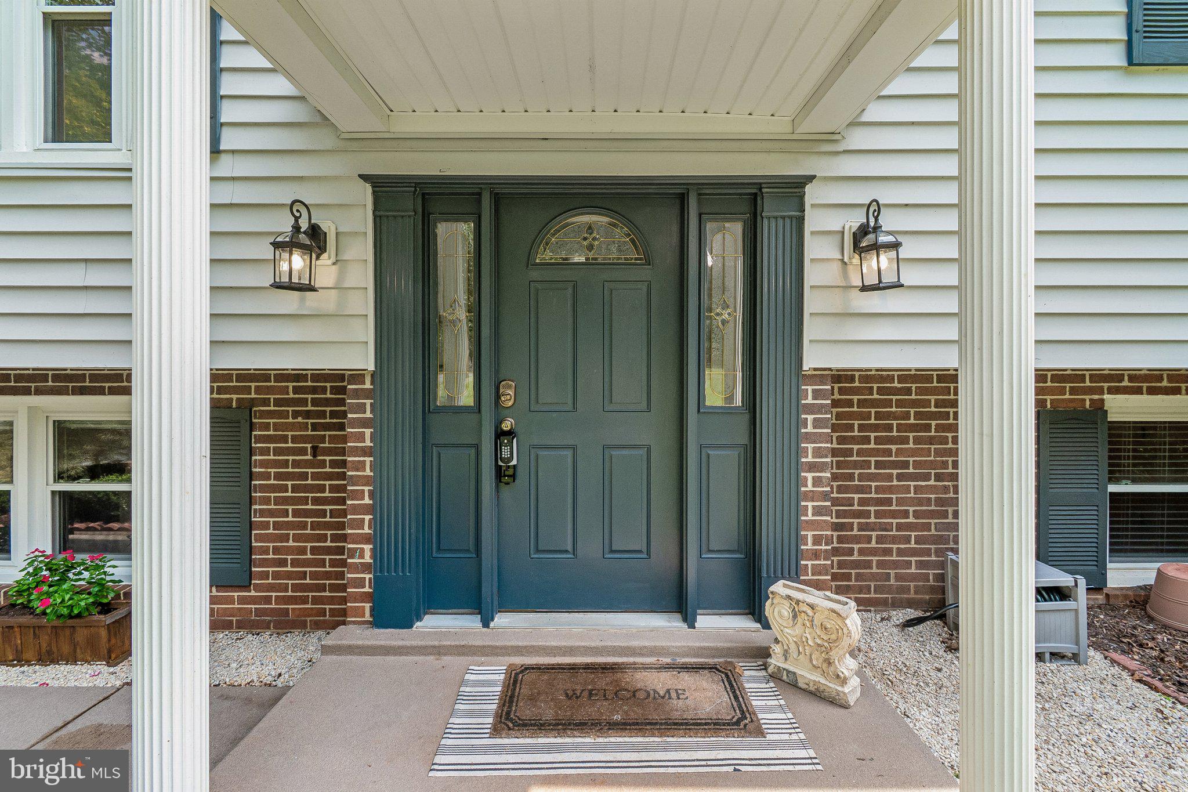
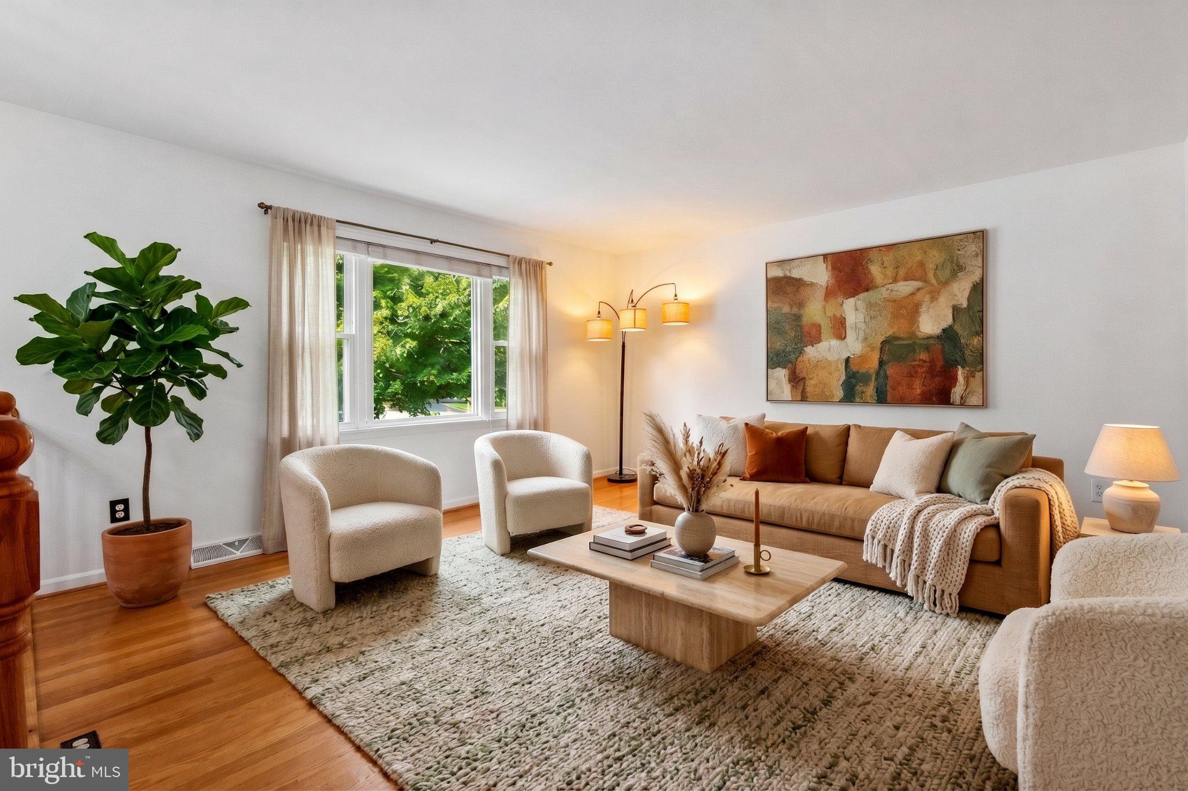
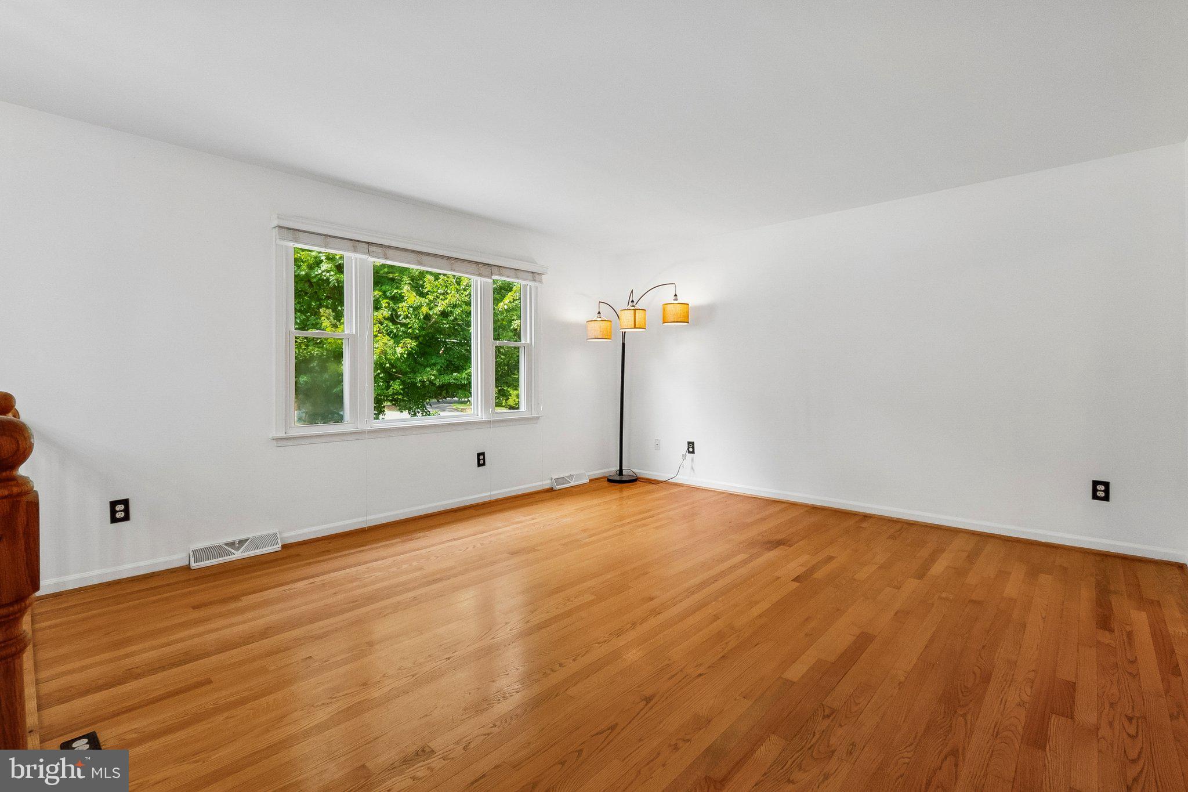
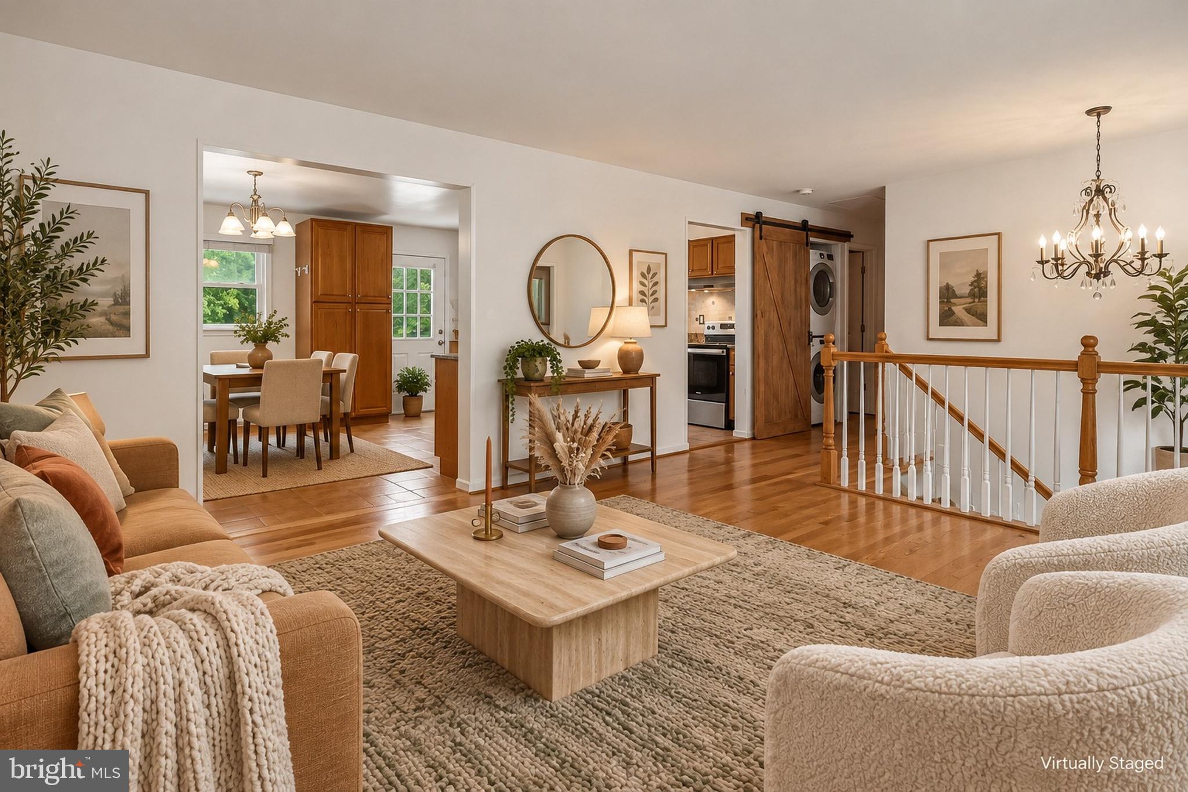
Tucked at the end of a quiet cul-de-sac in Burke Meadows, this beautifully maintained split foyer sits on a full, gently rectangular acre with fresh landscaping and a lawn that shows like a postcard. Freshly repainted and move-in ready, this home shows exceptionally well from the moment you arrive. The upper level offers three bright bedrooms, two full baths, an open living and dining area, and an eat-in kitchen with a gorgeous composite deck overlooking the grounds. The fully finished lower level adds real flexibility, with a second kitchen, a comfortable living area, a full bath, and its own private exterior entrance — plus a versatile bonus room that easily serves as a 4th bedroom, home office, or den. Step out from the lower level to a nicely sized fenced area, a great spot for pets to run, and a private, secluded gazebo tucked toward the back of the property — the perfect place to unwind. HIGHLIGHTS: private cul-de-sac lot • full acre • freshly painted • composite deck • fenced area for pets • private rear gazebo • second kitchen and full bath on the lower level with separate entrance • no HOA. OPEN HOUSE this Saturday, 1–3 PM — come see why this one won't last.
| yesterday | Listing first seen on site | |
| yesterday | Listing updated with changes from the MLS® |

The real estate listing information is provided by Bright MLS is for the consumer's personal, non-commercial use and may not be used for any purpose other than to identify prospective properties consumer may be interested in purchasing. Any information relating to real estate for sale or lease referenced on this web site comes from the Internet Data Exchange (IDX) program of the Bright MLS. This web site references real estate listing(s) held by a brokerage firm other than the broker and/or agent who owns this web site. The accuracy of all information is deemed reliable but not guaranteed and should be personally verified through personal inspection by and/or with the appropriate professionals. Properties in listings may have been sold or may no longer be available. The data contained herein is copyrighted by Bright MLS and is protected by all applicable copyright laws. Any unauthorized collection or dissemination of this information is in violation of copyright laws and is strictly prohibited. Copyright © 2020 Bright MLS. All rights reserved.
Did you know? You can invite friends and family to your search. They can join your search, rate and discuss listings with you.