

THE GREENBRIER CONDO ASSOC15231 ROYAL CREST DRIVE 101HAYMARKET, VA 20169
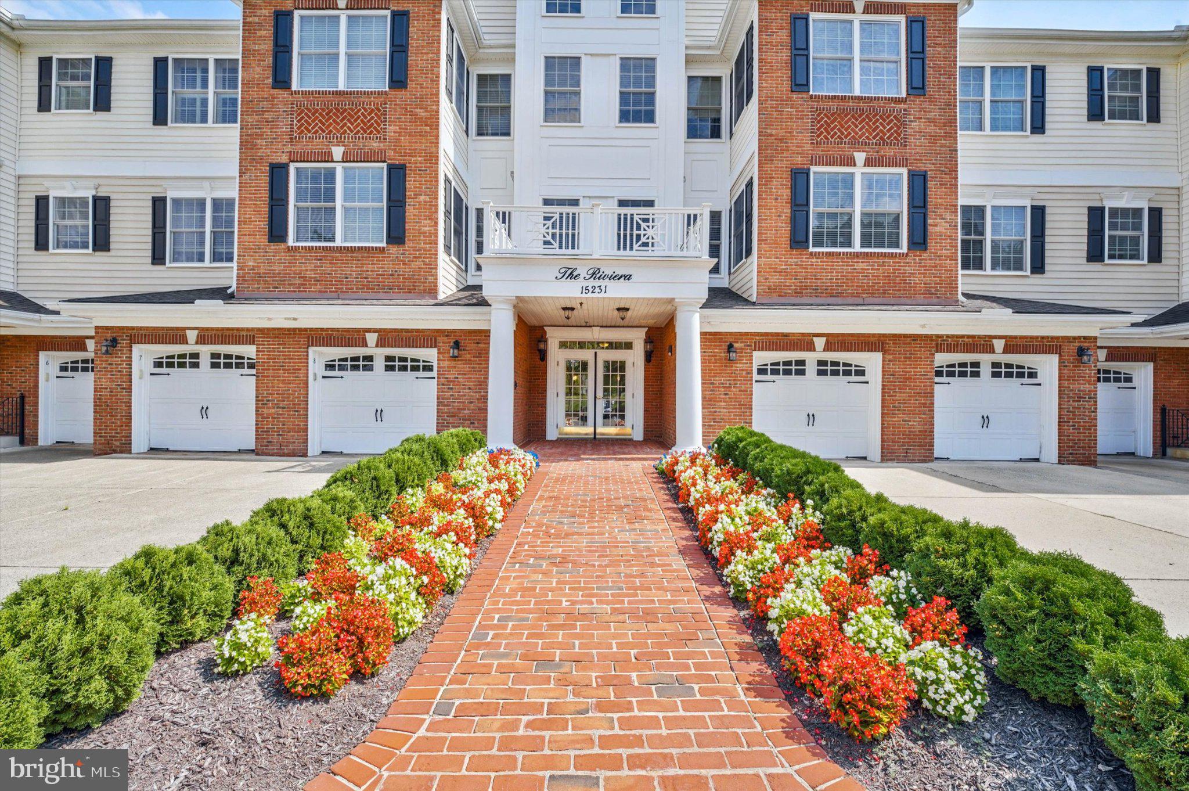
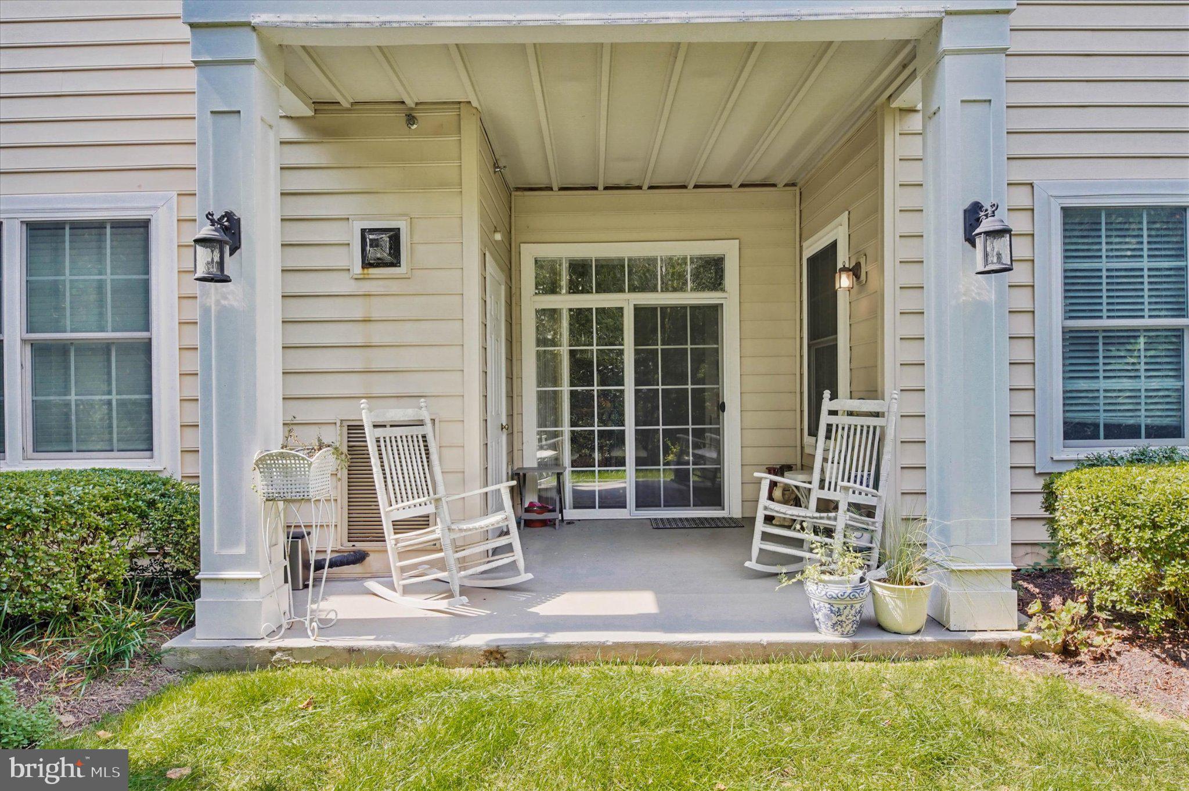
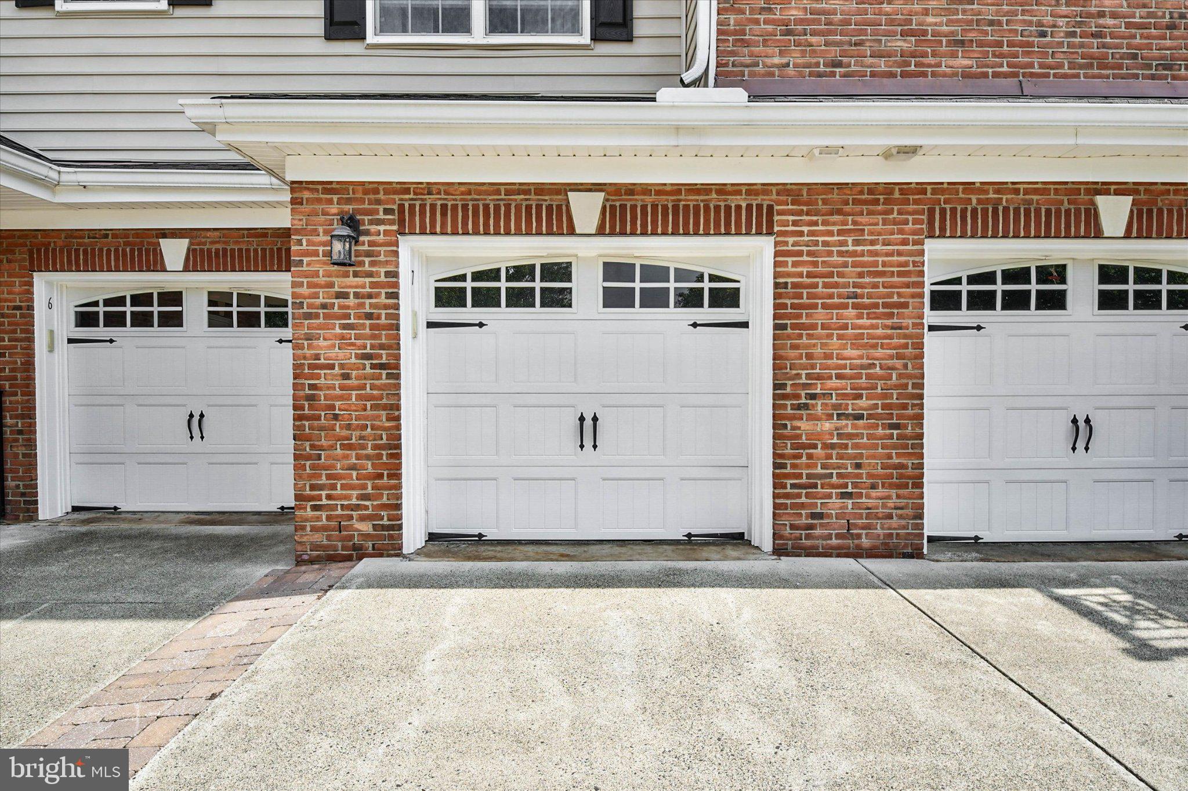
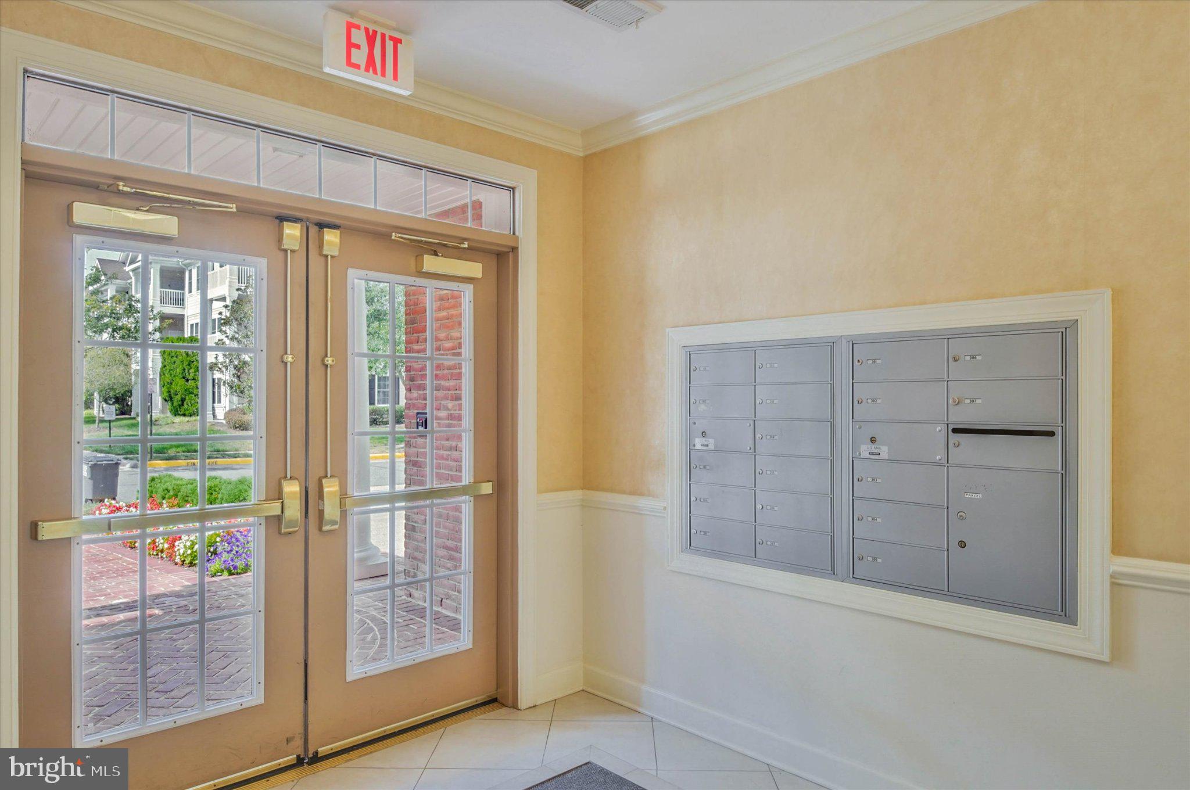
A must see! Premium corner/end-unit location • 1,538 sq. ft. • First-level walkout • Private patio • Pet-friendly outdoor access • Attached garage • Wooded/open views • Updated kitchen and baths. Welcome to 15231 Royal Crest Drive in Regency at Dominion Valley, a premier 55+ Active Adult Community! This beautifully maintained 2-bedroom, 2-bath end-unit condominium offers spacious above-ground, one-level living on a premium corner location. Enjoy the convenience of a first-level walkout with no elevator required, plus a private rear patio backing to trees and walking trail —ideal for relaxing, entertaining, and especially convenient for pet owners. The attached one-car garage (#7) is just steps from the front door no need to go outside! The garage also offers additional storage. The bright, open floor plan features updated wide-plank luxury vinyl flooring and other timeless upgrades. The sunlight-filled living room offers extra windows and opens to a gourmet kitchen which features upgraded cabinetry with brushed-nickel hardware, gorgeous white quartz countertops, stainless-steel appliances and a reconfigured oversized island with abundant storage and additional seating—perfect for casual dining and entertaining. The adjacent dining area opens directly to the walkout patio through sliding glass doors. The spacious primary bedroom suite includes neutral plush carpeting, a large walk-in closet and an ensuite bath with tasteful finishes, walk-in shower, double vanity and contemporary lighting. The second bedroom boasts a large closet and is conveniently located near the second full bath. A full-size washer and dryer with storage shelving is included in the unit. Regency at Dominion Valley offers an exceptional lifestyle with a clubhouse, dining room, indoor and outdoor pools, fitness center, walking paths, tennis courts, 9-hole golf course, putting green, and much more. Shopping and everyday conveniences are just steps away. Open Sunday, September 20th, from noon to 2pm.
| yesterday | Listing updated with changes from the MLS® | |
| yesterday | Listing first seen on site |

The real estate listing information is provided by Bright MLS is for the consumer's personal, non-commercial use and may not be used for any purpose other than to identify prospective properties consumer may be interested in purchasing. Any information relating to real estate for sale or lease referenced on this web site comes from the Internet Data Exchange (IDX) program of the Bright MLS. This web site references real estate listing(s) held by a brokerage firm other than the broker and/or agent who owns this web site. The accuracy of all information is deemed reliable but not guaranteed and should be personally verified through personal inspection by and/or with the appropriate professionals. Properties in listings may have been sold or may no longer be available. The data contained herein is copyrighted by Bright MLS and is protected by all applicable copyright laws. Any unauthorized collection or dissemination of this information is in violation of copyright laws and is strictly prohibited. Copyright © 2020 Bright MLS. All rights reserved.
Did you know? You can invite friends and family to your search. They can join your search, rate and discuss listings with you.