

1476 MEADOWLARK GLEN ROADDUMFRIES, VA 22026
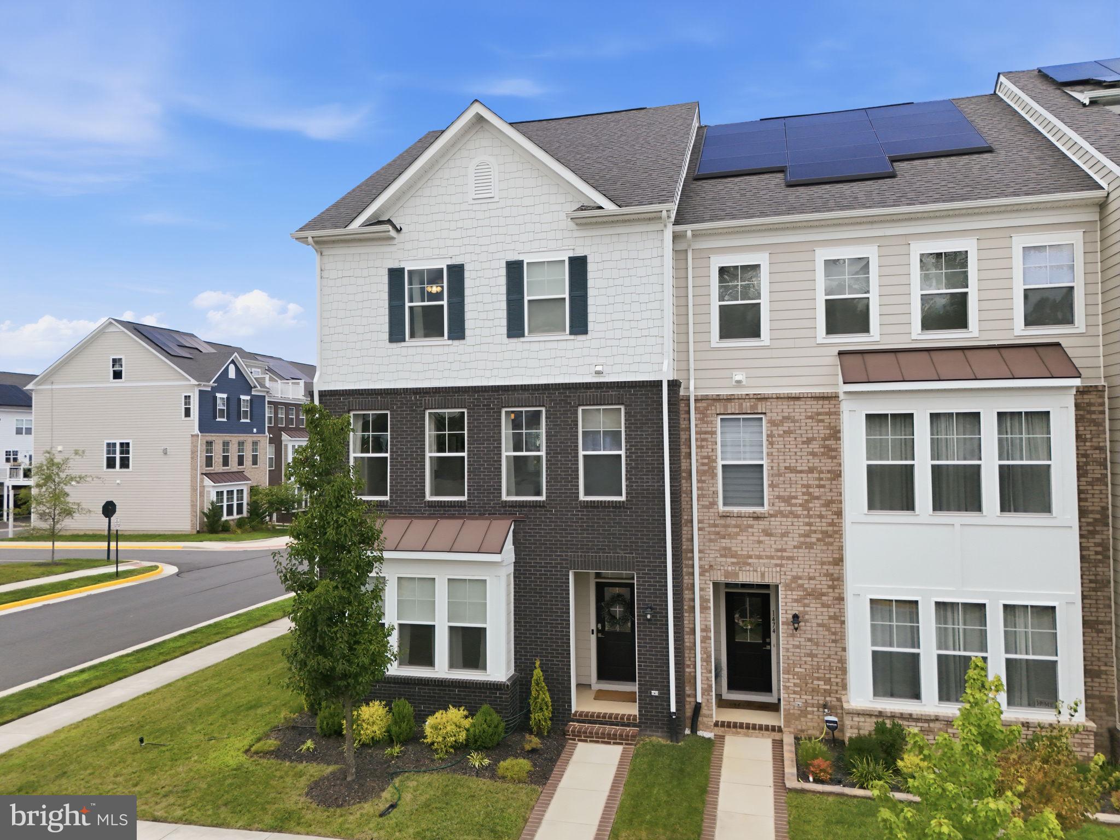
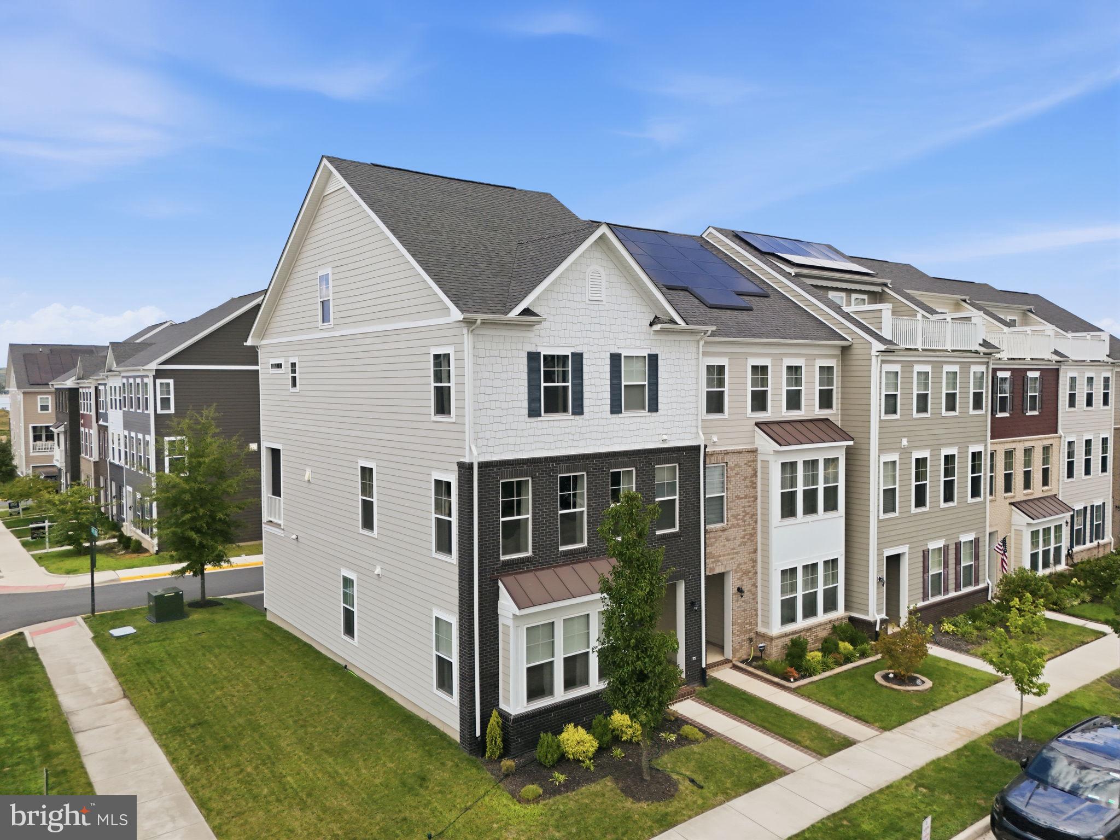
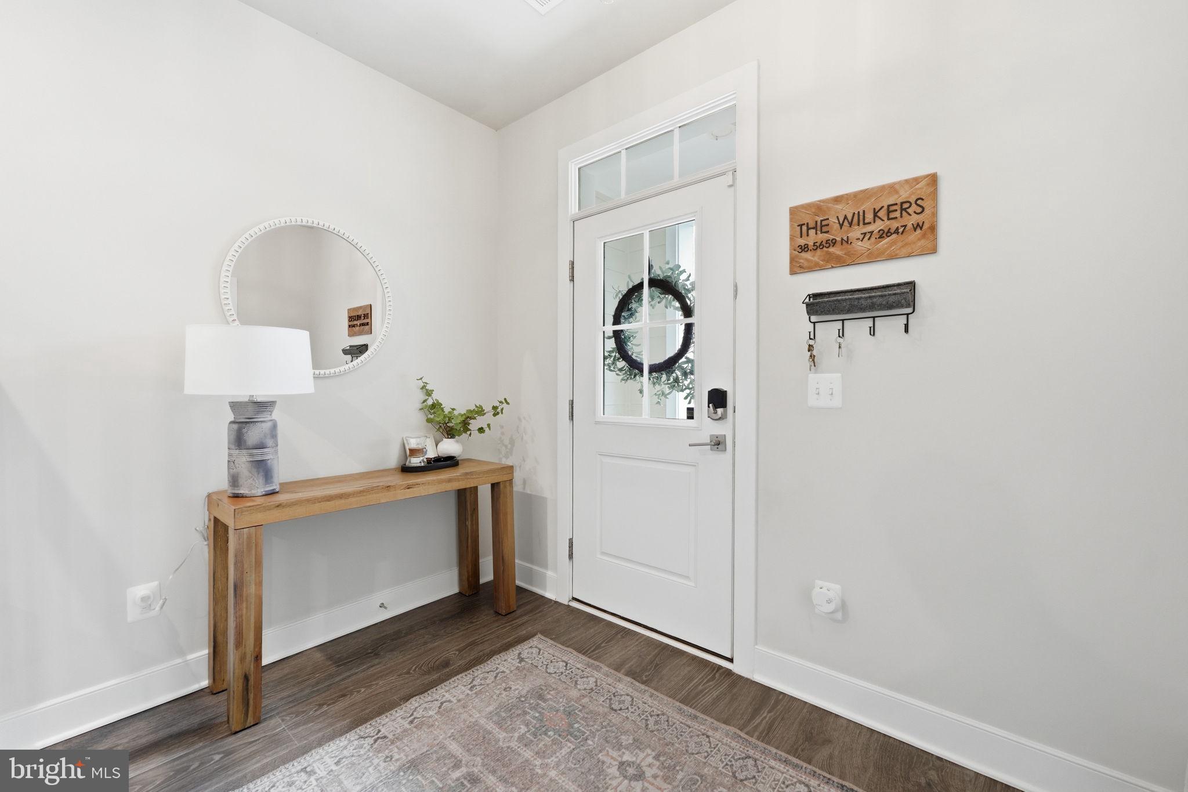
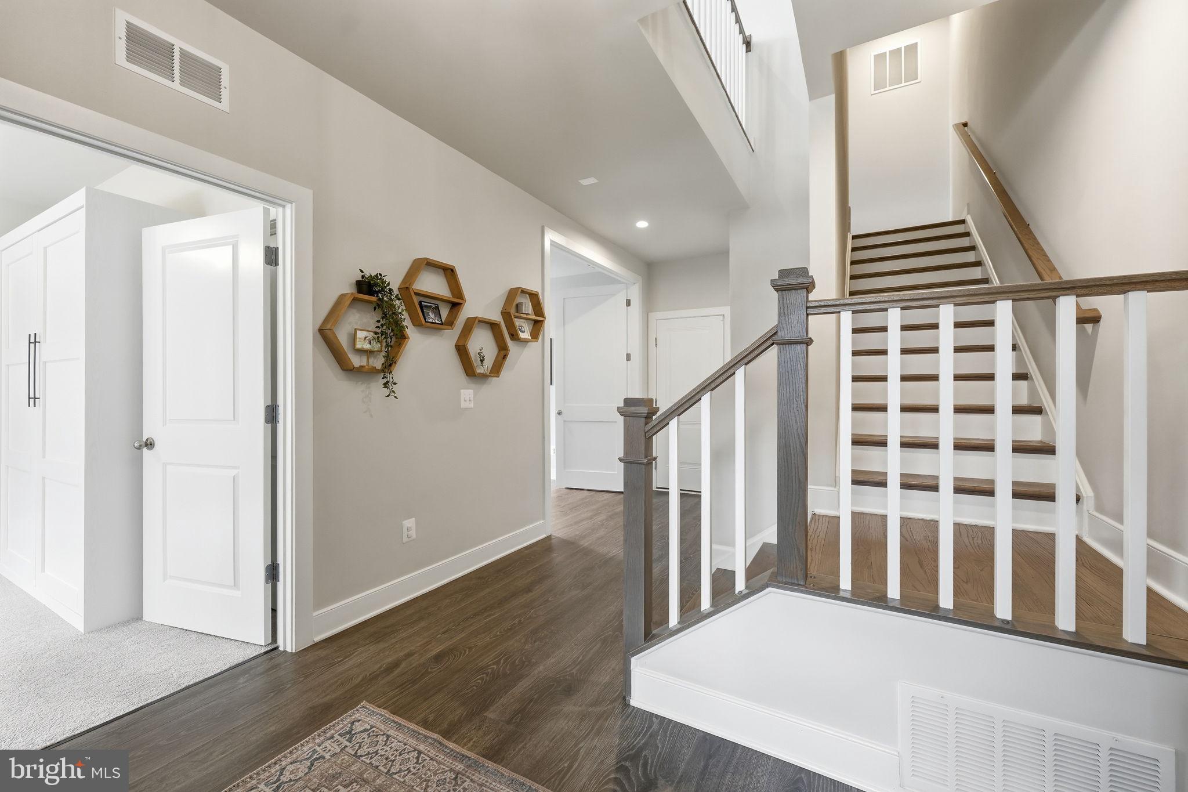
Welcome to this beautifully maintained 2022-built end-unit townhome in Potomac Shores, offering an exceptionally open, spacious feel across three finished levels. Extra windows bring in abundant natural light, while the wider layout, generous room sizes and flexible living spaces give this home a feel that goes well beyond the typical townhome. The entry level immediately sets this home apart. A true fourth bedroom with an ensuite full bath provides an ideal private space for guests, multigenerational living or a home office. The built-in Murphy bed makes it easy to transition from everyday use to overnight accommodations without sacrificing space. An additional den gives you even more flexibility for a second office, workout room, playroom or quiet retreat. Direct access to the two-car garage completes this surprisingly versatile level. Upstairs, the main living level is bright, wide open and designed for gathering. The white kitchen features quartz countertops, stainless steel appliances, gas cooking, wall oven and microwave, herringbone tile backsplash and an oversized island with plenty of seating. The kitchen opens effortlessly to the dining and living areas, with windows on multiple sides filling the entire level with natural light. Just off the dining area, the screened porch extends the living space outdoors and is a perfect spot for morning coffee, dinner or relaxing at the end of the day. There’s even a tucked-away bar area that could easily be outfitted with a wine or beverage refrigerator to create your own entertaining station. A powder room completes the main level. The upper level continues the spacious feel with a generous primary suite featuring a large walk-in closet and private bath with dual vanities and an oversized tiled shower with frameless glass enclosure and built-in bench. Two additional bedrooms share a dual-entry hall bath, with one bedroom enjoying direct access. Bedroom-level laundry makes everyday life that much easier. And the location within Potomac Shores is another plus. You’re close to Central Park, the Woods Recreation Center and the community’s third pool, along with the new elementary school currently under construction and the future VRE station. Potomac Shores residents also enjoy 9+ miles of trails, multiple pools, fitness facilities, sports fields, golf and more. This home simply feels good the moment you walk in!
| yesterday | Listing first seen on site | |
| yesterday | Listing updated with changes from the MLS® |

The real estate listing information is provided by Bright MLS is for the consumer's personal, non-commercial use and may not be used for any purpose other than to identify prospective properties consumer may be interested in purchasing. Any information relating to real estate for sale or lease referenced on this web site comes from the Internet Data Exchange (IDX) program of the Bright MLS. This web site references real estate listing(s) held by a brokerage firm other than the broker and/or agent who owns this web site. The accuracy of all information is deemed reliable but not guaranteed and should be personally verified through personal inspection by and/or with the appropriate professionals. Properties in listings may have been sold or may no longer be available. The data contained herein is copyrighted by Bright MLS and is protected by all applicable copyright laws. Any unauthorized collection or dissemination of this information is in violation of copyright laws and is strictly prohibited. Copyright © 2020 Bright MLS. All rights reserved.
Did you know? You can invite friends and family to your search. They can join your search, rate and discuss listings with you.