

1781 CHERRY BIRCH STREETDUMFRIES, VA 22026
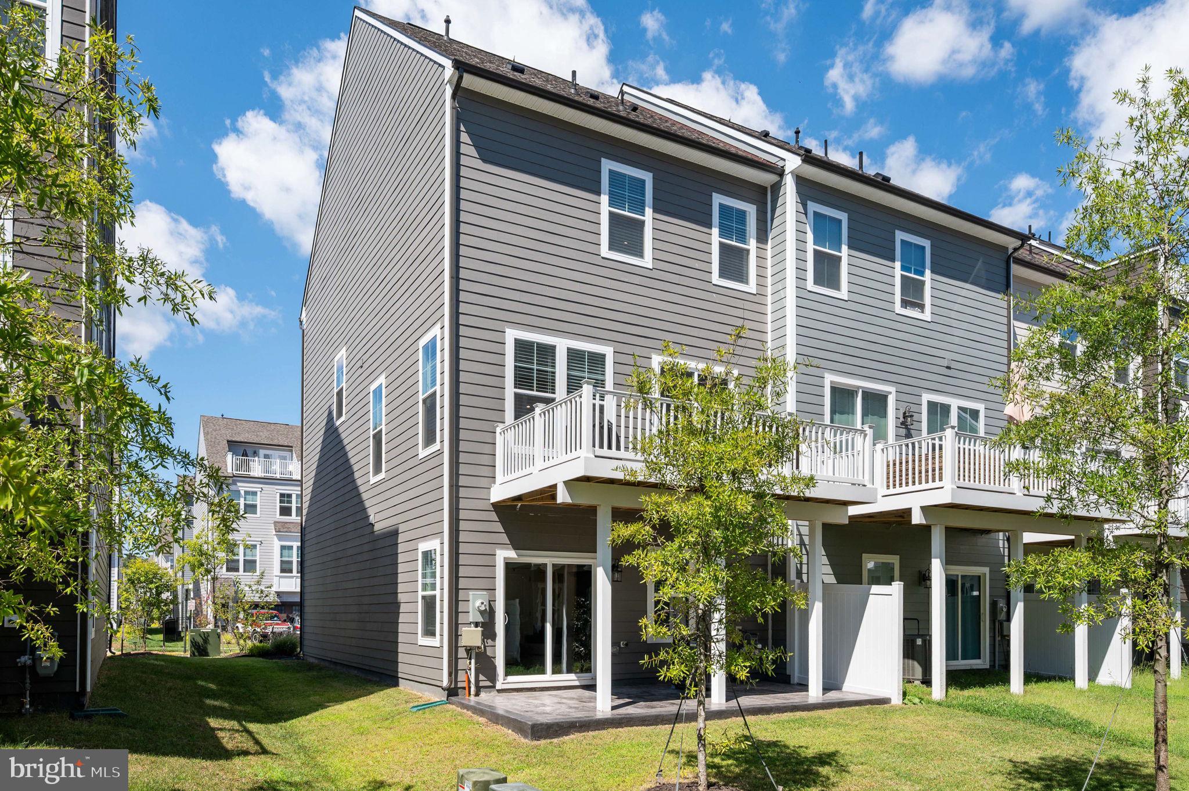
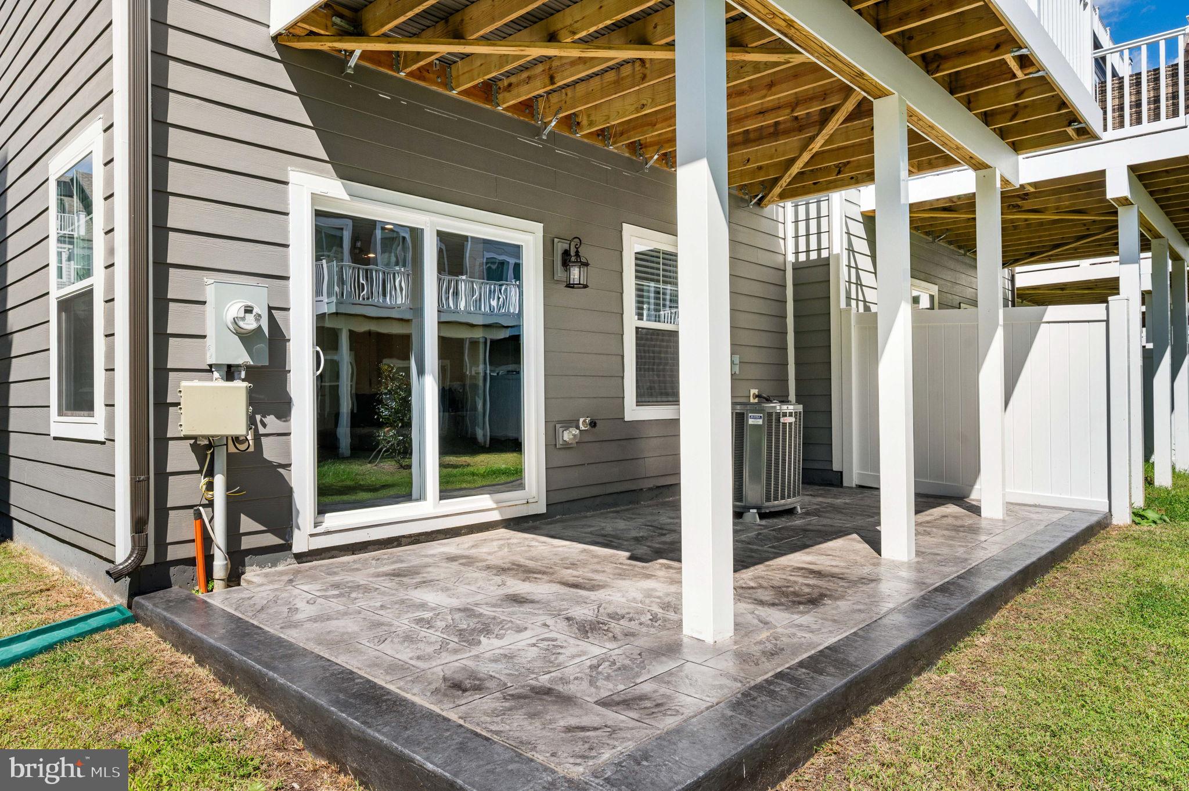
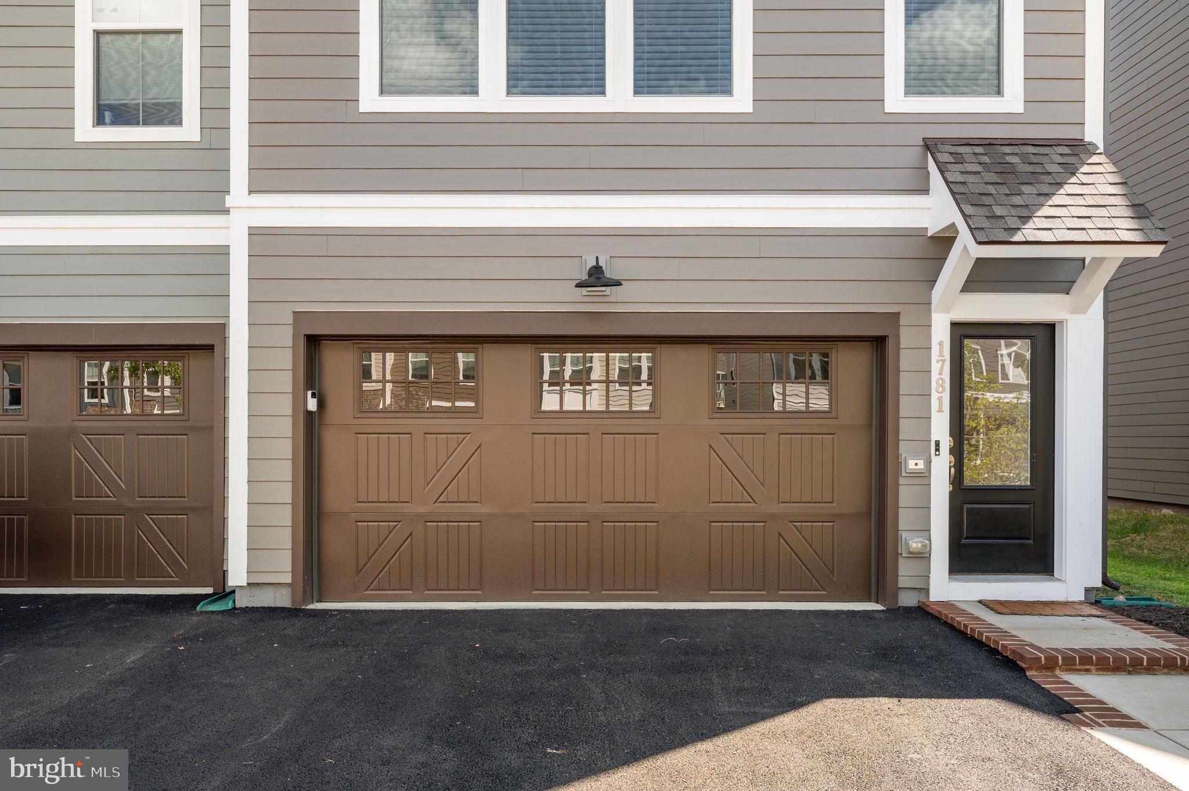
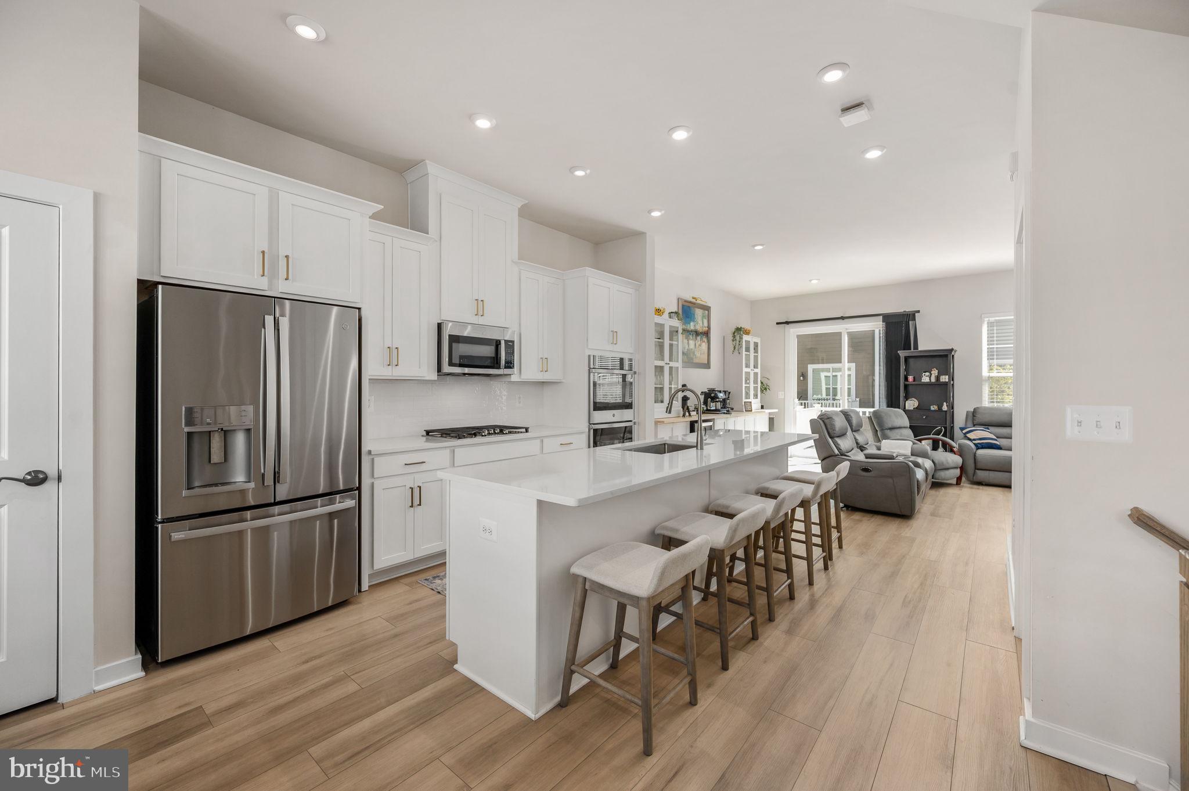
ASSUMABLE LOAN AVAILABLE! Join the new community on the banks of the Potomac where coming home feels like arriving at your favorite vacation resort. Welcome to Potomac Shores! Fitness clubs, social clubs, the community garden, pools, wooded hiking trails, the Jack Nicklaus Signature Golf Course and the Tidewater Grill are just a few of the amenities available here. Appointments are now available to view a fantastic end-unit luxury townhome in this growing neighborhood. Built in 2024, this property has sophistication and style throughout. Step inside the front door foyer. Just a few steps away is the family room which could also be used as a home office or an entry level bedroom space with full bathroom. Sliding glass doors welcome you to view the stamped concrete patio in the back yard. You’ll love this peaceful outdoor space for container gardening or relaxing. Upstairs, tasteful touches surround you in the gourmet kitchen with sleek quartz counters and the center island with seating. You’ll enjoy gas cooking, double wall ovens, pantry and stainless-steel appliances while chatting with friends and family in the adjoining dining area. This entire space is made for entertaining. Open the glass doors on this level and step out to your next outdoor living option; the composite bonus-sized deck. Beyond the kitchen is the open living room area with an amazing custom built-in coffee station and beverage bar with wine fridge! It truly is one of a kind. There is also a convenient powder room half bath for guests. You’ll see it on your way up to the next level where you will find 3 more bedrooms and 2 more full baths plus the laundry room. The primary bedroom suite has a spacious walk-in closet and an ensuite bath. You will love the large walk-in shower with seating and frameless glass surround. Luxury quartz countertops with dual sinks beautifully complete the primary bed and bath retreat. Whether you love tons of options for social activities and sports or quiet nights at home, this luxury townhome on Cherry Birch Street in Potomac Shores will check all your boxes. HOA fees are only $200 per month and include high-speed internet, trash service and access to the community amenities! Award winning schools, shopping, entertainment and commuter options are all nearby. Built in 2024 by Stanley Martin, this nearly new townhome has transferable builder warranties! The 2-car garage has a 240-volt EV charger and extra storage shelving. Reach out for more information regarding the assumable loan.
| 3 hours ago | Listing updated with changes from the MLS® | |
| 3 hours ago | Listing first seen on site |

The real estate listing information is provided by Bright MLS is for the consumer's personal, non-commercial use and may not be used for any purpose other than to identify prospective properties consumer may be interested in purchasing. Any information relating to real estate for sale or lease referenced on this web site comes from the Internet Data Exchange (IDX) program of the Bright MLS. This web site references real estate listing(s) held by a brokerage firm other than the broker and/or agent who owns this web site. The accuracy of all information is deemed reliable but not guaranteed and should be personally verified through personal inspection by and/or with the appropriate professionals. Properties in listings may have been sold or may no longer be available. The data contained herein is copyrighted by Bright MLS and is protected by all applicable copyright laws. Any unauthorized collection or dissemination of this information is in violation of copyright laws and is strictly prohibited. Copyright © 2020 Bright MLS. All rights reserved.
Did you know? You can invite friends and family to your search. They can join your search, rate and discuss listings with you.