

13827 ESTUARY PLACEWOODBRIDGE, VA 22191
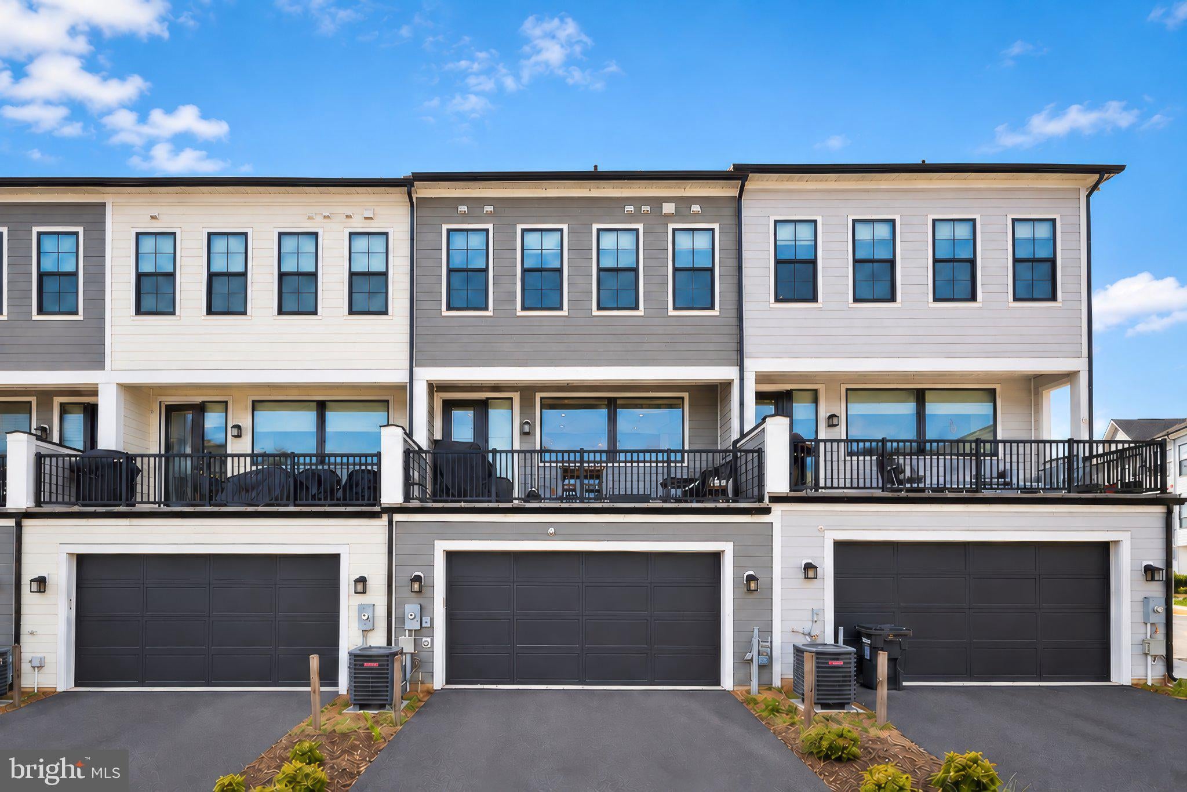
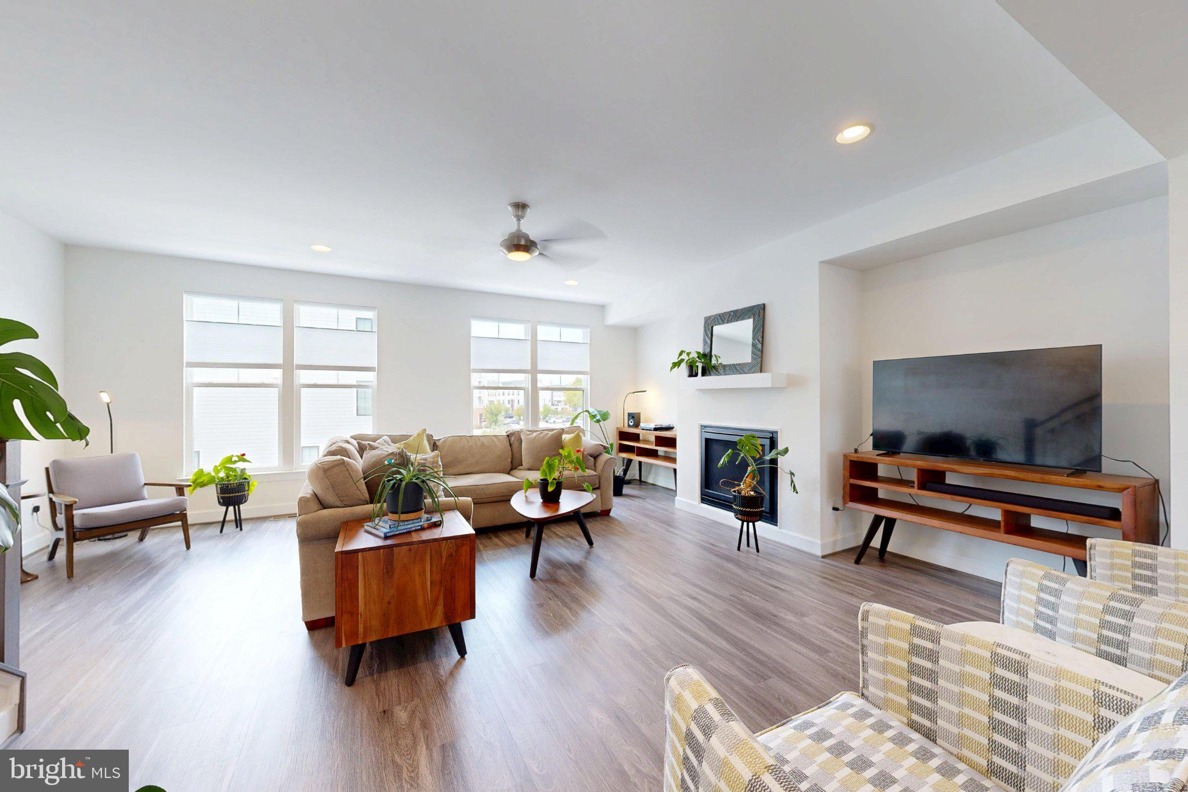
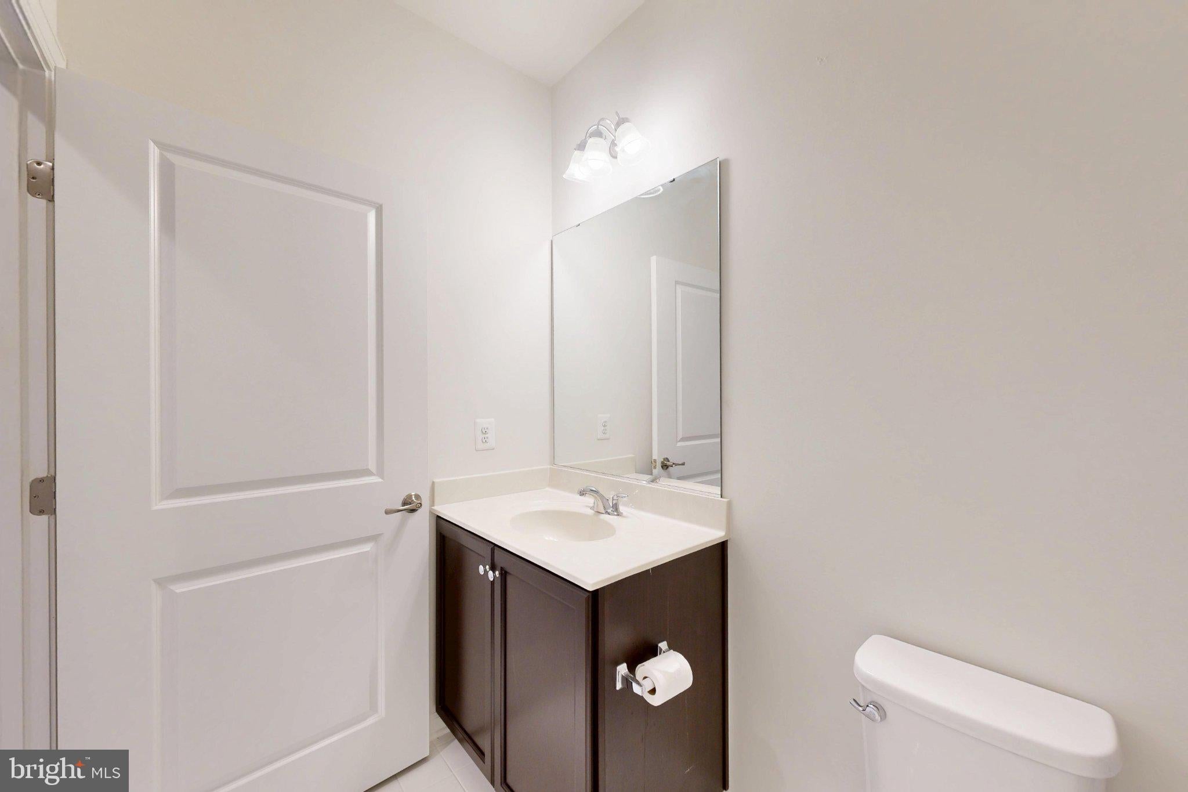
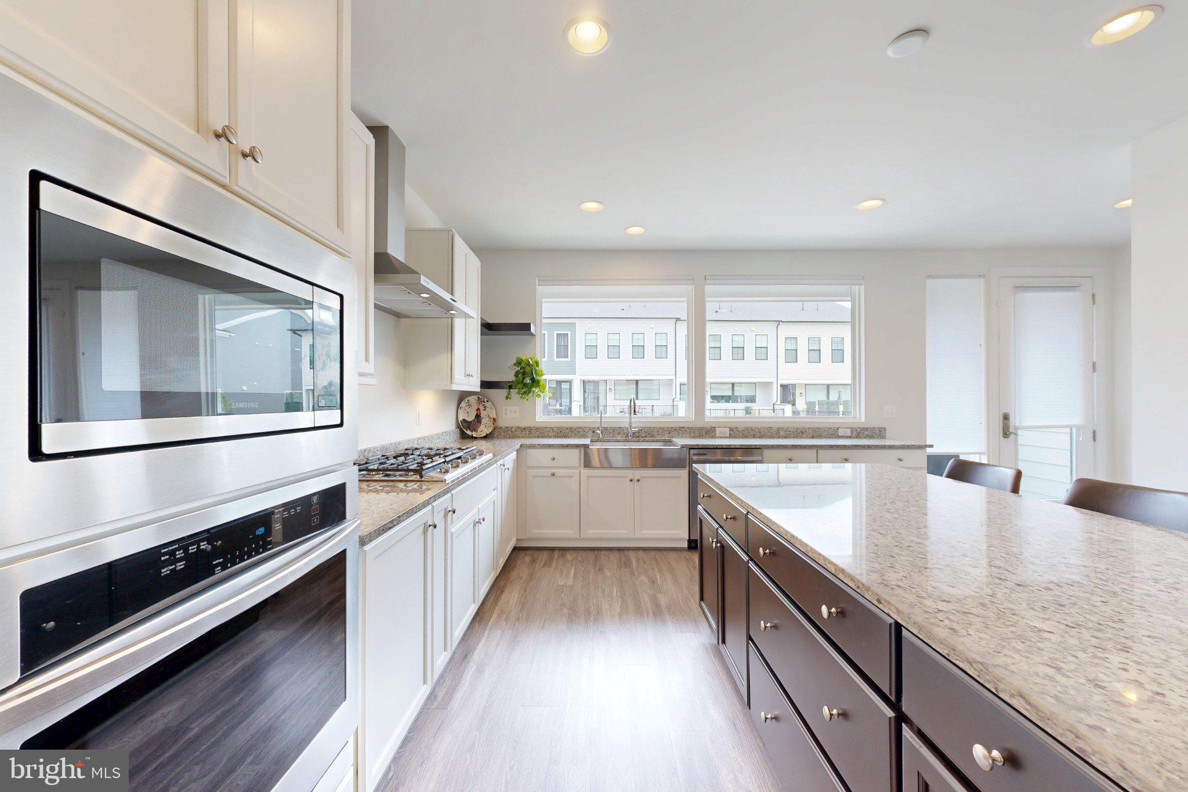
If you love the space and sophistication of a beautifully appointed 3-level townhome in the sought-after 55+ Belmont Bay community, you’ll appreciate the approximately 3,100 square feet of thoughtfully designed living space, offering 4 bedrooms, 3½ baths, and plenty of room to live, work, relax, and entertain. Enjoy the convenience of a spacious two-car garage, a finished walk-out lower level, and a welcoming fireplace that adds warmth and ambiance to cozy evenings at home. The open and inviting layout provides an ideal setting for gathering with family and friends while still offering comfortable spaces for everyday living. Imagine starting your day surrounded by the natural beauty and peaceful atmosphere of Belmont Bay, with waterfront trails, marina views, outdoor recreation, and the charm of a vibrant residential community close by. At the same time, shopping, dining, commuter routes, and everyday conveniences are just minutes away. Whether you’re looking for more space, a low-maintenance lifestyle, a place to entertain, or the opportunity to build equity in a desirable Woodbridge community, 13827 Estuary Place offers a wonderful combination of comfort, convenience, and location. Come experience Belmont Bay living and discover the possibilities waiting for you at 13827 Estuary Place.
| 20 hours ago | Listing updated with changes from the MLS® | |
| yesterday | Listing first seen on site |

The real estate listing information is provided by Bright MLS is for the consumer's personal, non-commercial use and may not be used for any purpose other than to identify prospective properties consumer may be interested in purchasing. Any information relating to real estate for sale or lease referenced on this web site comes from the Internet Data Exchange (IDX) program of the Bright MLS. This web site references real estate listing(s) held by a brokerage firm other than the broker and/or agent who owns this web site. The accuracy of all information is deemed reliable but not guaranteed and should be personally verified through personal inspection by and/or with the appropriate professionals. Properties in listings may have been sold or may no longer be available. The data contained herein is copyrighted by Bright MLS and is protected by all applicable copyright laws. Any unauthorized collection or dissemination of this information is in violation of copyright laws and is strictly prohibited. Copyright © 2020 Bright MLS. All rights reserved.
Did you know? You can invite friends and family to your search. They can join your search, rate and discuss listings with you.