

17507 CAJUN COURTDUMFRIES, VA 22025
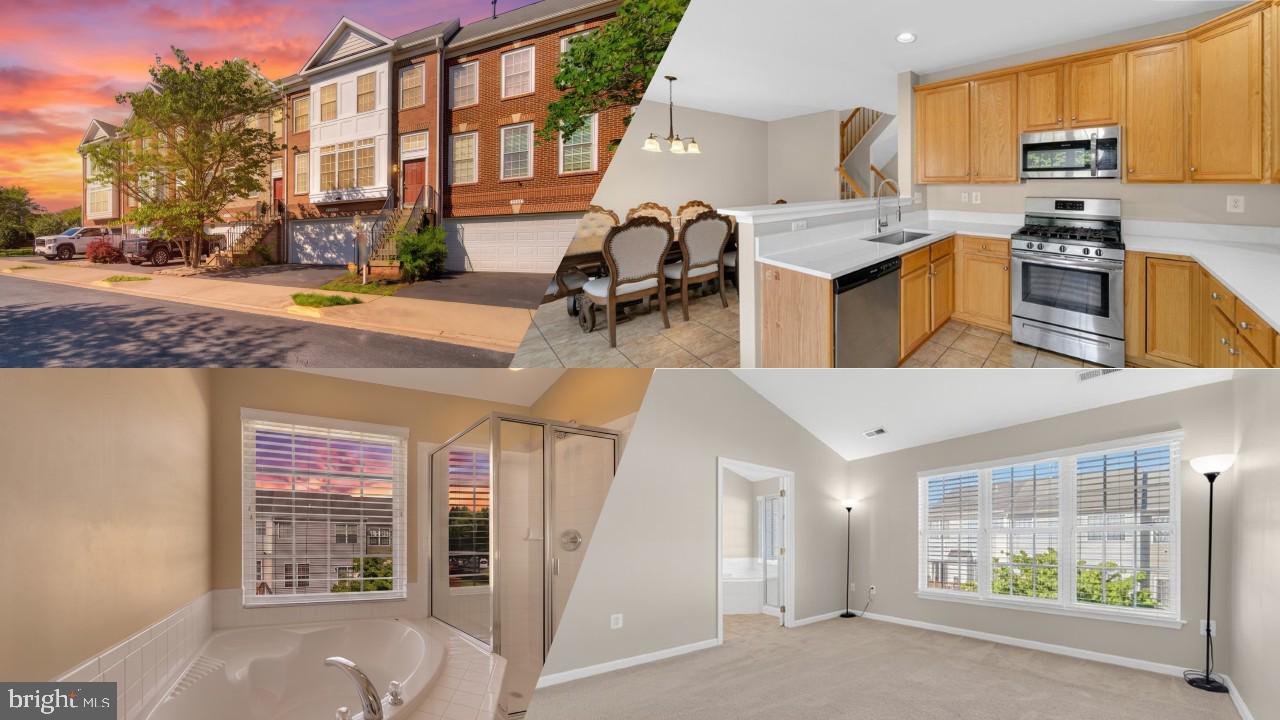
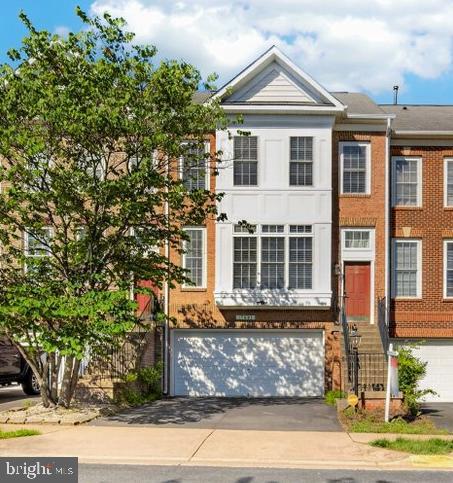
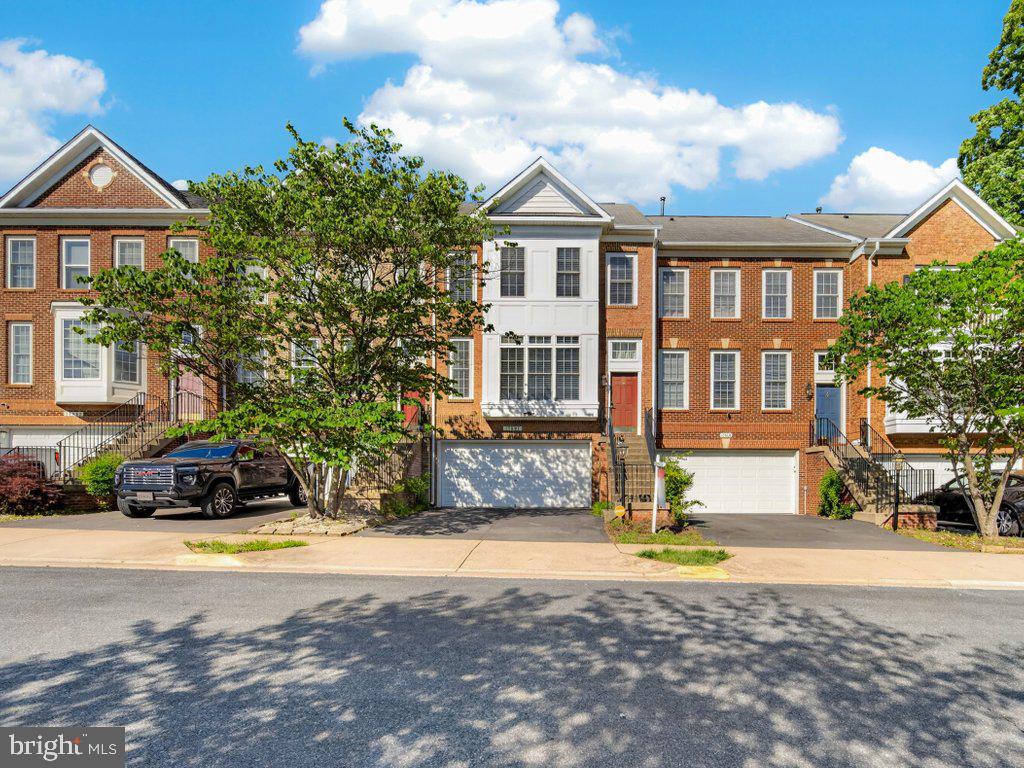
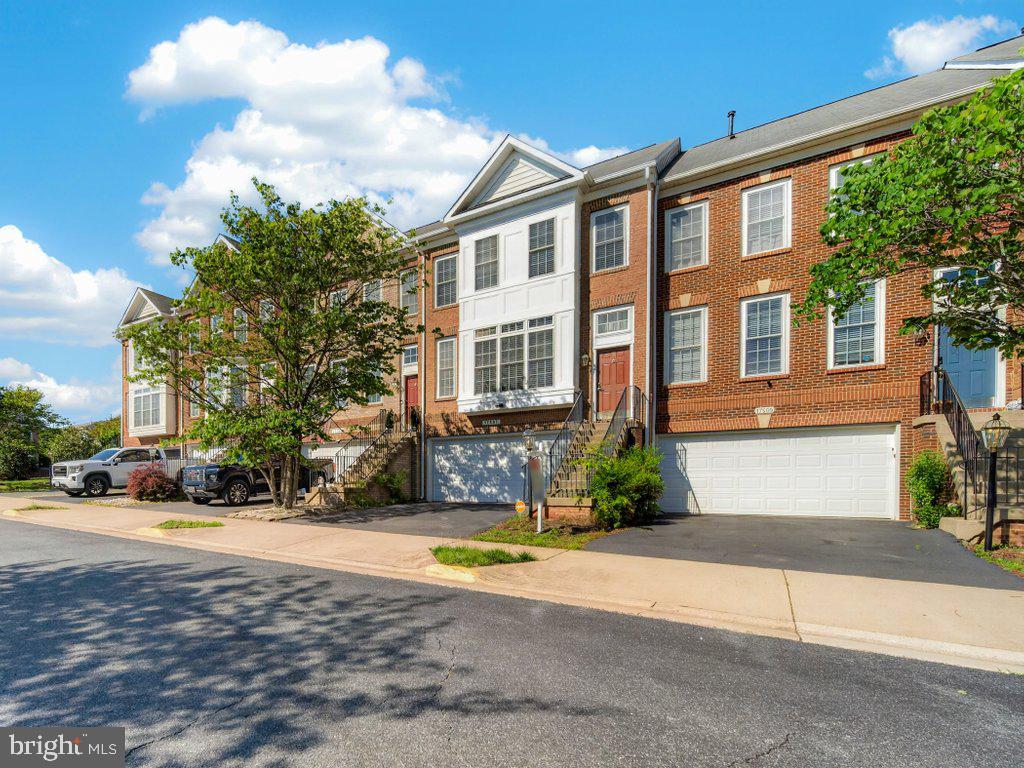
HUGE PRICE DROP!! Welcome home to this beautiful, sun-drenched 3-level brick front townhome in the peaceful and beautiful neighborhood of Forest Park! Featuring over 2,300 square feet of freshly painted finished living space, this home excels with a spacious 2-car garage. Open-concept main level features an oversized living room anchored by large windows that flood the home with natural light. The newly renovated open kitchen includes brand new quartz countertops, sink and faucet. Table space, and a cozy bar area that leads directly to the backyard—perfect for seamless indoor/outdoor entertaining. Upstairs, you’ll find a convenient bedroom-level laundry room and 3 spacious bedrooms, including a primary suite complete with double sinks, a soaking tub, and a separate shower. The finished lower level features a cozy fireplace, making it the ultimate space for a rec room, media room, or home office. Additional bathroom roughed-in on the lower level, to make it very easy to add another bathroom. Plenty of guest and street parking available. Ideally located just minutes from I-95, Route 1, the express lanes, shopping, and commuter options. Community amenities include a pool, playgrounds, and common grounds. Move-in ready and waiting for you!
| yesterday | Listing first seen on site | |
| yesterday | Listing updated with changes from the MLS® |

The real estate listing information is provided by Bright MLS is for the consumer's personal, non-commercial use and may not be used for any purpose other than to identify prospective properties consumer may be interested in purchasing. Any information relating to real estate for sale or lease referenced on this web site comes from the Internet Data Exchange (IDX) program of the Bright MLS. This web site references real estate listing(s) held by a brokerage firm other than the broker and/or agent who owns this web site. The accuracy of all information is deemed reliable but not guaranteed and should be personally verified through personal inspection by and/or with the appropriate professionals. Properties in listings may have been sold or may no longer be available. The data contained herein is copyrighted by Bright MLS and is protected by all applicable copyright laws. Any unauthorized collection or dissemination of this information is in violation of copyright laws and is strictly prohibited. Copyright © 2020 Bright MLS. All rights reserved.