

13992 GREENDALE DRIVEWOODBRIDGE, VA 22191
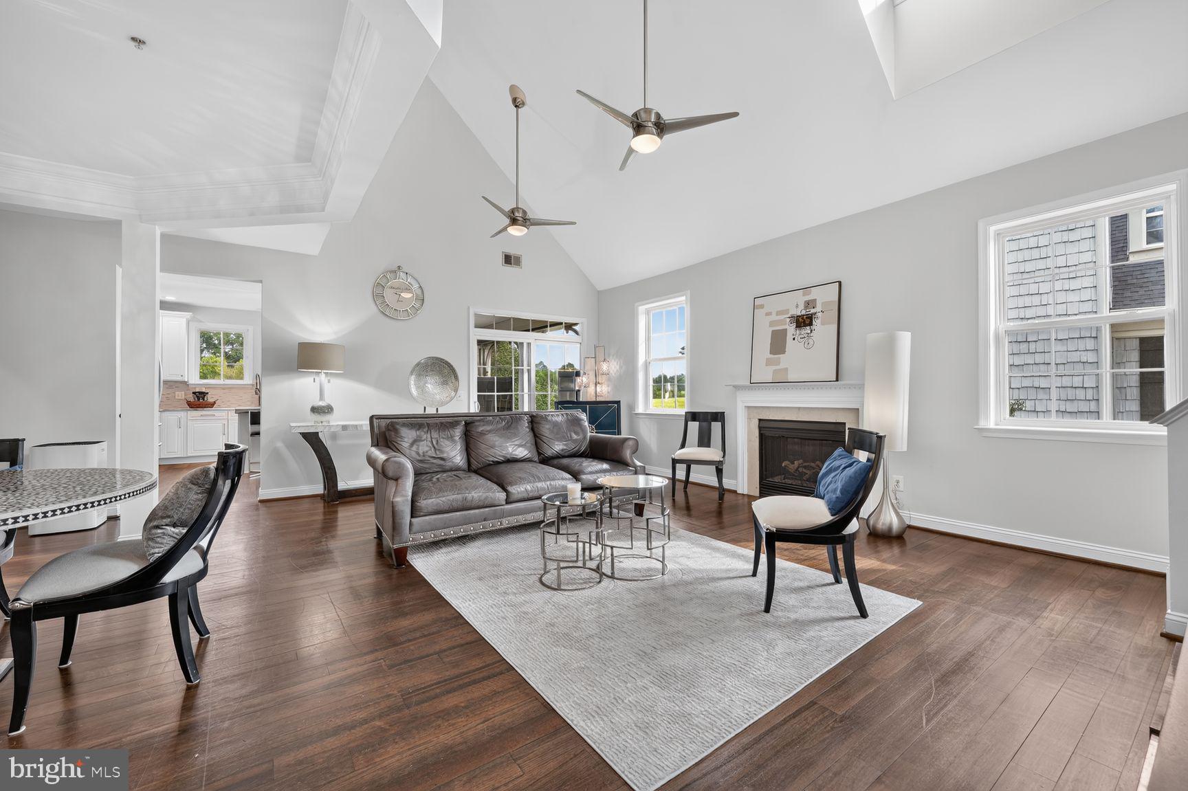
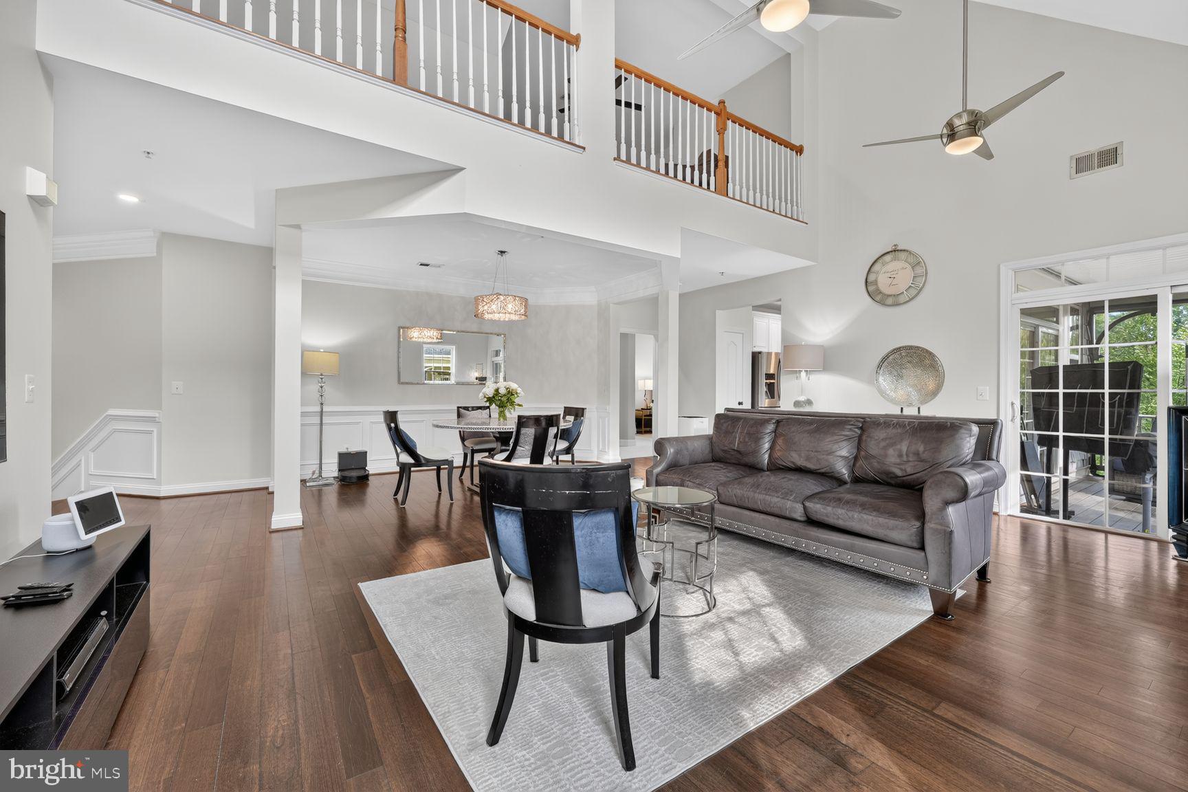
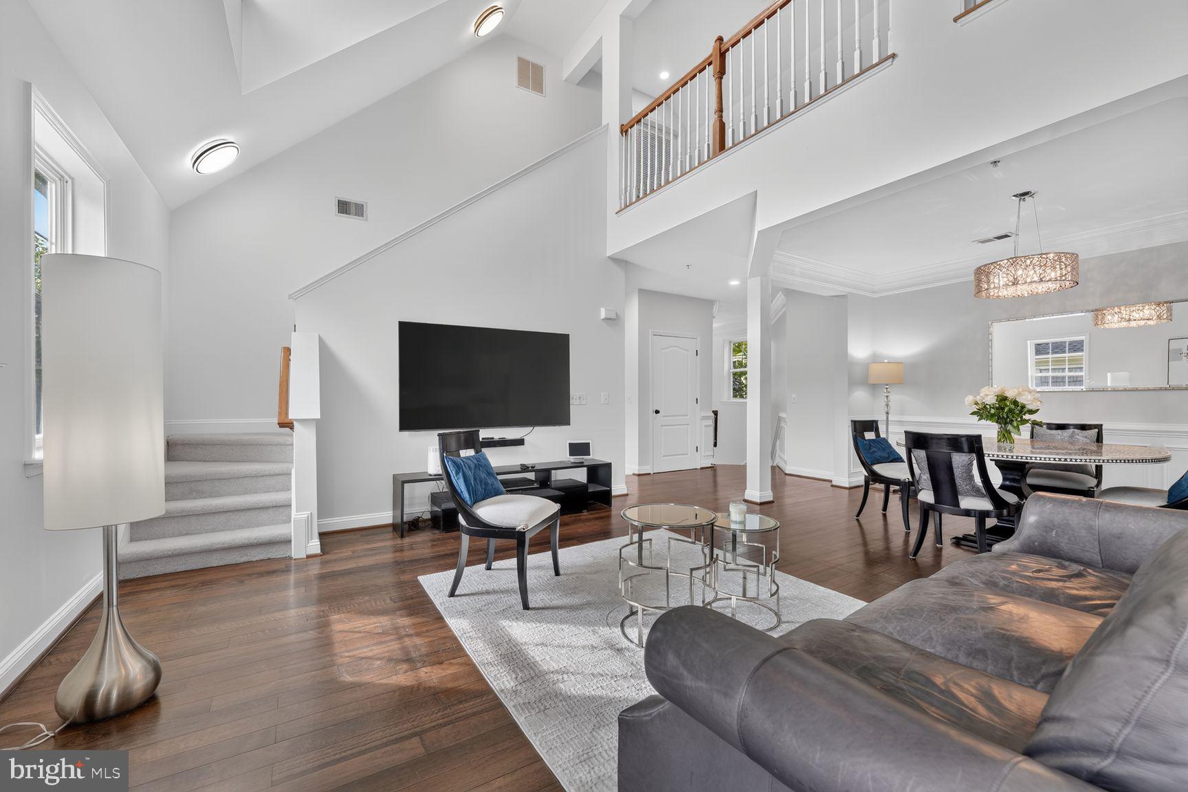
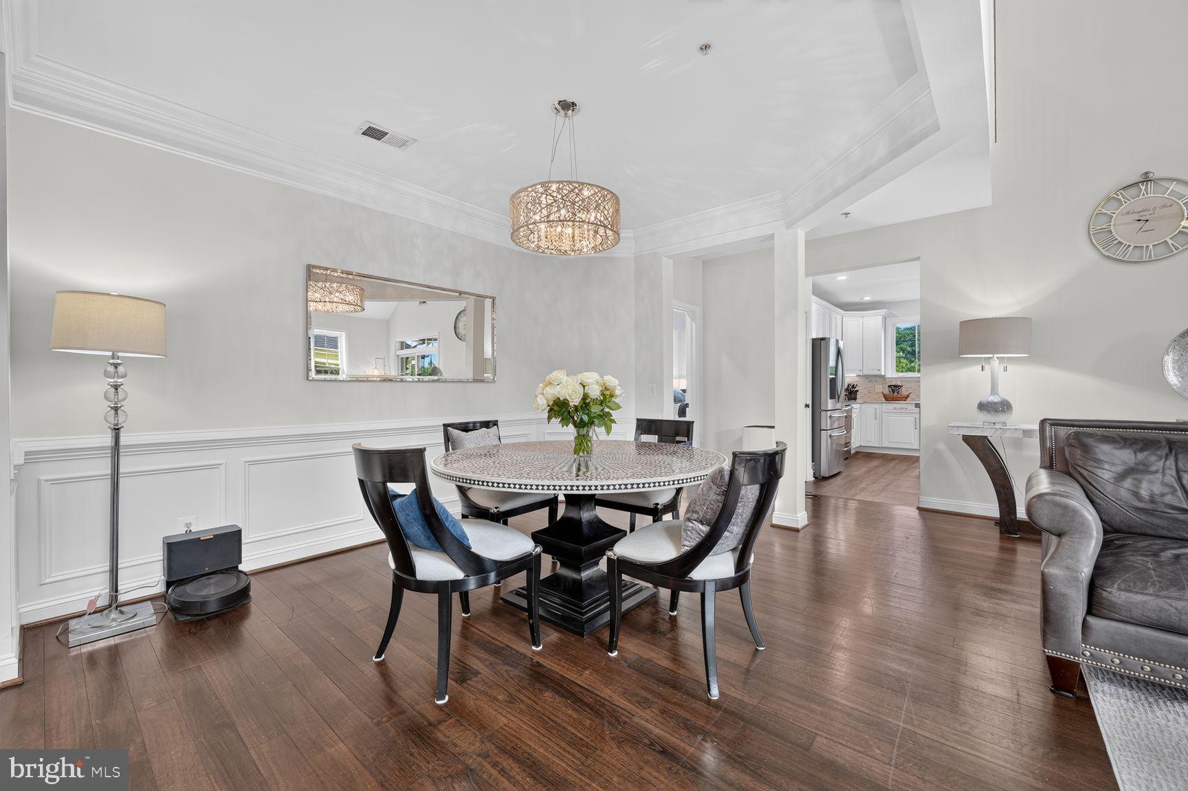
Rarely available Wakefield model in the Villas of Belmont Bay—the largest and most spacious model offered in this highly desirable community. Lovingly maintained by the original owners, this impressive home offers approximately 2,476 square feet of thoughtfully designed living space with 3 spacious bedrooms and 3 beautifully updated/remodeled full bathrooms. The generous primary suite provides a relaxing retreat with a walk-in closet and beautifully remodeled, spa-inspired primary bath. The updated kitchen is equally impressive, featuring gorgeous natural stone quartzite countertops, an induction cooktop, abundant cabinetry, and stylish finishes, creating a sophisticated yet functional space for everyday living and entertaining. The spacious, light-filled floor plan offers wonderful flexibility for living, working, and entertaining. Numerous thoughtful updates throughout the home include a tankless hot water heater, updated secondary bathrooms, and modern finishes that reflect exceptional pride of ownership. A one-car garage provides convenient parking and additional storage. Driveway for 1 additional vehicle. Ideally located in the beautiful and highly sought-after Belmont Bay community, this exceptional residence combines generous living space, extensive updates, and a wonderful location. Opportunities to own the largest Wakefield model in the Villas of Belmont Bay are rare—making this a home you won't want to miss.
| yesterday | Status changed to Active | |
| yesterday | Listing updated with changes from the MLS® | |
| yesterday | Listing first seen on site |

The real estate listing information is provided by Bright MLS is for the consumer's personal, non-commercial use and may not be used for any purpose other than to identify prospective properties consumer may be interested in purchasing. Any information relating to real estate for sale or lease referenced on this web site comes from the Internet Data Exchange (IDX) program of the Bright MLS. This web site references real estate listing(s) held by a brokerage firm other than the broker and/or agent who owns this web site. The accuracy of all information is deemed reliable but not guaranteed and should be personally verified through personal inspection by and/or with the appropriate professionals. Properties in listings may have been sold or may no longer be available. The data contained herein is copyrighted by Bright MLS and is protected by all applicable copyright laws. Any unauthorized collection or dissemination of this information is in violation of copyright laws and is strictly prohibited. Copyright © 2020 Bright MLS. All rights reserved.
Did you know? You can invite friends and family to your search. They can join your search, rate and discuss listings with you.