

11617 LUCASVILLE ROADMANASSAS, VA 20112
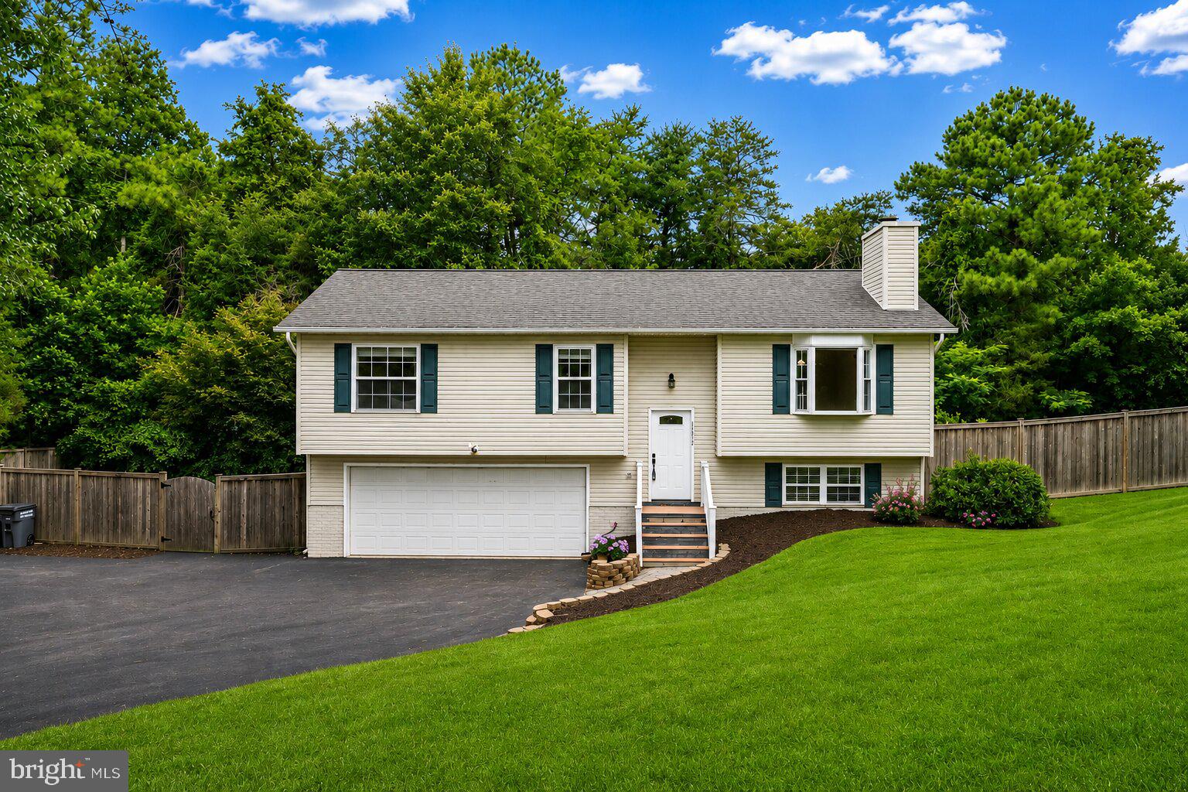
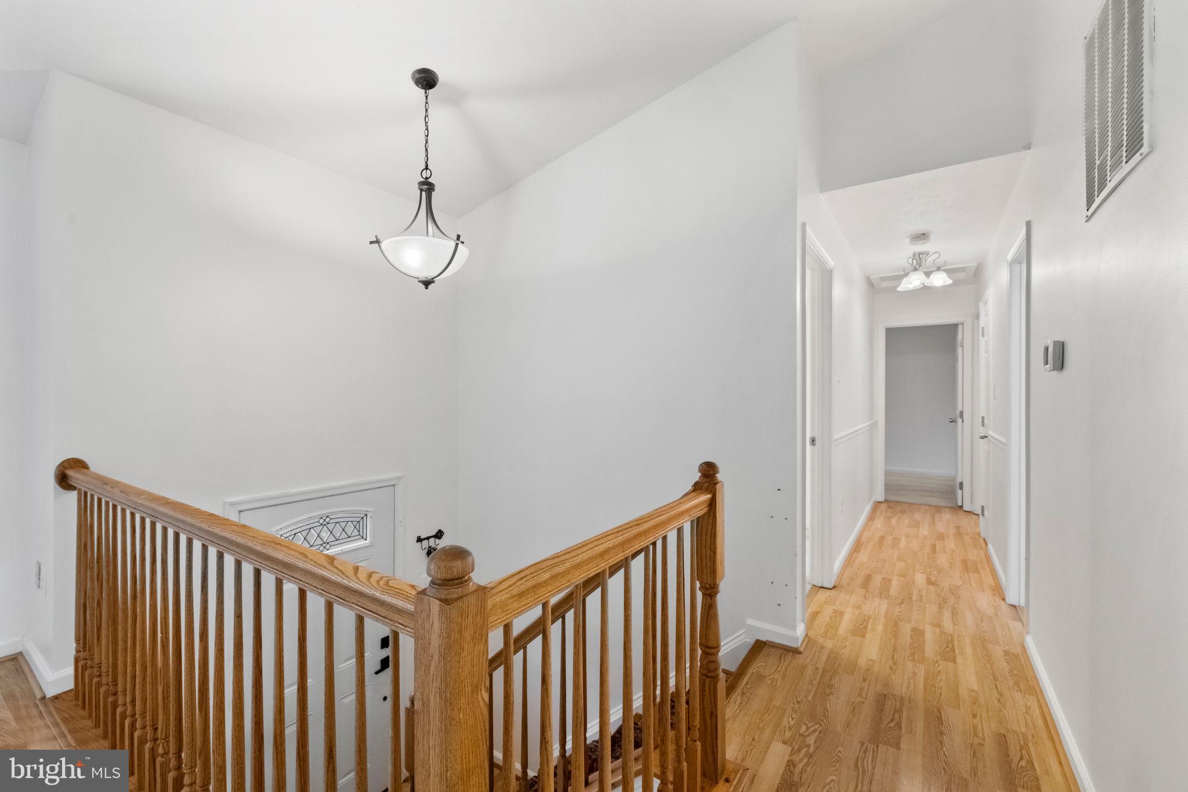
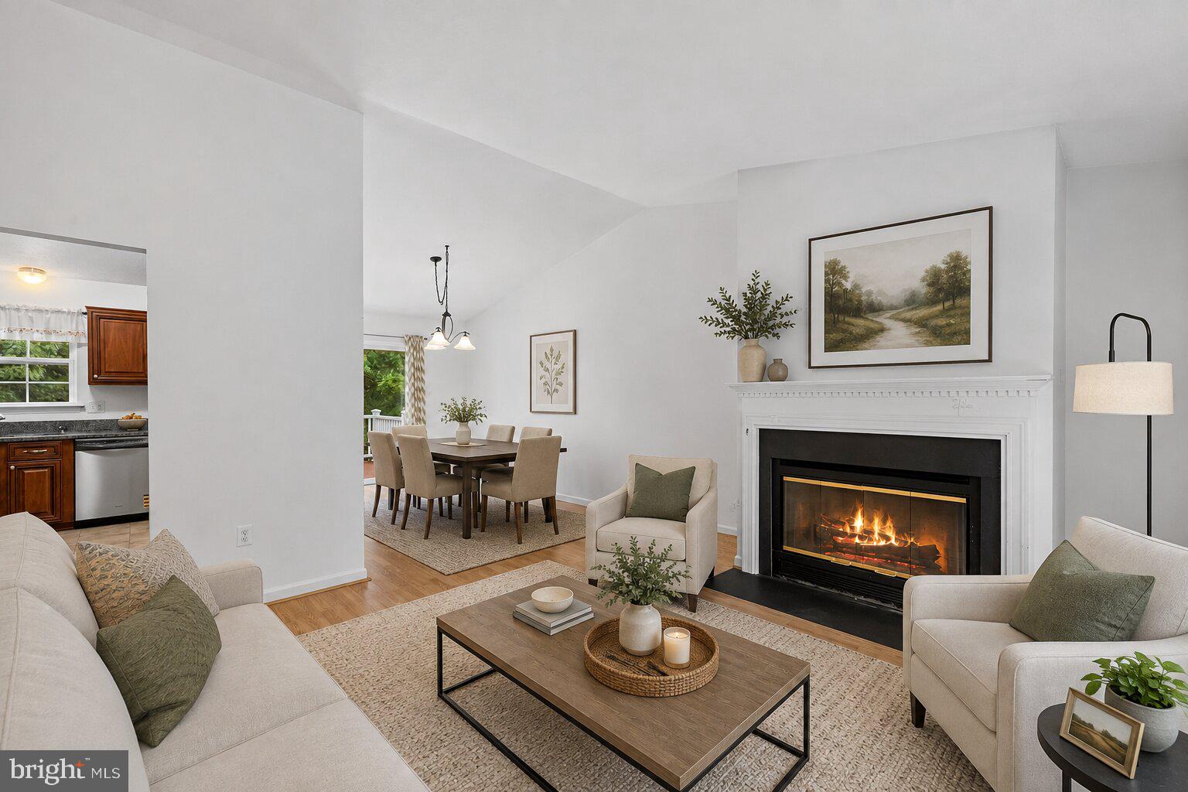
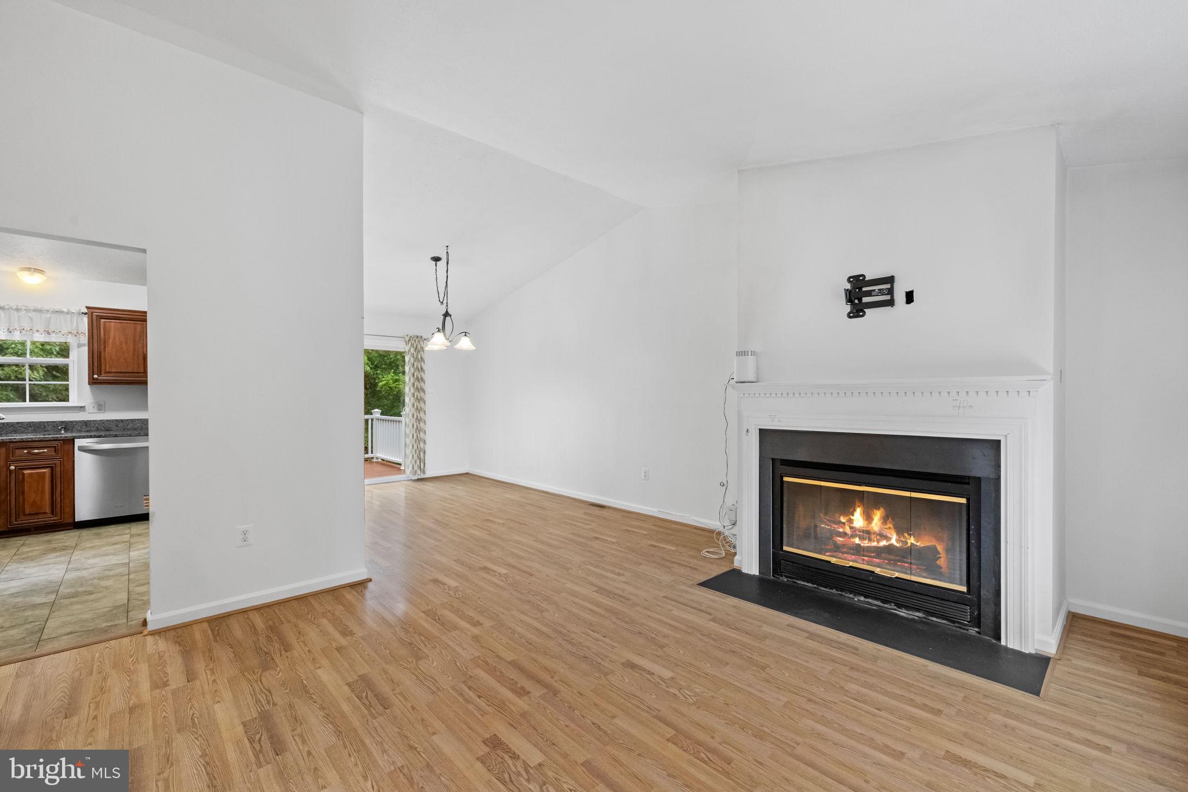
Welcome to 11617 Lucasville Rd! Privacy, space, and an unbeatable commute — this split-foyer sits on a full acre with only three neighboring homes, giving you the rare feel of a private retreat just minutes from Route 234 and I-66. Interior Highlights Upstairs, a bright and open living room centers around a classic fireplace — the kind of space that begs for slow mornings and cozy winter nights. The kitchen is turnkey, with a dishwasher and microwave both replaced within the last year. Downstairs, the finished rec room comes with its own attached half bath — ideal as a private 4th bedroom, guest suite, or in-law setup. Beyond the finished 1,552 sq. ft., there's additional unfinished utility space offering great storage or future expansion potential. With 4 bedrooms and 3 total baths across a thoughtful layout, there's room to spread out. Exterior & Location A full acre of outdoor space means room for gardening, play, entertaining, or future additions — with the quiet, tucked-away feel that's increasingly hard to find this close to everything. Nokesville, Woodbridge, shopping, dining, and local parks are all within easy reach. Whether you're drawn to the land, the privacy, or the commute, this one delivers. Schedule your tour today!
| 4 days ago | Listing first seen on site | |
| 4 days ago | Listing updated with changes from the MLS® |

The real estate listing information is provided by Bright MLS is for the consumer's personal, non-commercial use and may not be used for any purpose other than to identify prospective properties consumer may be interested in purchasing. Any information relating to real estate for sale or lease referenced on this web site comes from the Internet Data Exchange (IDX) program of the Bright MLS. This web site references real estate listing(s) held by a brokerage firm other than the broker and/or agent who owns this web site. The accuracy of all information is deemed reliable but not guaranteed and should be personally verified through personal inspection by and/or with the appropriate professionals. Properties in listings may have been sold or may no longer be available. The data contained herein is copyrighted by Bright MLS and is protected by all applicable copyright laws. Any unauthorized collection or dissemination of this information is in violation of copyright laws and is strictly prohibited. Copyright © 2020 Bright MLS. All rights reserved.
Did you know? You can invite friends and family to your search. They can join your search, rate and discuss listings with you.