

6840 GERBER DAISY LANEHAYMARKET, VA 20169
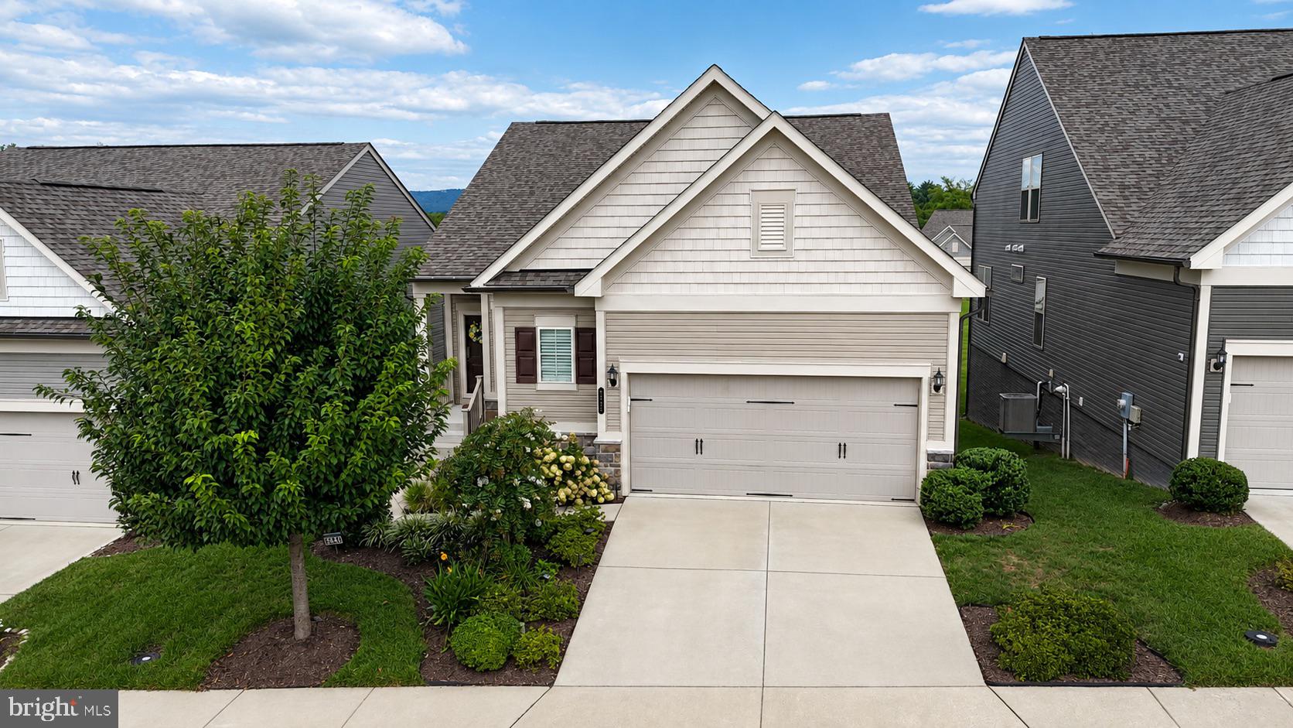
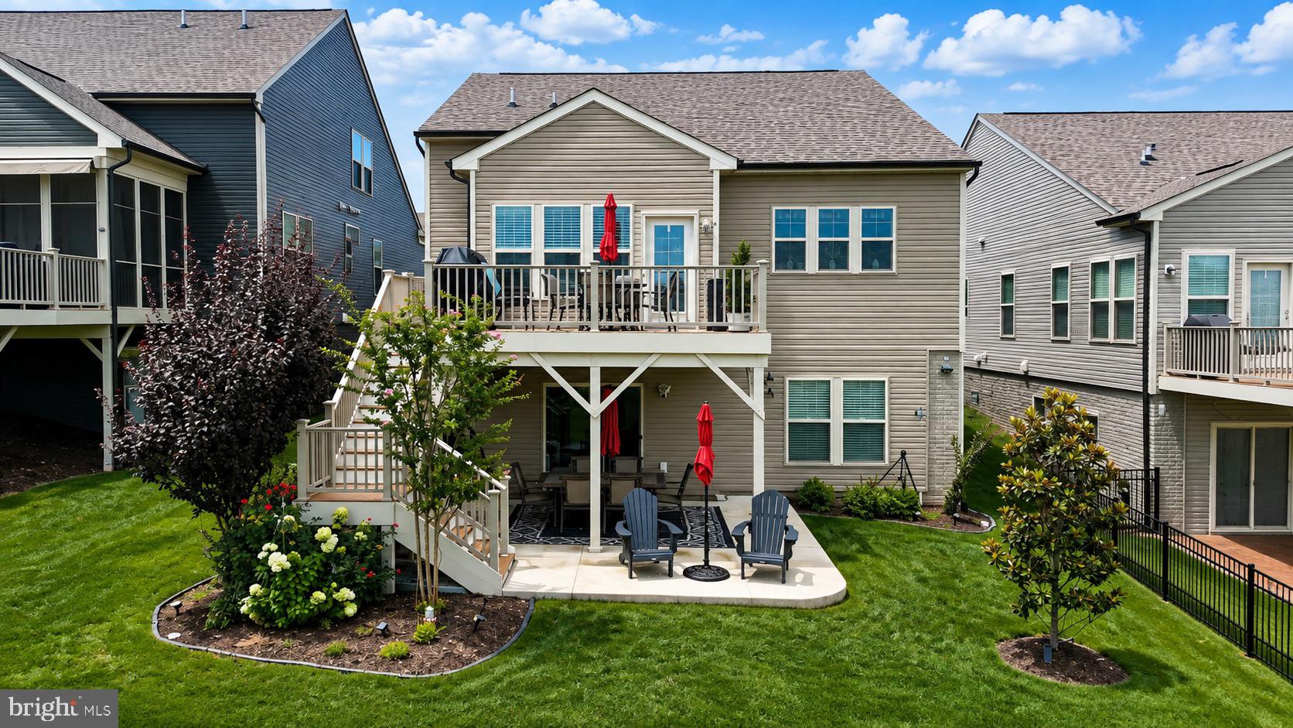
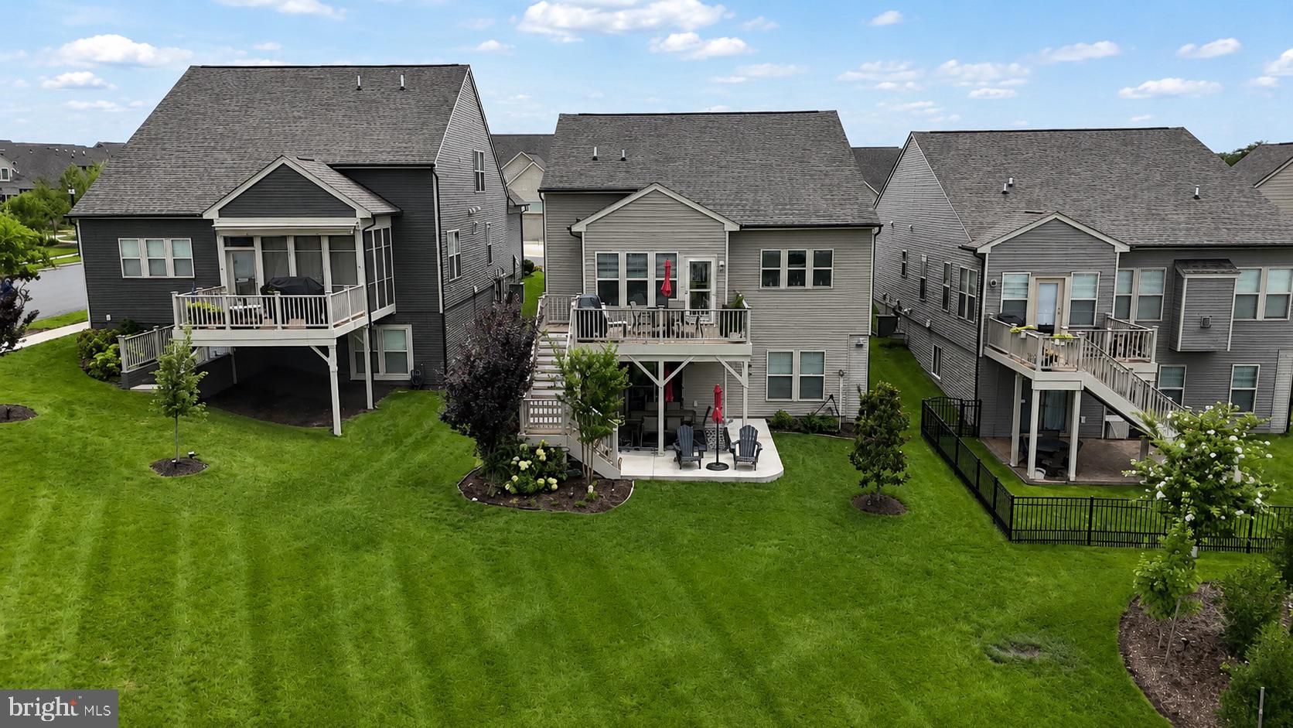
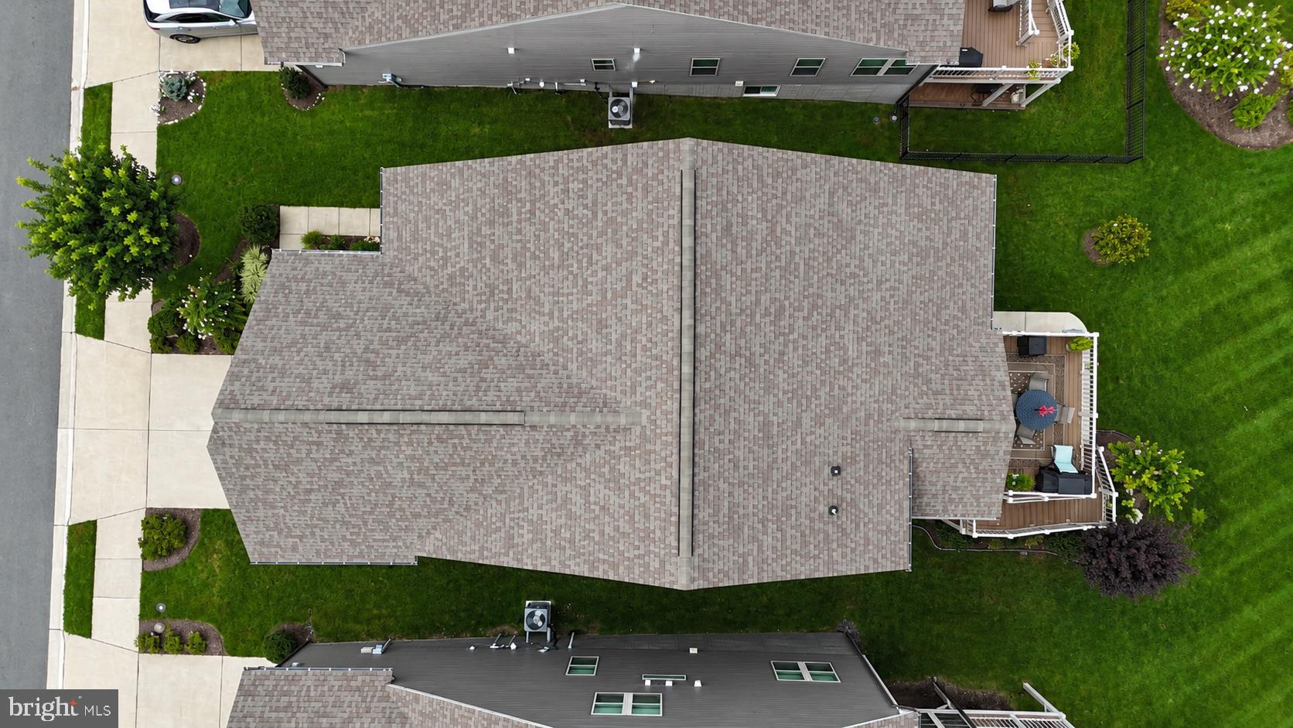
Welcome to easy living in Carters Mill, Haymarket’s premier 55+ community, where a comfortable home, flexible living space, and an incredible lineup of amenities come together in one convenient setting. Built in 2021, this beautifully designed Passport model offers 3 bedrooms, 3 full bathrooms, just over 2,600 square feet of finished living space, and over 3,200 total sqft including a finished walkout lower level. The layout makes everyday living simple and comfortable, with two bedrooms and two full bathrooms on the main level. The spacious primary suite offers a private full bath, creating a relaxing retreat at the end of the day. A second main-level bedroom is conveniently located near another full hallway bath, providing flexible space for guests, a home office, hobbies, or whatever fits your lifestyle. The main living areas flow together naturally, creating an inviting setting for quiet mornings, casual dinners, and entertaining. Plenty of natural light helps the space feel bright and welcoming, while the thoughtful floor plan keeps everything you use most within easy reach. Downstairs, the finished walkout lower level expands the home even further. A third bedroom and full bathroom provide additional private space, while the generous finished area offers plenty of possibilities for a recreation room, media space, home gym, hobby area, or comfortable guest retreat. With direct walkout access to your lower level patio, the lower level feels like a true extension of the home rather than simply extra basement space. And then there is life at Carters Mill. The impressive clubhouse and recreation facilities make it easy to stay active, social, or simply relax. Enjoy indoor and outdoor pools, an indoor whirlpool, a state-of-the-art fitness center, exercise classes, pickleball and tennis courts, bocce ball, billiards, game and card rooms, an art and craft studio, walking and nature trails, a community garden, and outdoor gathering areas with grills. Two full-time activities directors help keep the community calendar filled with events and activities. Lawn maintenance is included through the association, adding another layer of convenience to the low-maintenance lifestyle. Just minutes from historic downtown Haymarket, shopping, restaurants, and the seasonal farmers market are close at hand, with even more dining, retail, and entertainment nearby in Gainesville. Quick access to Route 15, I-66, the Express Lanes, and Route 29 makes getting around Northern Virginia easy. Conway Robinson State Forest, Manassas National Battlefield Park, and several area golf courses are also nearby. With main-level living, a spacious finished lower level, resort-style amenities, and a convenient Haymarket location, this Carters Mill home delivers comfort, flexibility, and plenty of ways to enjoy each day.
| 2 days ago | Listing updated with changes from the MLS® | |
| 3 days ago | Listing first seen on site |

The real estate listing information is provided by Bright MLS is for the consumer's personal, non-commercial use and may not be used for any purpose other than to identify prospective properties consumer may be interested in purchasing. Any information relating to real estate for sale or lease referenced on this web site comes from the Internet Data Exchange (IDX) program of the Bright MLS. This web site references real estate listing(s) held by a brokerage firm other than the broker and/or agent who owns this web site. The accuracy of all information is deemed reliable but not guaranteed and should be personally verified through personal inspection by and/or with the appropriate professionals. Properties in listings may have been sold or may no longer be available. The data contained herein is copyrighted by Bright MLS and is protected by all applicable copyright laws. Any unauthorized collection or dissemination of this information is in violation of copyright laws and is strictly prohibited. Copyright © 2020 Bright MLS. All rights reserved.
Did you know? You can invite friends and family to your search. They can join your search, rate and discuss listings with you.