Save
Ask
Tour
Hide
Share
$1,274,220
3 Days On Site

5405 CROSS LANE LOT 202
WOODBRIDGE, VA 22192

Single Family Residence|Coming Soon
5
Beds
4
Total Baths
3
Full Baths
1
Partial Bath
4,708
SqFt
$271
/SqFt
2026
Built
County:
PRINCE WILLIAM
Listing courtesy of Sylvia Scott Cowles
Call Now: 703-231-7049
Is this the listing for you? We can help make it yours.
703-231-7049
5405 CROSS LANE LOT 2025405 CROSS LANE LOT 2025405 CROSS LANE LOT 2025405 CROSS LANE LOT 202
Save
Ask
Tour
Hide
Share

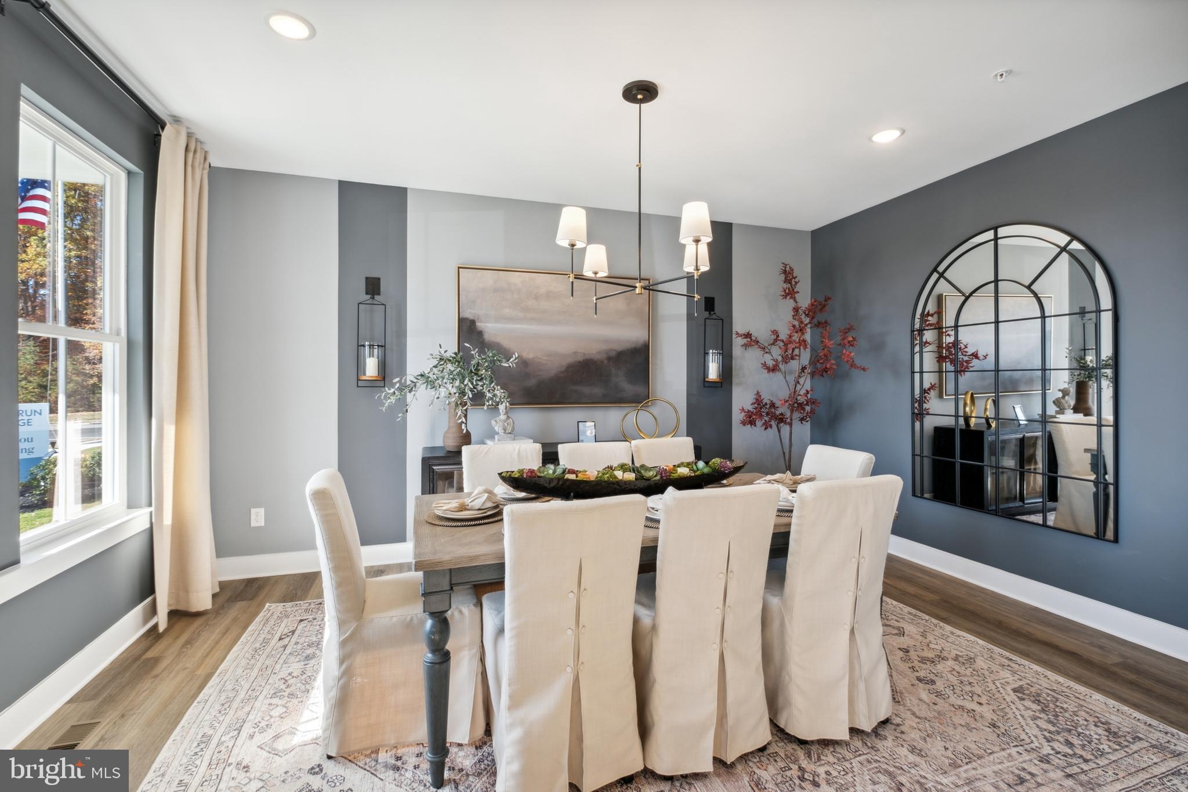
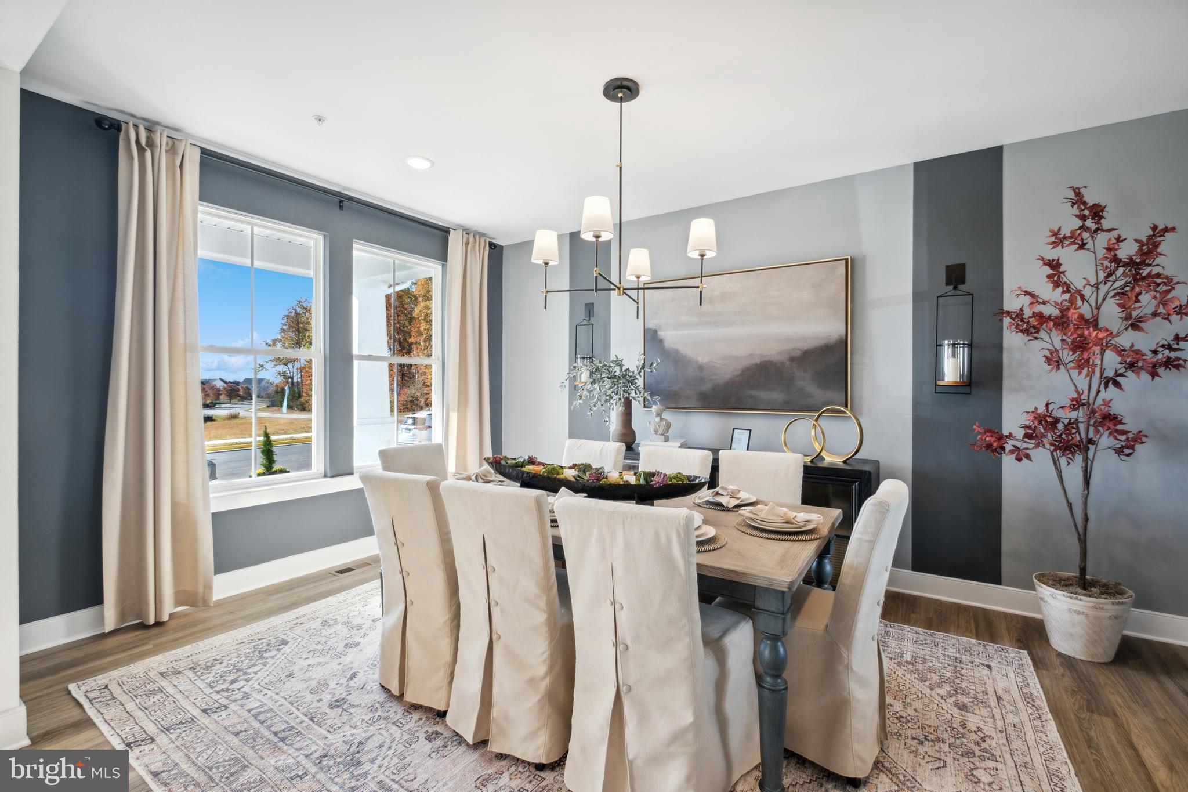
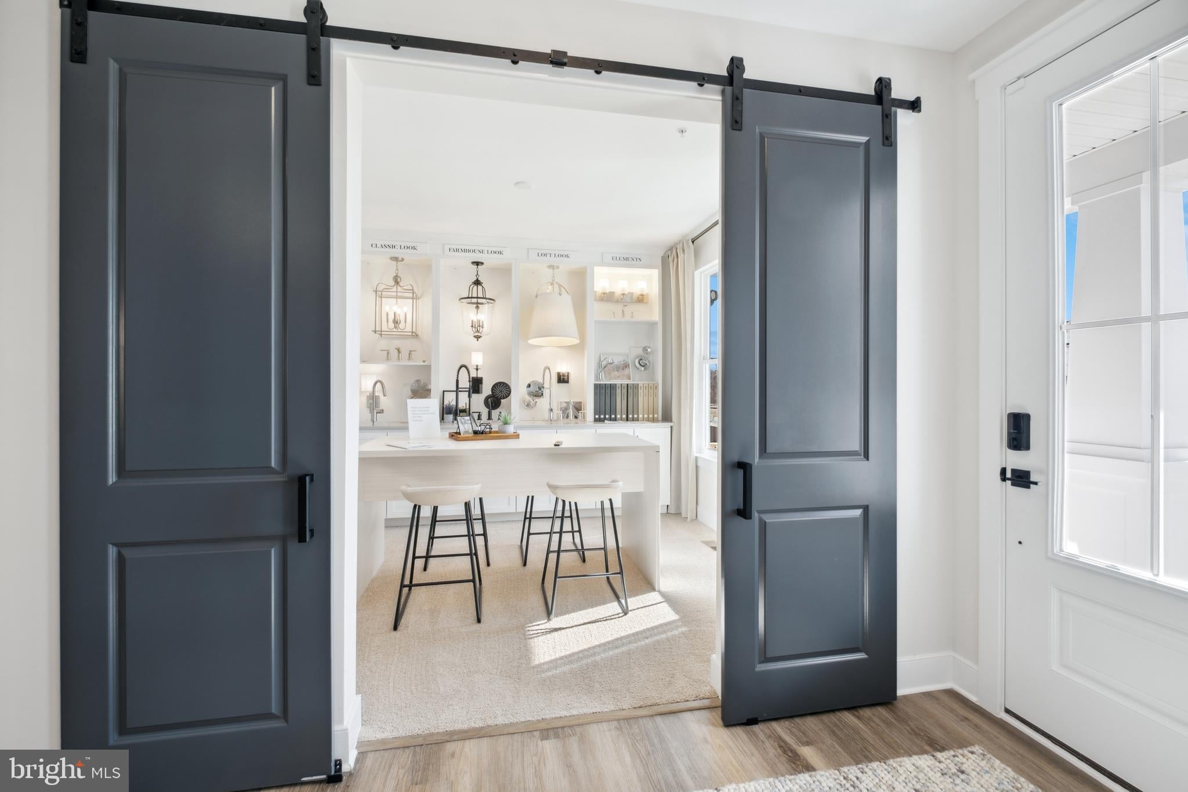
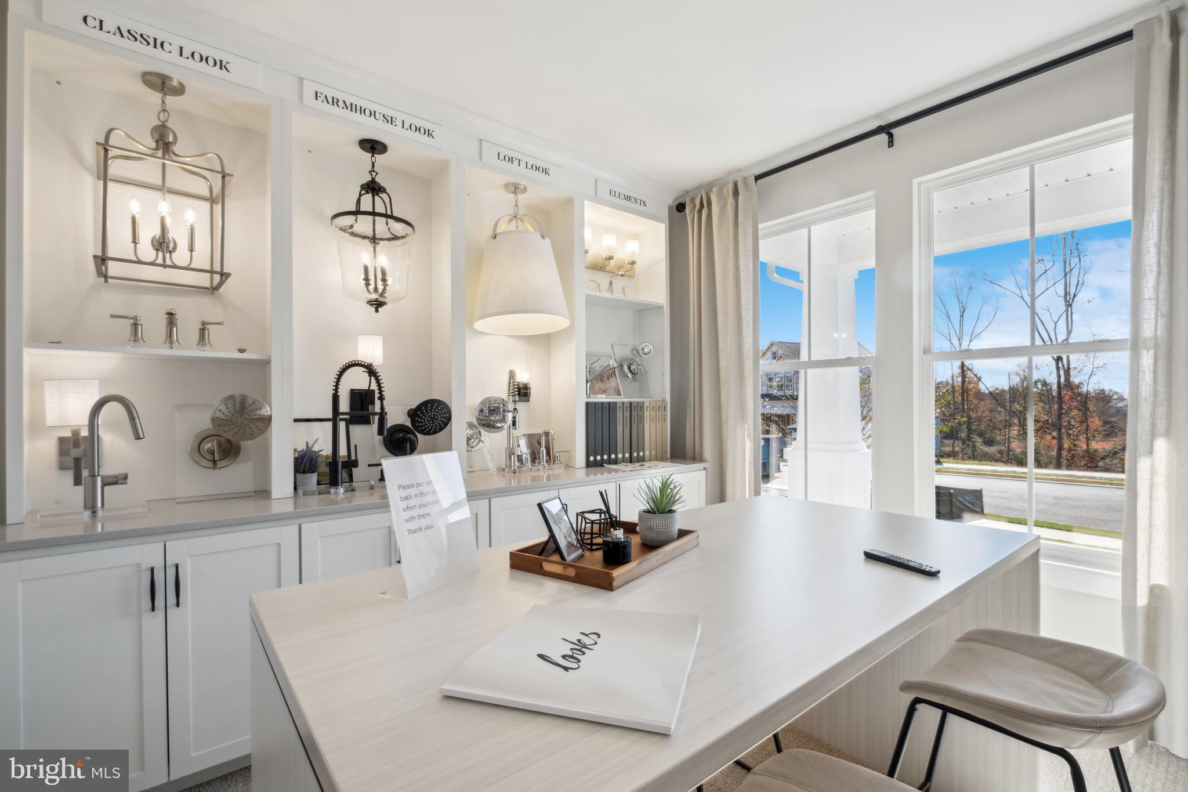
QUICK DELIVERY HOME**** The STAVENGER III WITH BRICK FRONT -- features an open floorplan with a main floor bedroom and full bath suite for guests or additional family members. You're sure to enjoy the large Farmhouse-style kitchen with over-sized island with pendants above, upgraded stainless steel appliances with Built-in 6-burner range, built-in wall oven and built-in microwave, upgrade cabinets and quartz countertop, and large walk-in pantry; plus the spacious great room with cozy fireplace , home office and formal dining room. Upper level features large Primary bedroom with an amazing, huge walk-in closet and well appointed full bath with seated shower, optional free-standing tub and double vanity; plus 3 additional bedrooms - two have walk-in closets; and upper level laundry. You'll enjoy the included rear covered deck for outdoor living space. Each home is offered in one of our new interior design Looks: Loft, Farmhouse, or Classic for on-trend style in your new construction home. These stunning homes are in the perfect location for your ideal work-life balance; moments from shopping, dining, recreation, and major employers. Prices and terms subject to change*** APPOINTMENTS PREFERRED. PHOTOS/RENDERINGS REPRESENTATIVE ONLY - MAY SHOW OPTIONS, UPGRADES OR DECORATOR ENHANCEMENTS.

Save
Ask
Tour
Hide
Share
Listing Snapshot
Price 
$1,274,220
Days On Site 
3 Days
Bedrooms 
5
Inside Area (SqFt) 
4,708 sqft
Total Baths 
4
Full Baths 
3
Partial Baths 
1
Lot Size 
0.6 Acres
Year Built 
2026
MLS® Number 
VAPW2128210
Status 
Coming Soon
Property Tax 
N/A
HOA/Condo/Coop Fees 
$110 monthly
Sq Ft Source 
Estimated
Friends & Family
Recent Activity
17 hours agoPrice changed to $1,274,220
17 hours agoListing updated with changes from the MLS®
4 days agoListing first seen on site
General Features
Acres 
0.6
Attached Garage 
Yes
Cross Street 
DAVIS FORD ROAD
Foundation 
Concrete Perimeter
Garage 
Yes
Garage Spaces 
2
Green Energy Efficient 
AppliancesConstructionHVACLighting
Levels 
Three Or More
Parking 
AsphaltGarageDrivewayAttached
Parking Spaces 
4
Property Condition 
New Construction
Property Sub Type 
Single Family Residence
Security 
Smoke Detector(s)Carbon Monoxide Detector(s)
Sewer 
Public Sewer
Special Circumstances 
Standard
SqFt Above 
3540
SqFt Below 
1168
SqFt Total 
6028
Style 
Transitional
Utilities 
Underground Utilities
Water Source 
Public
Zoning 
RESIDENTIAL
Interior Features
Appliances 
RangeOvenGas RangeGas OvenElectric Water HeaterBuilt-In RangeDishwasherDisposalExhaust FanIce MakerRefrigeratorMicrowaveENERGY STAR Qualified Appliances
Basement 
Exterior EntryWalk-Out AccessSump PumpUnfinishedBath/Stubbed
Cooling 
Central AirElectric
Electric 
200+ Amp Service
Fireplace 
Yes
Fireplace Features 
GasGlass Doors
Fireplaces 
1
Flooring 
CarpetVinyl
Heating 
Exhaust FanNatural GasForced Air
Interior 
Kitchen IslandPantryWalk-In Closet(s)High CeilingsOpen Floorplan
Laundry Features 
Laundry RoomUpper Level
Main Level Bedrooms 
1
Window Features 
Double Pane WindowsScreensENERGY STAR Qualified WindowsLow Emissivity Windows
Bedroom 2 
Features - Walk-In Closet(s)
Bedroom 3 
Features - Walk-In Closet(s)
Bedroom 4 
Dining Room 
Level - Main
Great Room 
Level - Main
In-Law/auPair/Suite 
Level - Main
Kitchen 
Level - MainFeatures - Pantry
Laundry 
Office 
Level - Main
Primary Bedroom 
Features - Walk-In Closet(s)
Save
Ask
Tour
Hide
Share
Exterior Features
Construction Details 
Brick VeneerVinyl Siding
Patio And Porch 
DeckScreened
Pool Features 
None
Roof 
AsphaltShingle
Windows/Doors 
Double Pane WindowsScreensENERGY STAR Qualified WindowsLow Emissivity Windows
Community Features
Association Amenities 
None
Association Dues 
110
HOA Fee Frequency 
Monthly
School District 
PRINCE WILLIAM COUNTY PUBLIC SCHOOLS
Schools
School District
PRINCE WILLIAM COUNTY PUBLIC SCHOOLS
Elementary School
PENN
Middle School
BENTON
High School
OSBOURN PARK
Listing courtesy of Sylvia Scott Cowles


The real estate listing information is provided by Bright MLS is for the consumer's personal, non-commercial use and may not be used for any purpose other than to identify prospective properties consumer may be interested in purchasing. Any information relating to real estate for sale or lease referenced on this web site comes from the Internet Data Exchange (IDX) program of the Bright MLS. This web site references real estate listing(s) held by a brokerage firm other than the broker and/or agent who owns this web site. The accuracy of all information is deemed reliable but not guaranteed and should be personally verified through personal inspection by and/or with the appropriate professionals. Properties in listings may have been sold or may no longer be available. The data contained herein is copyrighted by Bright MLS and is protected by all applicable copyright laws. Any unauthorized collection or dissemination of this information is in violation of copyright laws and is strictly prohibited. Copyright © 2020 Bright MLS. All rights reserved.

Neighborhood & Commute
Source: Walkscore
Disclosure: Community information and market data powered by Constellation Data Labs. Information is deemed reliable but not guaranteed.
Save
Ask
Tour
Hide
Share