Save
Ask
Tour
Hide
Share
$635,000
1 Day On Site

12900 BARRONS REACH LANE
BRISTOW, VA 20136

Single Family Residence|Coming Soon
3
Beds
3
Total Baths
3
Full Baths
3,727
SqFt
$170
/SqFt
2003
Built
Subdivision:
DUNBARTON AT BRAEMAR
County:
PRINCE WILLIAM
Listing courtesy of National Realty, LLC
Call Now: 703-231-7049
Is this the listing for you? We can help make it yours.
703-231-7049
12900 BARRONS REACH LANE
Save
Ask
Tour
Hide
Share

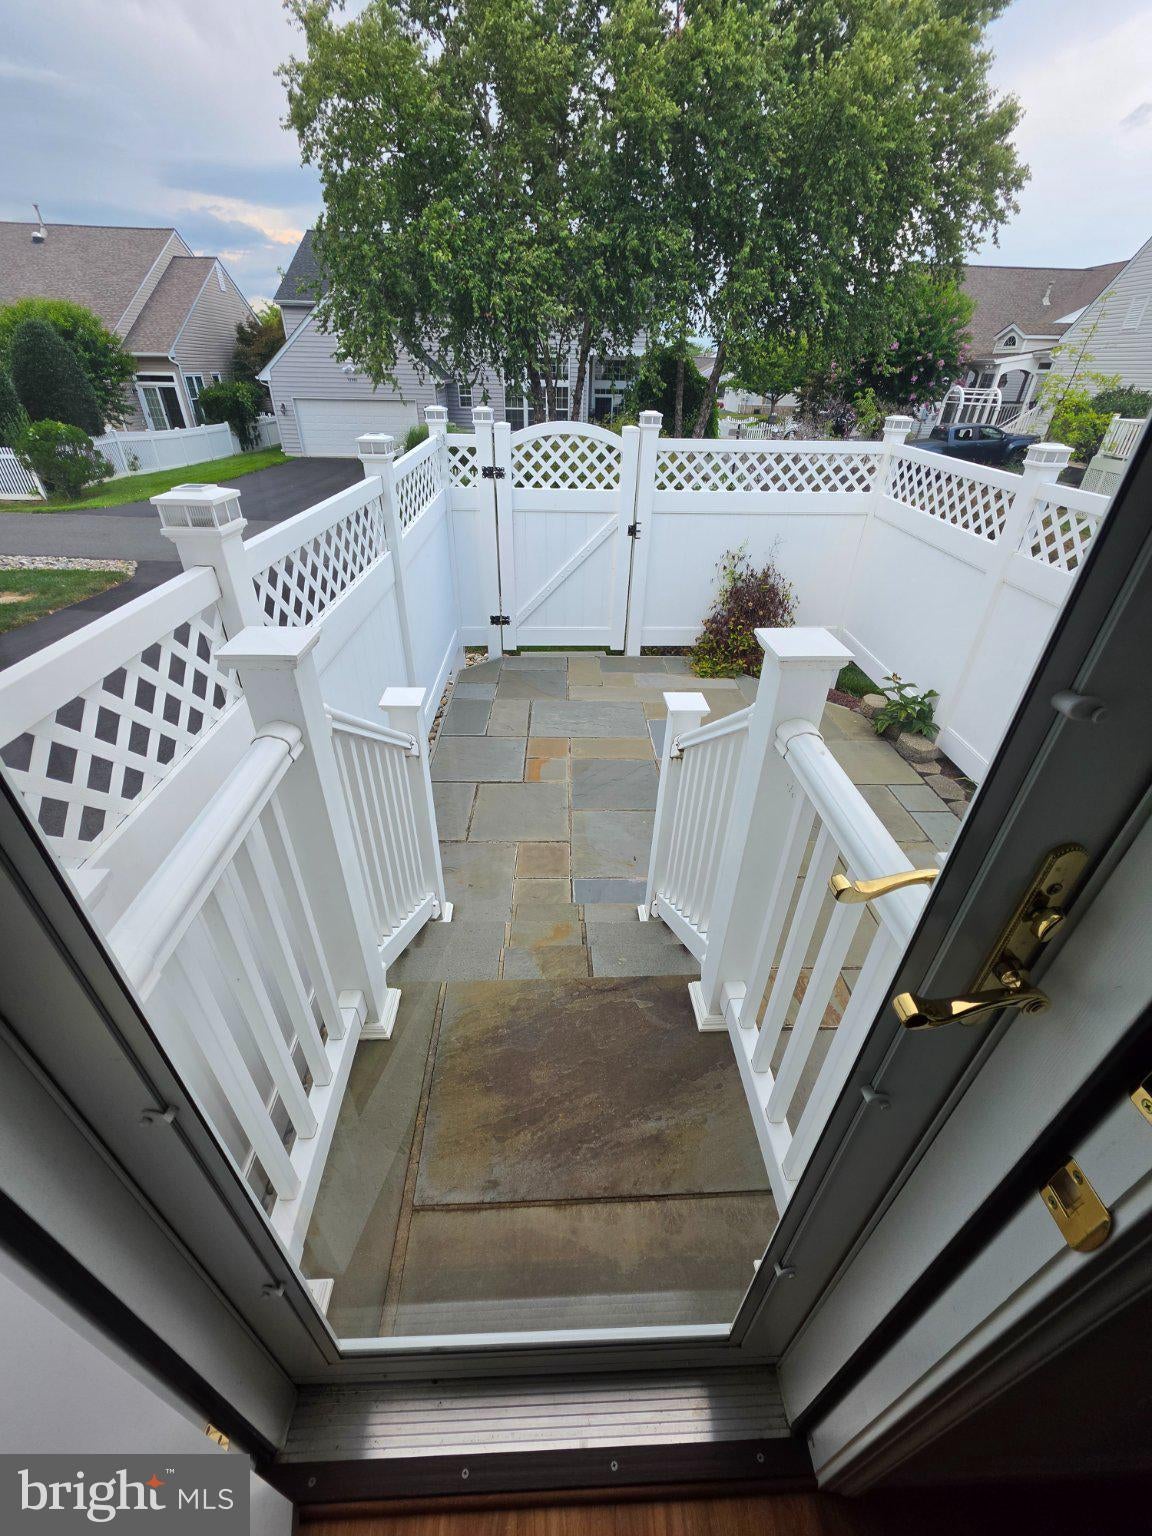
Welcome to Dunbarton, a 55+ community with all the amenities you are looking for! This single-family home has a full finished basement, with over 4000 sq foot total. This KYLE floor plan offers total living on 1 level, with a bonus finished basement, rec room, and many storage/office/craft rooms to use. Entry foyer leads into a large living and dining open area, with access to finished basement on the right. Enjoy the large kitchen area with center island, lots of cabinet and counter space. Master bedroom has a large walk-in closet with upgraded shelving. Master bathroom includes a soaking tub and walk-in shower. Enjoy the family room with it gas fireplace. Then out the back door to an enclosed patio area totally fenced, A large 2 car garage with storage shelving can be found just off the Laundry W/D area leading into the home. Many upgrades. New LVP flooring in main level throughout. Anderson Windows 5 years old. Carrier Infinity system for Heat and Cool. You are just a walk or drive from clubhouse area. Enjoy many activities available. Indoor pool, hot tub, Billiard /game room, elevator to gym and pool area. Bocce court, putting green, tennis and pickleball, free library, and on-site management for all your questions. Don't miss seeing this beautiful home. Inside photos coming soon!

Save
Ask
Tour
Hide
Share
Listing Snapshot
Price 
$635,000
Days On Site 
1 Day
Bedrooms 
3
Inside Area (SqFt) 
3,727 sqft
Total Baths 
3
Full Baths 
3
Partial Baths 
N/A
Lot Size 
0.14 Acres
Year Built 
2003
MLS® Number 
VAPW2127604
Status 
Coming Soon
Property Tax 
$6,071
HOA/Condo/Coop Fees 
$360 monthly
Sq Ft Source 
Assessor
Friends & Family
Recent Activity
yesterdayListing updated with changes from the MLS®
yesterdayListing first seen on site
General Features
Acres 
0.14
Attached Garage 
Yes
Foundation 
Concrete PerimeterPermanentSlab
Garage 
Yes
Garage Spaces 
2
Levels 
Two
Parking 
Garage Door OpenerAsphaltOn StreetGarageDrivewayAttached
Parking Spaces 
6
Pets 
Cats OKDogs OKYes
Property Sub Type 
Single Family Residence
Sewer 
Public Sewer
Special Circumstances 
Standard
SqFt Above 
2020
SqFt Below 
1707
SqFt Total 
3727
Style 
Colonial
Utilities 
Cable AvailableNatural Gas AvailablePhone AvailableWater AvailableSewer AvailableOtherElectricity Available
Water Source 
Public
Zoning 
RPC
Interior Features
Appliances 
Electric RangeElectric OvenHumidifierGas Water HeaterWasherDishwasherExhaust FanIce MakerRefrigeratorStainless Steel Appliance(s)Water HeaterMicrowaveDryer
Basement 
FinishedOtherInterior Entry
Cooling 
Central AirCeiling Fan(s)Electric
Electric 
200+ Amp Service
Fireplace 
Yes
Fireplace Features 
GasGlass Doors
Fireplaces 
1
Flooring 
CarpetCeramic TileVinyl
Furnished 
Unfurnished
Heating 
Exhaust FanNatural GasForced Air
Interior 
Ceiling Fan(s)Kitchen IslandPantryWalk-In Closet(s)Vaulted Ceiling(s)High CeilingsCrown MoldingOpen FloorplanSoaking Tub
Laundry Features 
Main Level
Main Level Bedrooms 
2
Window Features 
Insulated Windows
Save
Ask
Tour
Hide
Share
Exterior Features
Construction Details 
Vinyl SidingStoneConcreteFrame
Pool Features 
Community
Roof 
Shingle
Windows/Doors 
Insulated Windows
Community Features
Accessibility Features 
Accessible DoorsAccessible Hallway(s)Accessible Electrical and Environmental Controls
Association Amenities 
Billiard RoomClubhouseMeeting RoomParty RoomTennis Court(s)Elevator(s)Fitness CenterGatedSpa/Hot TubJogging Path
Association Dues 
360
Community Features 
Pool
HOA Fee Frequency 
Monthly
School District 
PRINCE WILLIAM COUNTY PUBLIC SCHOOLS
Senior Community 
Yes
Schools
School District
PRINCE WILLIAM COUNTY PUBLIC SCHOOLS
Elementary School
CEDAR POINT
Middle School
MARSTELLER
High School
PATRIOT
Listing courtesy of National Realty, LLC


The real estate listing information is provided by Bright MLS is for the consumer's personal, non-commercial use and may not be used for any purpose other than to identify prospective properties consumer may be interested in purchasing. Any information relating to real estate for sale or lease referenced on this web site comes from the Internet Data Exchange (IDX) program of the Bright MLS. This web site references real estate listing(s) held by a brokerage firm other than the broker and/or agent who owns this web site. The accuracy of all information is deemed reliable but not guaranteed and should be personally verified through personal inspection by and/or with the appropriate professionals. Properties in listings may have been sold or may no longer be available. The data contained herein is copyrighted by Bright MLS and is protected by all applicable copyright laws. Any unauthorized collection or dissemination of this information is in violation of copyright laws and is strictly prohibited. Copyright © 2020 Bright MLS. All rights reserved.

Neighborhood & Commute
Source: Walkscore
Disclosure: Community information and market data powered by Constellation Data Labs. Information is deemed reliable but not guaranteed.
Save
Ask
Tour
Hide
Share