

14023 FLAGTREE PLACEMANASSAS, VA 20112
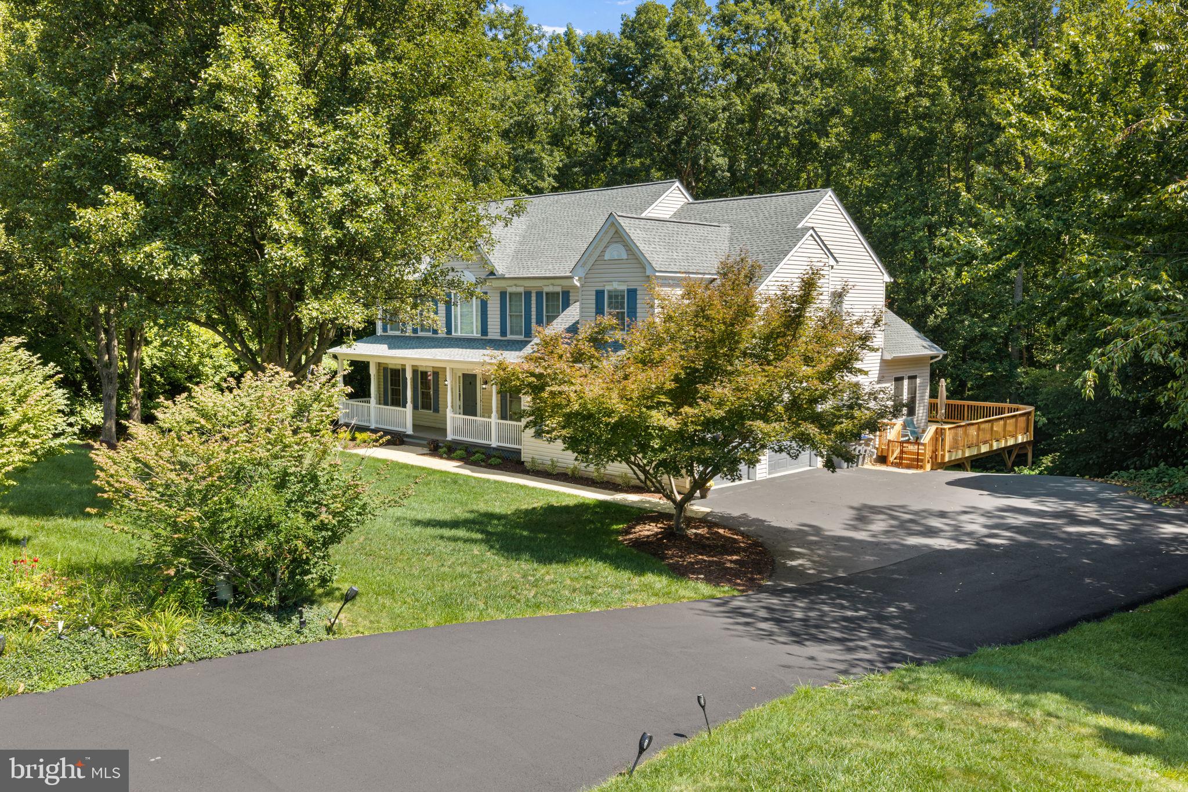
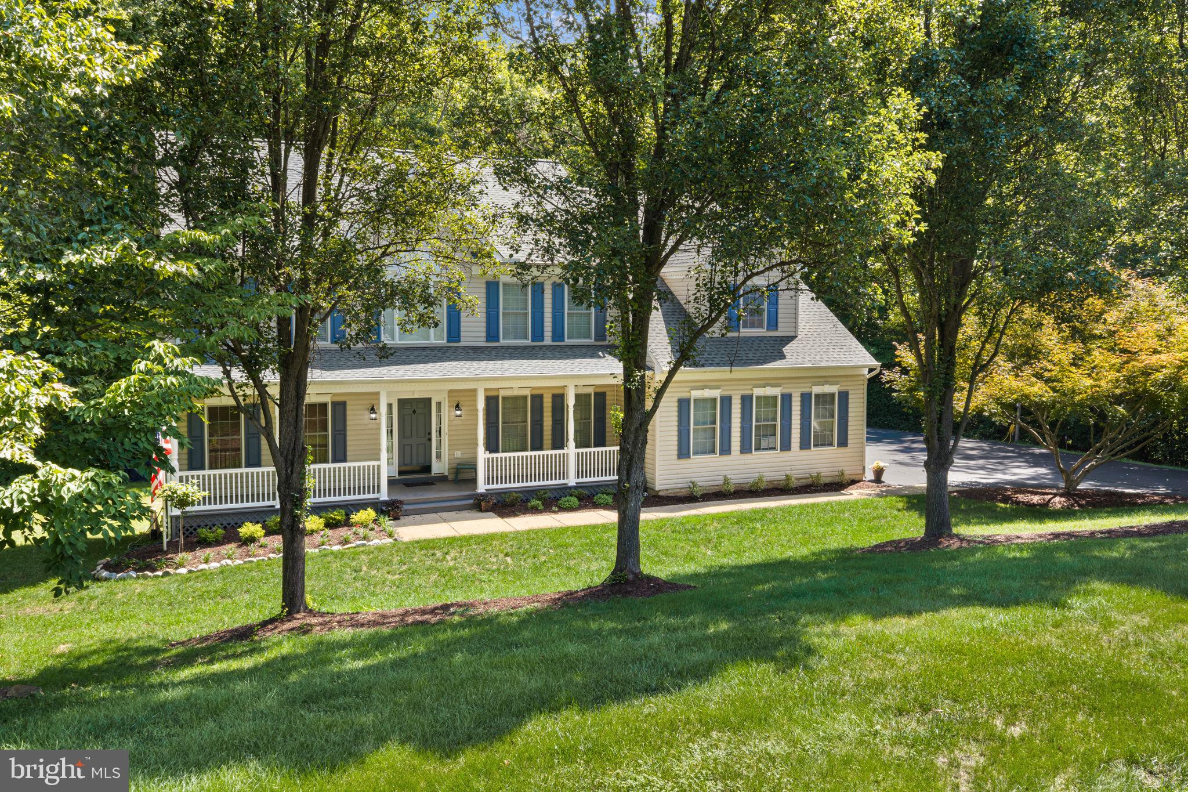
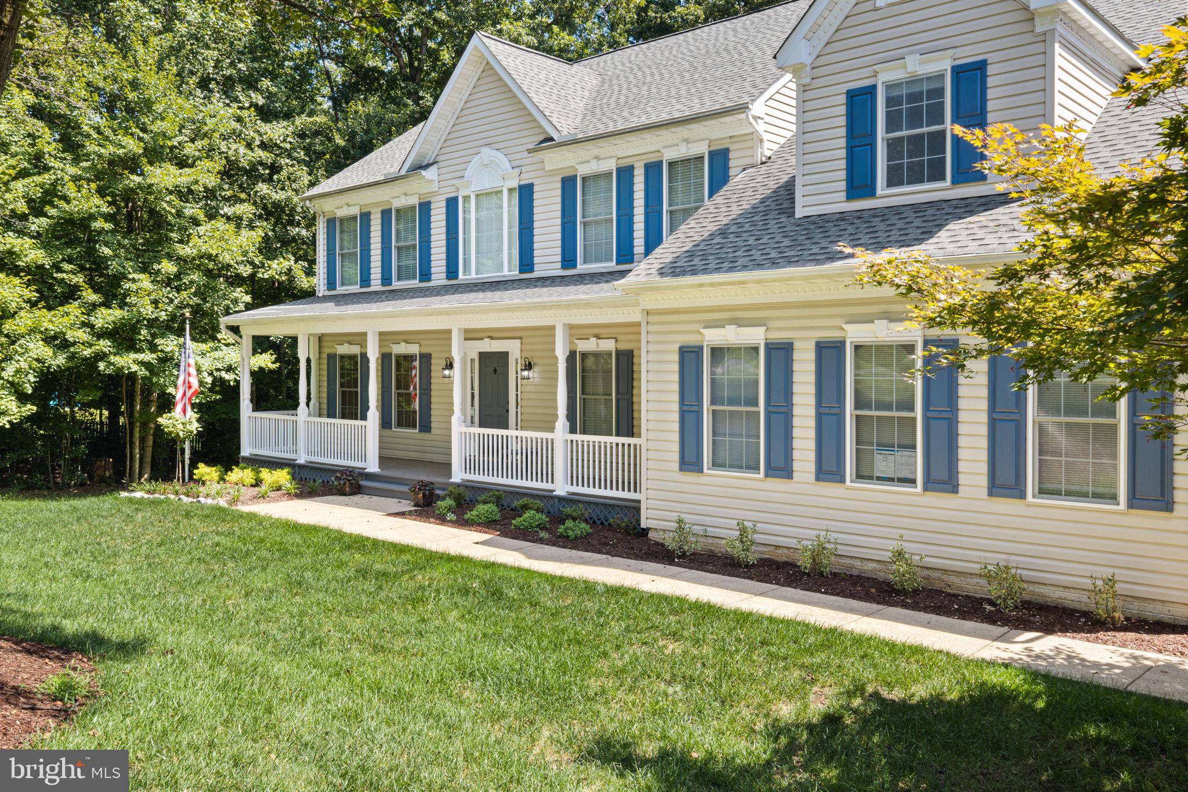
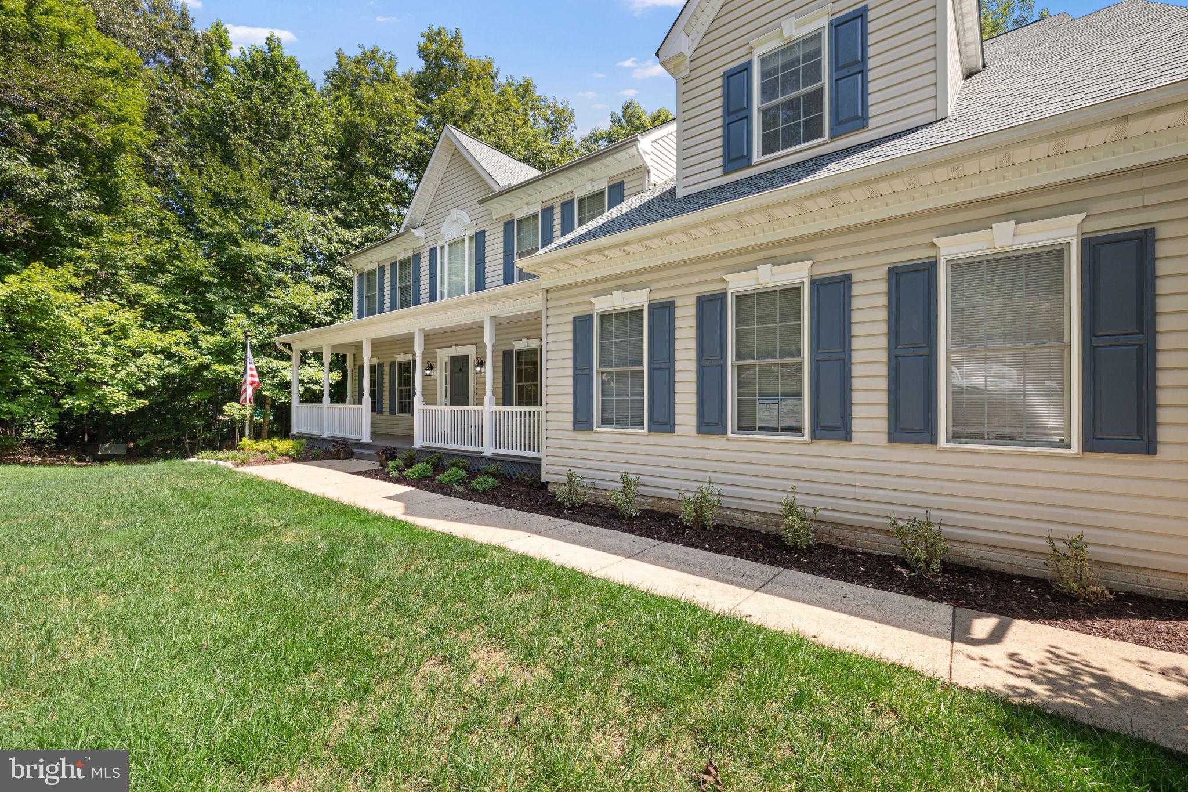
Welcome to 14023 Flagtree Place, a beautifully updated home situated on a private two-acre lot with approximately one acre of mature woods and no HOA. Offering four bedrooms, spacious living areas, a walk-out basement, and exceptional parking and utility features, this property provides comfort, privacy, and room to grow. The upper level features a spacious primary suite with a large walk-in closet and ensuite bathroom complete with a walk-in shower, soaking tub, and double vanities. The second bedroom includes a private attached bath, while bedrooms three and four share a full hallway bathroom. On the main level, enjoy formal living and dining rooms, an eat-in kitchen with island, and an open connection to the family room. Kitchen appliances include a 2025 microwave, refrigerator with ice maker, dishwasher, disposal, and stove. The family room offers a gas fireplace and opens to a bright sunroom with access to the brand-new 22’ x 30’ deck. A half bath and laundry room complete the main level. The unfinished walk-out basement offers a blank canvas for future living space, recreation, storage, or a home gym, with a bathroom rough-in already in place. Outdoor features include upgraded front and rear landscaping, wooded privacy, and a new deck with side access to the driveway. The oversized two-car garage accommodates larger SUVs and additional storage, with automatic lighting, easy-clean windows, and a newly painted, sealed, and epoxy-coated floor. Additional parking includes RV parking with electrical hookup and ample space for multiple vehicles. Recent improvements include a roof with premium 40-year shingles (2026), fresh interior paint (2026), newly painted front porch, new carpet with upgraded padding (2026), new vinyl flooring in the kitchen, laundry room, and mudroom (all 2026), new porch and garage lighting (2026), weather-resistant rear doors at deck access (2026), reconditioned walk-out basement French doors (2026), and two HVAC systems installed within the last five years. The home also features a 400-amp electrical service for future expansion, including electric vehicle charging and outdoor additions, as well as lifetime-transferable, warrantied gutters. Conveniently located in Manassas, VA near Route 234, I-66, and I-95, and situated in a desirable school district. A rare opportunity to enjoy acreage, privacy, extensive updates, and no HOA. Do not miss this opportunity to call this place home!
| yesterday | Listing first seen on site | |
| yesterday | Listing updated with changes from the MLS® |

The real estate listing information is provided by Bright MLS is for the consumer's personal, non-commercial use and may not be used for any purpose other than to identify prospective properties consumer may be interested in purchasing. Any information relating to real estate for sale or lease referenced on this web site comes from the Internet Data Exchange (IDX) program of the Bright MLS. This web site references real estate listing(s) held by a brokerage firm other than the broker and/or agent who owns this web site. The accuracy of all information is deemed reliable but not guaranteed and should be personally verified through personal inspection by and/or with the appropriate professionals. Properties in listings may have been sold or may no longer be available. The data contained herein is copyrighted by Bright MLS and is protected by all applicable copyright laws. Any unauthorized collection or dissemination of this information is in violation of copyright laws and is strictly prohibited. Copyright © 2020 Bright MLS. All rights reserved.
Did you know? You can invite friends and family to your search. They can join your search, rate and discuss listings with you.