Save
Ask
Tour
Hide
Share
$775,000
New Listing

13919 CHELMSFORD DRIVE
GAINESVILLE, VA 20155

Townhouse|Coming Soon
4
Beds
4
Total Baths
3
Full Baths
1
Partial Bath
4,779
SqFt
$162
/SqFt
2001
Built
Subdivision:
HERITAGE HUNT
County:
PRINCE WILLIAM
Listing courtesy of Samson Properties
Call Now: 703-231-7049
Is this the listing for you? We can help make it yours.
703-231-7049
Upcoming Open Houses
Sat, Aug 8, 1:00 PM - 3:00 PM
13919 CHELMSFORD DRIVE13919 CHELMSFORD DRIVE
Save
Ask
Tour
Hide
Share

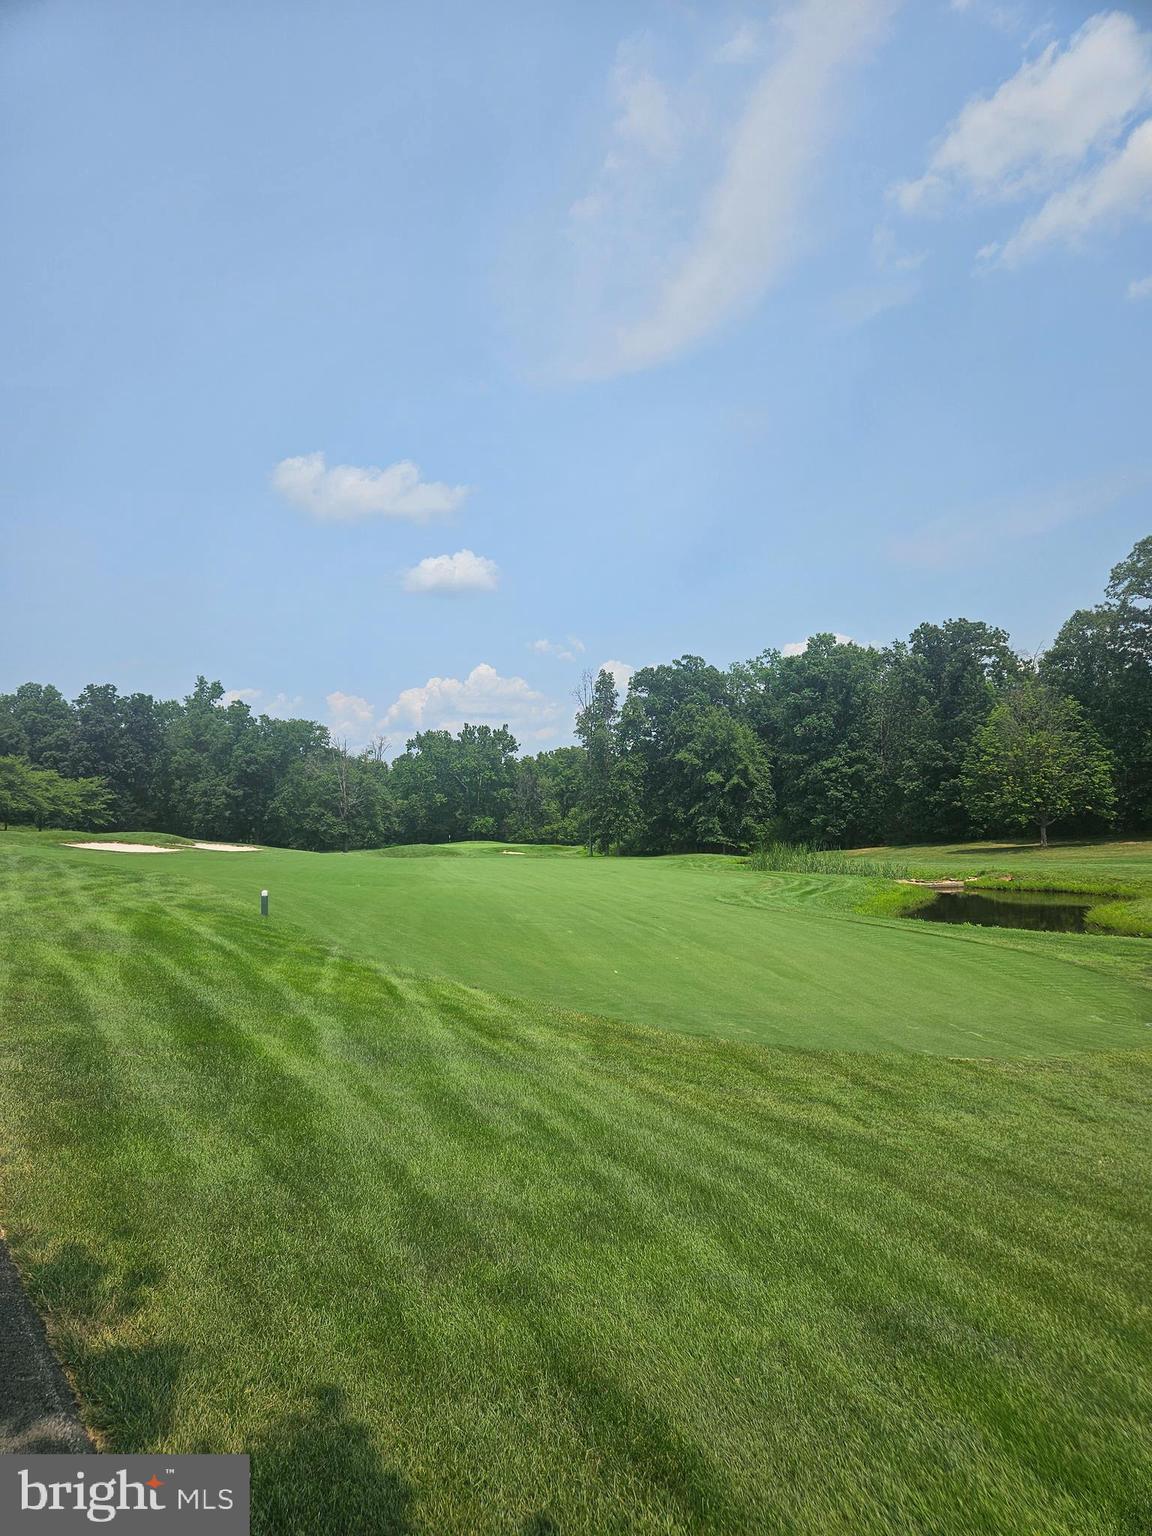
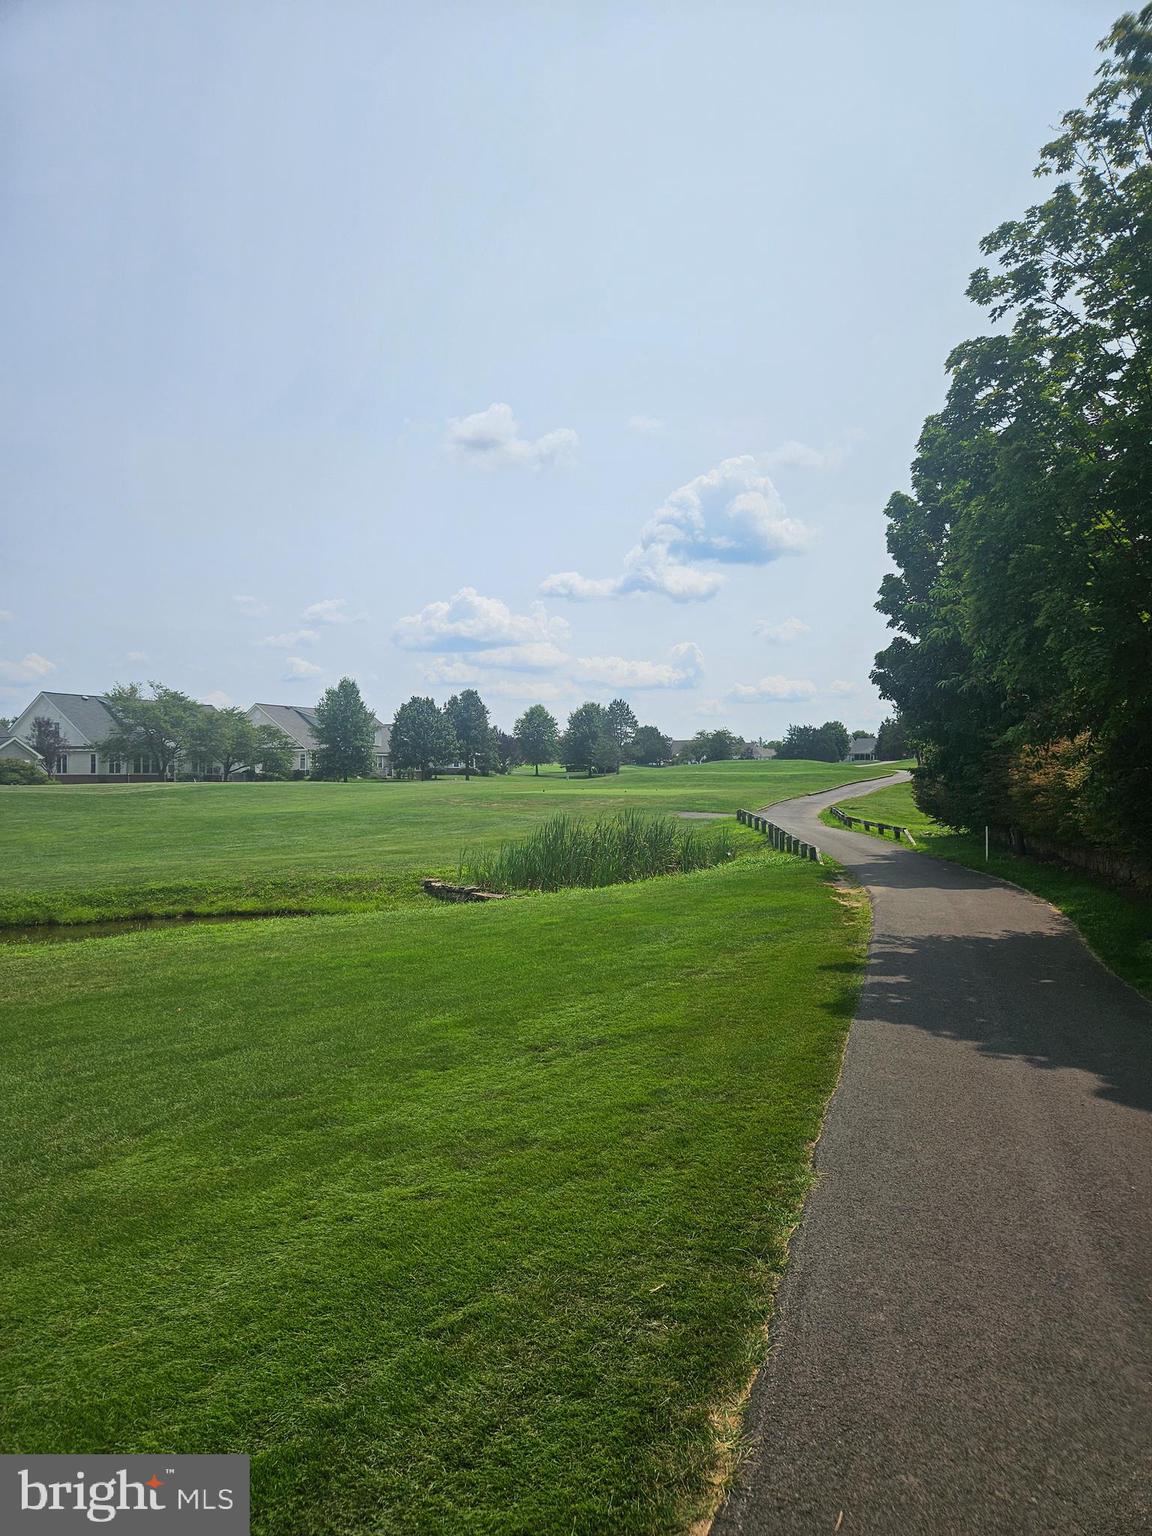
GOLF COURSE BACKDROP & EXTENSIVE 2025/2026 UPDATES IN HERITAGE HUNT! Premier resort-style living meets total peace of mind in this beautiful home backing directly to the lush greens of the championship Arthur Hills golf course in Gainesville's premier 55+ active adult community. Step inside to a light-filled layout featuring fresh interior paint and plush new carpet throughout (2025). The fully equipped kitchen boasts brand-new 2025 stainless steel appliances, including a Whirlpool 5-burner gas stove, Samsung dishwasher, Samsung Refrigerator and Samsung over-the-range microwave, complimented by sleek new cabinet hardware (2025).The spacious living and dining areas are accented with new ceiling fans, modern light fixtures, and gorgeous golf course views. Bathrooms feature updated 2025 fixtures for a crisp, contemporary feel. Enjoy major capital system updates and low-maintenance living:• HVAC: Top-of-the-line Carrier dual system (2016) meticulously maintained with professional 2x/year checks.• Roof & Gutters: New roof (2016) with brand-new gutters (2026) and fully completed 2026 winter maintenance/repairs.• Water Heater: Updated in 2023. Heritage Hunt’s world-class amenities include two clubhouses, indoor and outdoor pools, fitness center, tennis, pickleball, bocce, dining, and over 100 social clubs. Conveniently located near I-66, Rt. 29, shopping, dining, and UVA Haymarket Health. Showings begin August 1st!

Save
Ask
Tour
Hide
Share
Listing Snapshot
Price 
$775,000
Days On Site 
0 Days
Bedrooms 
4
Inside Area (SqFt) 
4,779 sqft
Total Baths 
4
Full Baths 
3
Partial Baths 
1
Lot Size 
0.11 Acres
Year Built 
2001
MLS® Number 
VAPW2126382
Status 
Coming Soon
Property Tax 
$8,331
HOA/Condo/Coop Fees 
$420 monthly
Sq Ft Source 
Assessor
Friends & Family
Recent Activity
5 hours agoListing updated with changes from the MLS®
5 hours agoListing first seen on site
General Features
Acres 
0.11
Attached Garage 
Yes
Foundation 
Brick/Mortar
Garage 
Yes
Garage Spaces 
2
Levels 
Three Or More
Parking 
Garage Door OpenerAsphaltGarageAssignedDrivewayAttached
Parking Spaces 
4
Pets 
Yes
Property Sub Type 
Townhouse
Security 
Security Gate
Sewer 
Public Sewer
Special Circumstances 
Standard
SqFt Above 
3113
SqFt Below 
1666
SqFt Total 
5196
Style 
Colonial
Utilities 
Cable Available
Water Source 
Public
Zoning 
PMR
Interior Features
Appliances 
Gas RangeGas OvenGas Water HeaterDishwasherDisposalDryerIce MakerMicrowaveRefrigeratorStainless Steel Appliance(s)Washer
Basement 
Full
Cooling 
Central AirCeiling Fan(s)Electric
Fireplace 
Yes
Fireplace Features 
Gas
Fireplaces 
2
Flooring 
LaminateCarpetWoodHardwood
Heating 
Natural GasHeat Pump
Interior 
Ceiling Fan(s)Walk-In Closet(s)Crown Molding
Laundry Features 
Main Level
Main Level Bedrooms 
1
Window Features 
Window CoveringsWindow Treatments
Save
Ask
Tour
Hide
Share
Exterior Features
Exterior 
Tennis Court(s)LightingRain Gutters
Pool Features 
Community
View 
Golf Course
Waterfront Features 
Lake
Waterview 
Golf Course
Windows/Doors 
Window CoveringsWindow Treatments
Community Features
Association Amenities 
Billiard RoomClubhouseFitness CenterGame RoomMeeting RoomParty RoomPicnic AreaSecurityTennis Court(s)OtherTrail(s)Cable TVGatedJogging PathRecreation Facilities
Association Dues 
420
Community Features 
Pool
HOA Fee Frequency 
Monthly
School District 
PRINCE WILLIAM COUNTY PUBLIC SCHOOLS
Senior Community 
Yes
Schools
School District
PRINCE WILLIAM COUNTY PUBLIC SCHOOLS
Elementary School
TYLER
Middle School
BULL RUN
High School
BATTLEFIELD
Listing courtesy of Samson Properties


The real estate listing information is provided by Bright MLS is for the consumer's personal, non-commercial use and may not be used for any purpose other than to identify prospective properties consumer may be interested in purchasing. Any information relating to real estate for sale or lease referenced on this web site comes from the Internet Data Exchange (IDX) program of the Bright MLS. This web site references real estate listing(s) held by a brokerage firm other than the broker and/or agent who owns this web site. The accuracy of all information is deemed reliable but not guaranteed and should be personally verified through personal inspection by and/or with the appropriate professionals. Properties in listings may have been sold or may no longer be available. The data contained herein is copyrighted by Bright MLS and is protected by all applicable copyright laws. Any unauthorized collection or dissemination of this information is in violation of copyright laws and is strictly prohibited. Copyright © 2020 Bright MLS. All rights reserved.

Neighborhood & Commute
Source: Walkscore
Disclosure: Community information and market data powered by Constellation Data Labs. Information is deemed reliable but not guaranteed.
Save
Ask
Tour
Hide
Share