

15243 GOLF VIEW DRIVEHAYMARKET, VA 20169
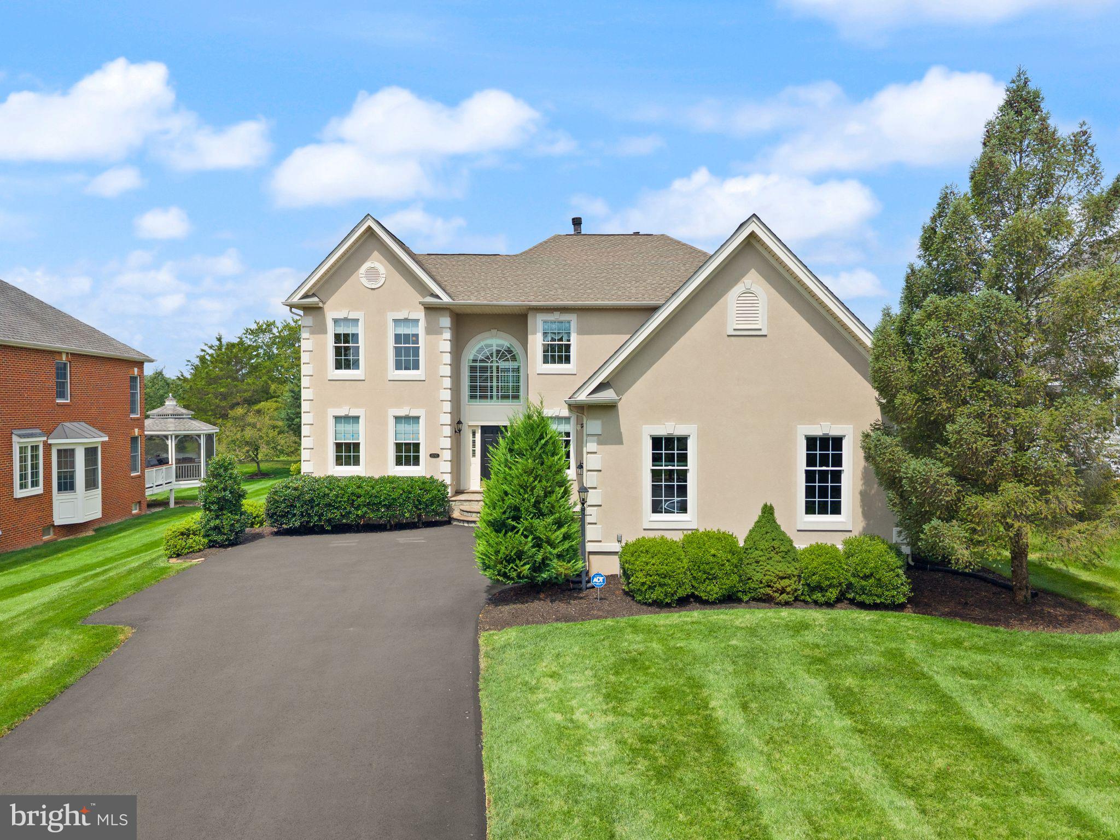
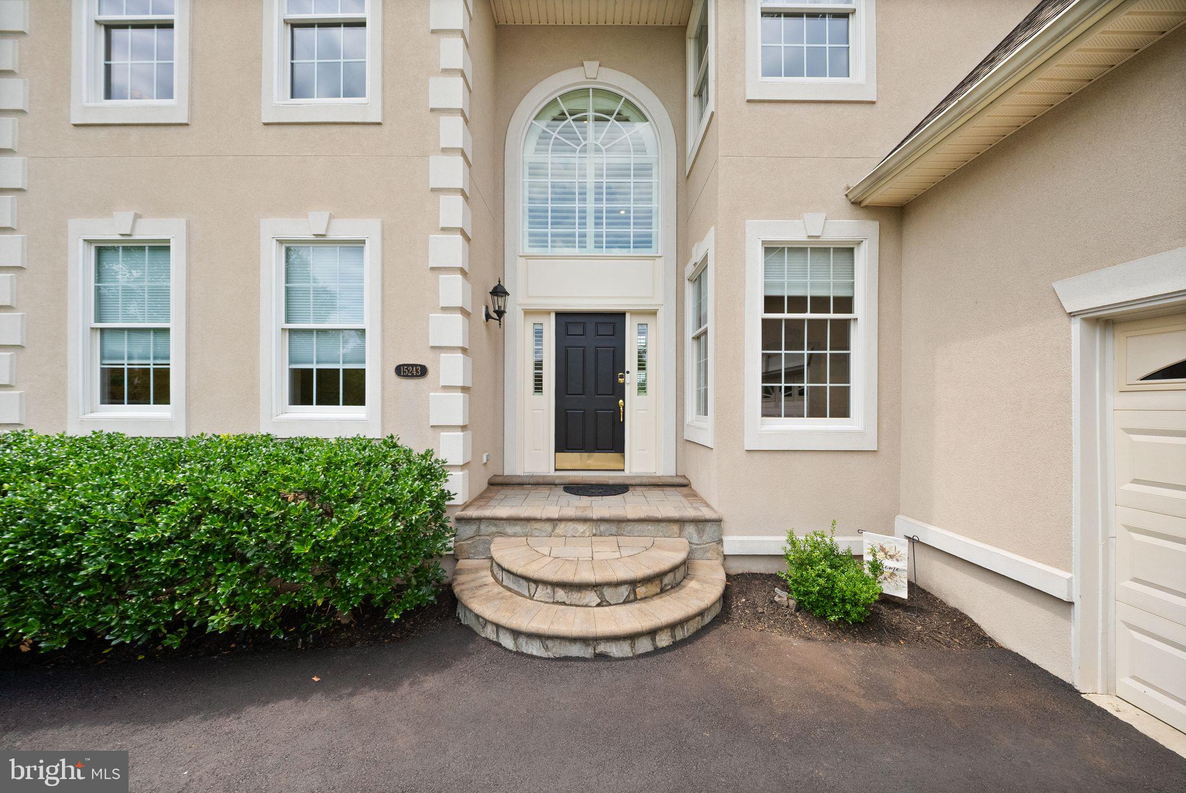
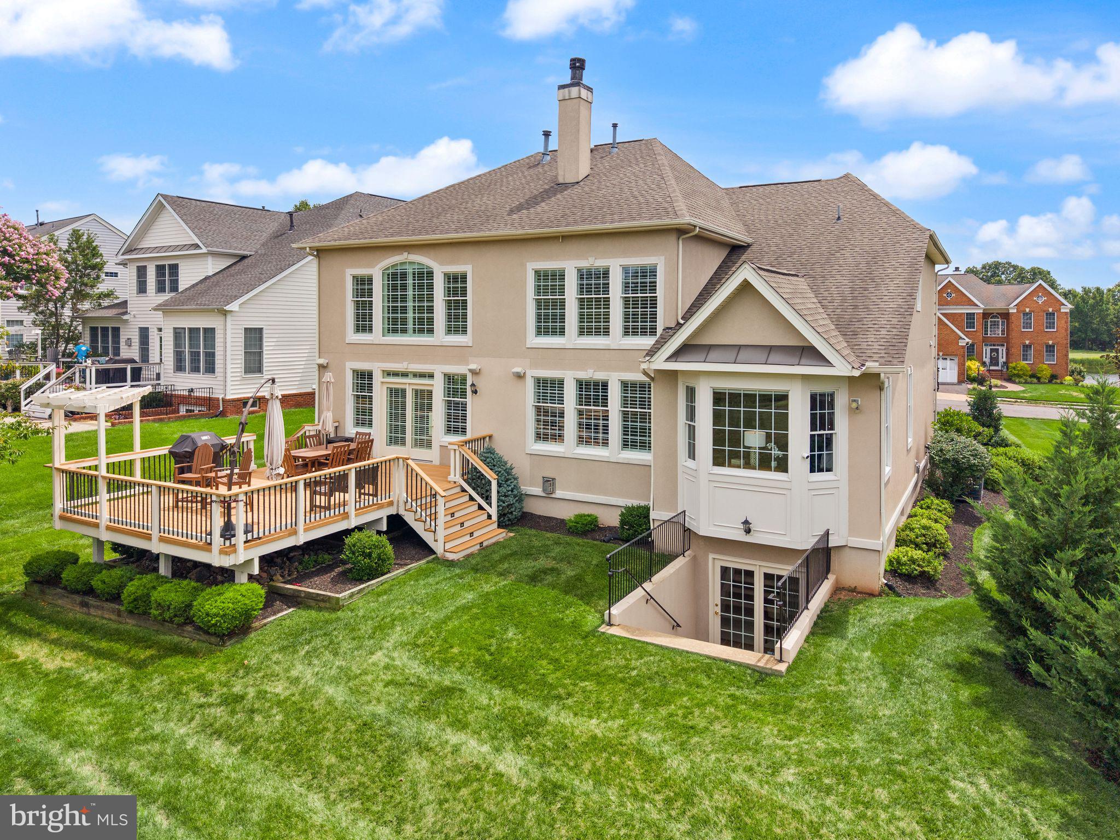
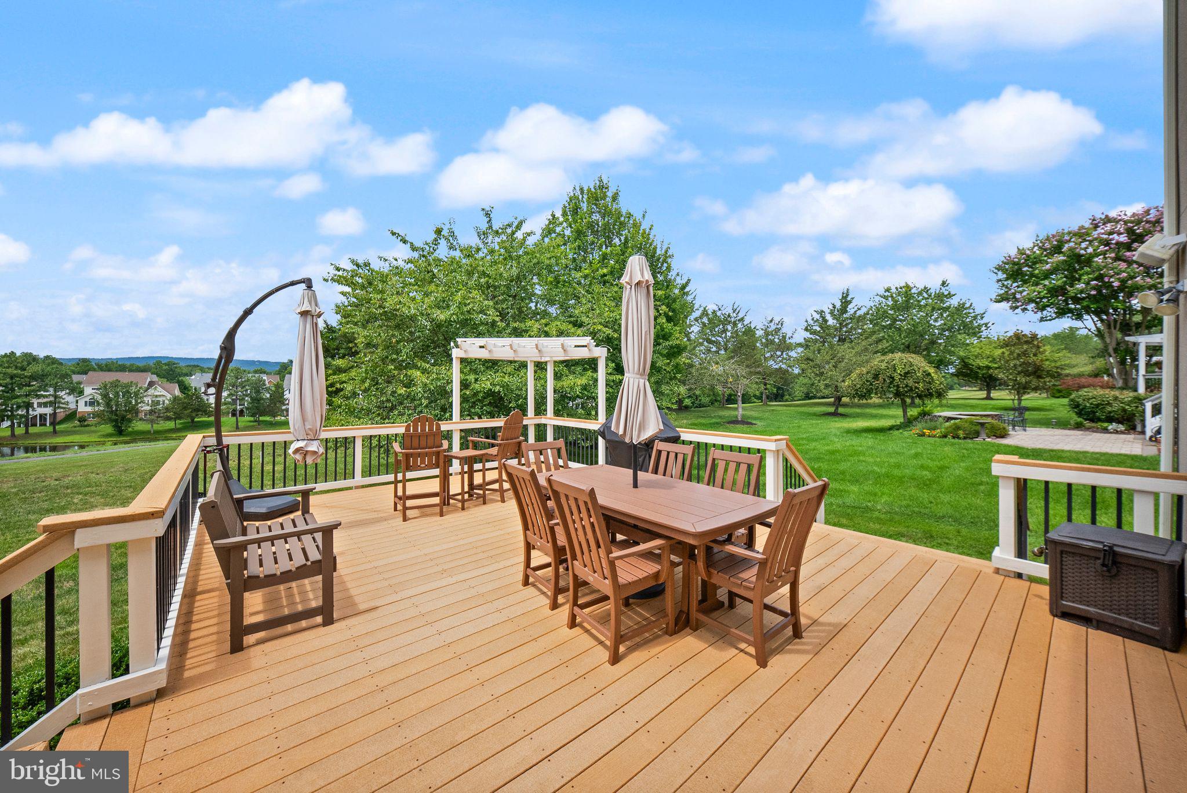
Perfectly positioned along the fairways of Dominion Valley Country Club, this exceptional residence has been thoughtfully transformed to offer the rare combination of timeless architecture, sophisticated design, and the ease of true main-level living. A comprehensive renovation completed in 2023 elevated the home's most important spaces, beginning with a stunning chef's kitchen designed as both the heart of the home and an elegant gathering place. Beautiful cabinetry, premium finishes, and thought details create a space equally suited for quiet mornings and lively celebrations. Just beyond, expansive living areas are filled with natural light, where soaring ceilings and walls of windows frame picturesque golf course views throughout the seasons. One of the home's most exceptional features is the luxurious main-level primary suite. Designed as a private retreat, it allows for effortless everyday living while the completely reimagined spa-inspired bath delivers the comfort and refinement of a five-star resort. Every detail, from the fresh interior paint and designer lighting to the carefully selected finishes throughout the home, reflects a commitment to quality that can be felt in every room. The upper level offers generously sized bedrooms and beautifully appointed accommodations, providing comfort and privacy for family and visitors alike. The finished lower level has been thoughtfully designed as a true extension of the home, offering exceptional flexibility for entertaining, recreation, multi-generational living, or long-term guests. Complete with a full kitchen, a striking three-sided glass fireplace that creates warmth and architectural interest, washer and dryer hookups for added convenience, the space functions beautifully as a private guest suite, in-law retreat, or the ultimate entertainment level. Outside, the setting is equally captivating. Whether enjoying coffee as the course comes to life with golfers or unwinding beneath colorful evening skies, the backyard offers a front-row seat to one of Dominion Valley's most beautiful landscapes. Beyond the property itself lies a lifestyle few communities can match. Behind the gates of Dominion Valley Country Club, residents enjoy an Arnold Palmer Signature Golf Course, elegant clubhouse dining, resort-style pools, tennis and pickleball courts, fitness center, scenic walking trails, playgrounds, and an active social calendar that creates a true sense of community. Beautifully renovated. Exceptionally located. Designed for the way you want to live.
| 47 minutes ago | Listing updated with changes from the MLS® | |
| 9 hours ago | Listing first seen on site |

The real estate listing information is provided by Bright MLS is for the consumer's personal, non-commercial use and may not be used for any purpose other than to identify prospective properties consumer may be interested in purchasing. Any information relating to real estate for sale or lease referenced on this web site comes from the Internet Data Exchange (IDX) program of the Bright MLS. This web site references real estate listing(s) held by a brokerage firm other than the broker and/or agent who owns this web site. The accuracy of all information is deemed reliable but not guaranteed and should be personally verified through personal inspection by and/or with the appropriate professionals. Properties in listings may have been sold or may no longer be available. The data contained herein is copyrighted by Bright MLS and is protected by all applicable copyright laws. Any unauthorized collection or dissemination of this information is in violation of copyright laws and is strictly prohibited. Copyright © 2020 Bright MLS. All rights reserved.