Save
Ask
Tour
Hide
Share
$724,900
1 Day On Site

17451 FOUR SEASONS DRIVE
DUMFRIES, VA 22025

Single Family Residence|Coming Soon
4
Beds
3
Total Baths
3
Full Baths
3,872
SqFt
$187
/SqFt
2004
Built
Subdivision:
FOUR SEASONS IN HISTORIC VIRGINIA
County:
PRINCE WILLIAM
Listing courtesy of EXP Realty, LLC
Call Now: 703-231-7049
Is this the listing for you? We can help make it yours.
703-231-7049
17451 FOUR SEASONS DRIVE17451 FOUR SEASONS DRIVE17451 FOUR SEASONS DRIVE17451 FOUR SEASONS DRIVE
Save
Ask
Tour
Hide
Share

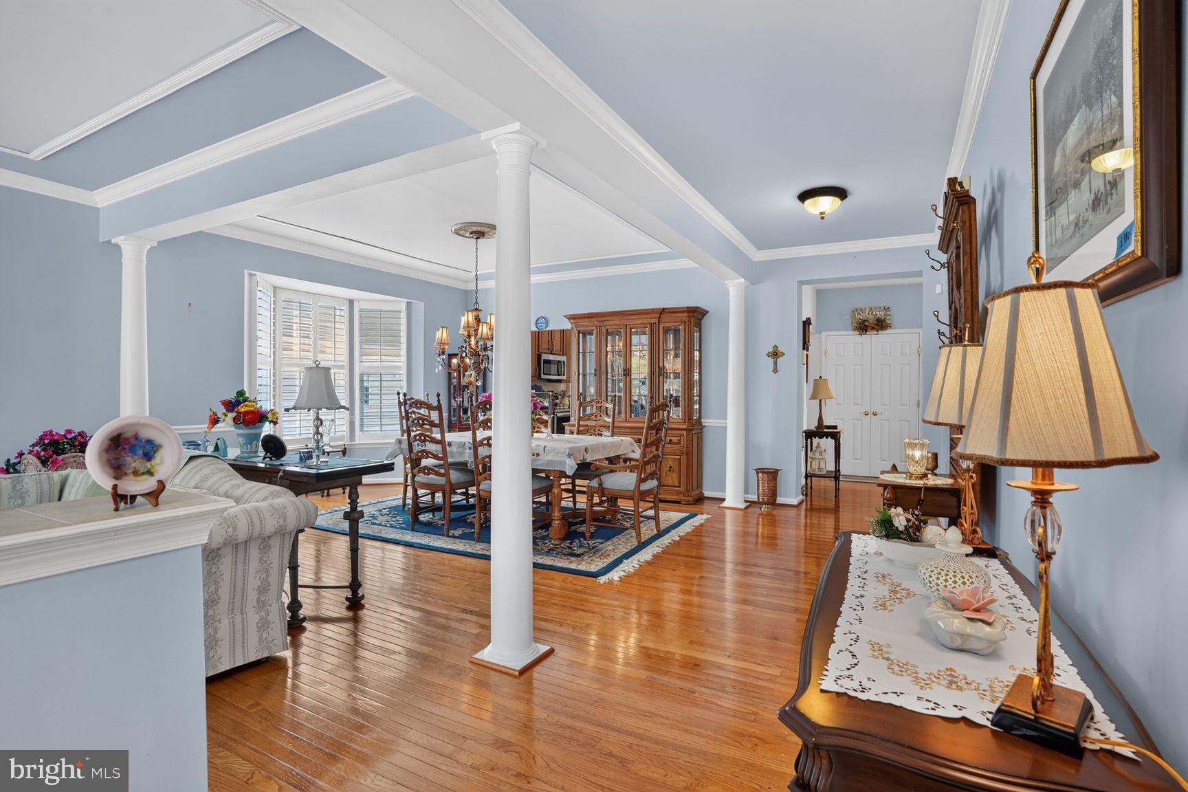
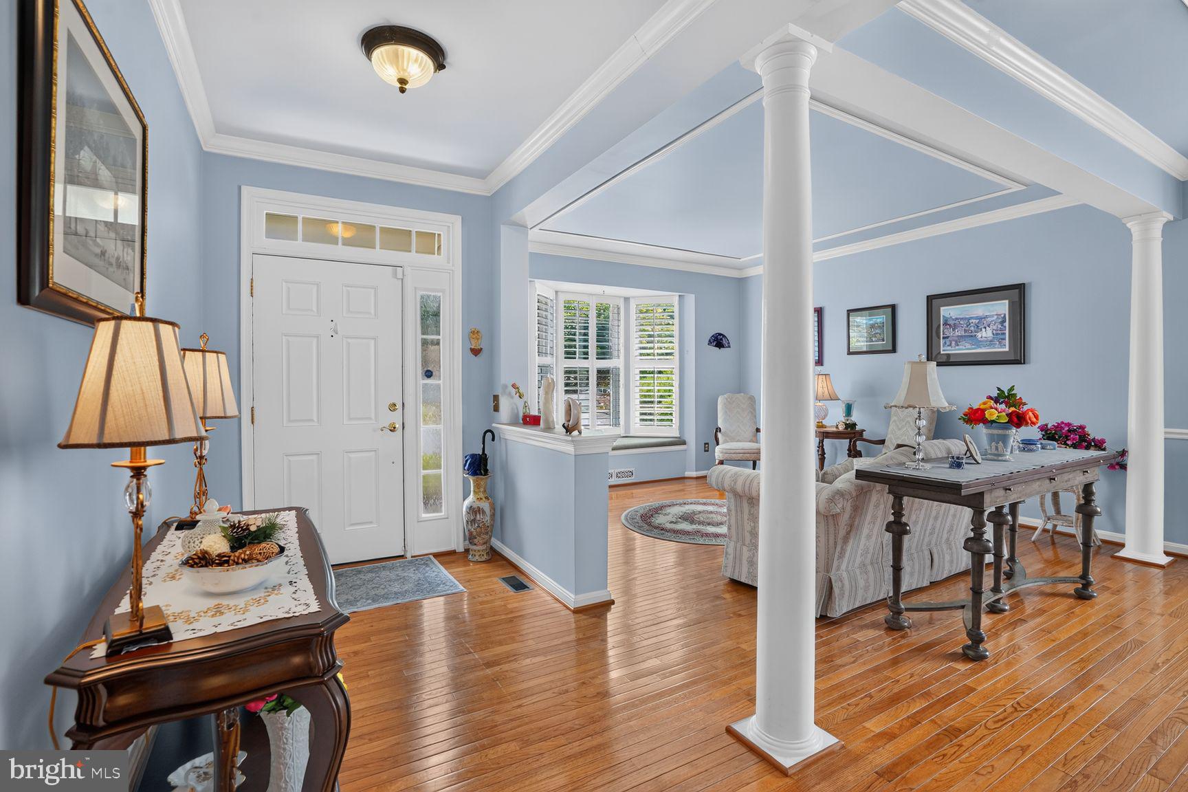
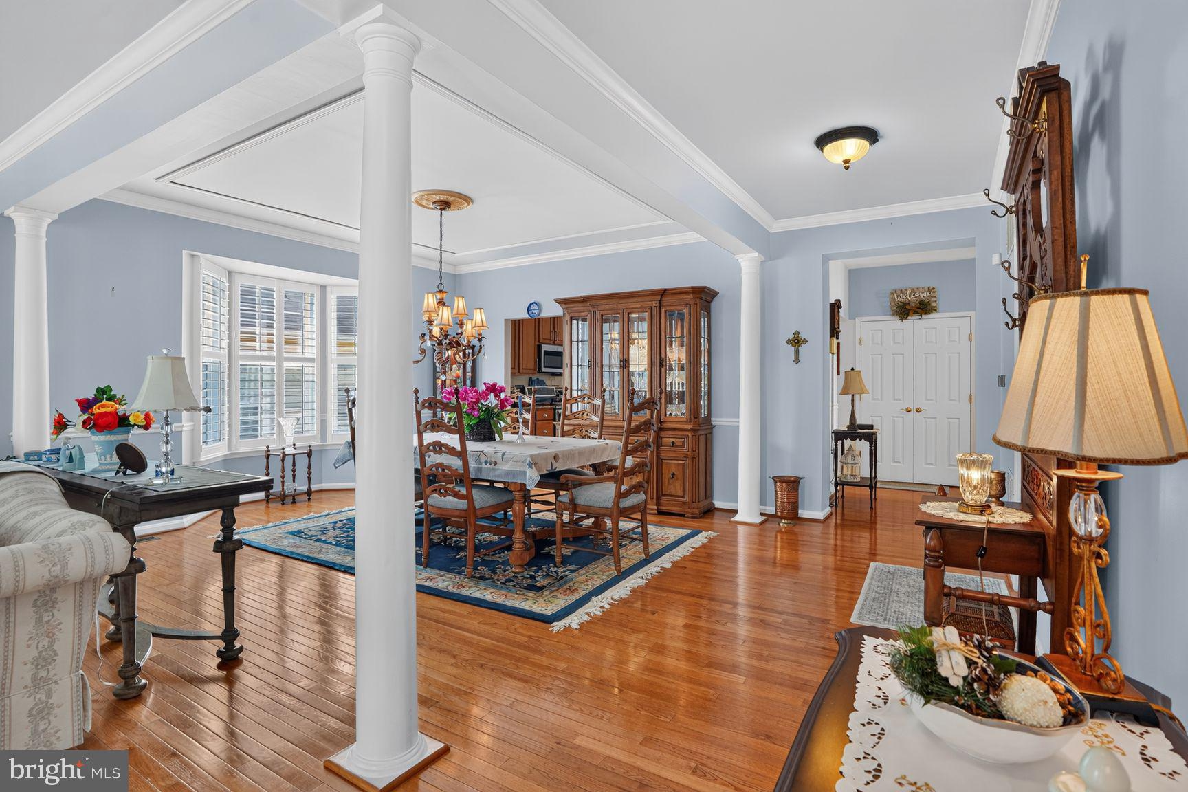
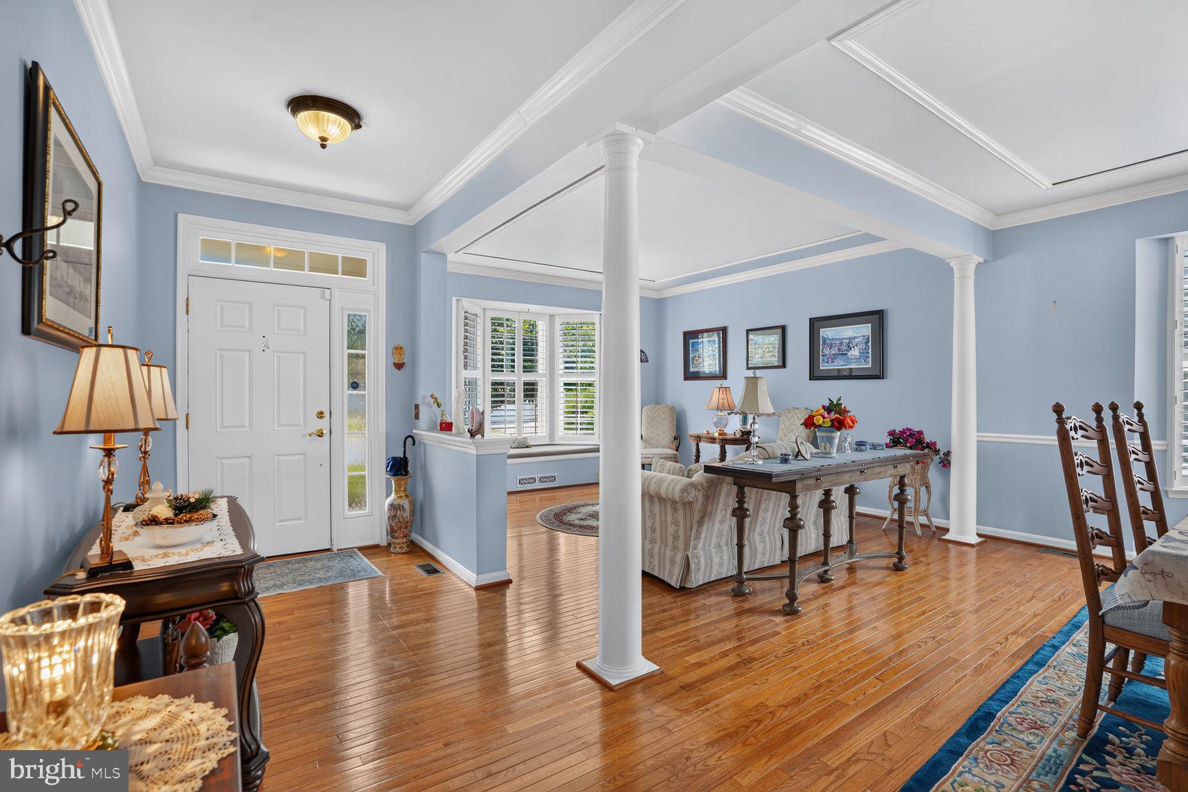
This is the one! Enjoy 55+ living at its absolute finest with the perfect home in the perfect neighborhood! This large and lavishly updated Sanibel model offers 3872 luxuriously finished square feet on two levels offering four bedrooms, three full baths, and an additional "bonus" room on the lower level, with a huge finished recreation room including a full sized wet bar and walk out to the private stamped concrete patio backing to woods. There are truly too many updates to list but the major recent improvements include a new roof, HVAC system, water heater, dishwasher & stove, expanded hardwoods on main level, new LVP on lower level, renovated bathrooms, new tile in family room, new awning on deck, French doors replacing slider to deck, new garage door, plantation shutters in multiple areas and so much more - you really have to come see for yourself! The home offers a truly peaceful and sublime environment which is further enhanced by the beautiful soothing color scheme and artisanal trim work and enhancements throughout. The property backs to trees for a private serene retreat on the beautiful composite deck or handsome stamped concrete patio below, which is also accessible directly from the lower level. The community offers amenities galore, as Four Seasons is well known as one of the premier retirement communities in the region...so many activities available and opportunities to enjoy life that you might not find time for rest and relaxation! This particular home, in this particular community, is a winning combination that will set you up for many years of fun and comfortable living, and all the abundance life has to offer. Don't delay, now is your time!

Save
Ask
Tour
Hide
Share
Listing Snapshot
Price 
$724,900
Days On Site 
1 Day
Bedrooms 
4
Inside Area (SqFt) 
3,872 sqft
Total Baths 
3
Full Baths 
3
Partial Baths 
N/A
Lot Size 
0.18 Acres
Year Built 
2004
MLS® Number 
VAPW2125854
Status 
Coming Soon
Property Tax 
$6,422.63
HOA/Condo/Coop Fees 
$280 monthly
Sq Ft Source 
Estimated
Friends & Family
Recent Activity
yesterdayListing updated with changes from the MLS®
yesterdayListing first seen on site
General Features
Acres 
0.18
Attached Garage 
Yes
Foundation 
Slab
Garage 
Yes
Garage Spaces 
2
Levels 
Two
Parking 
Garage Door OpenerConcreteOff StreetOn StreetGarageAttached
Parking Spaces 
4
Pets 
Number LimitYes
Property Sub Type 
Single Family Residence
Security 
Security System
Sewer 
Public Sewer
Special Circumstances 
Standard
SqFt Above 
2391
SqFt Below 
1481
SqFt Total 
4746
Style 
Ranch/Rambler
Utilities 
Cable Available
Water Source 
Public
Zoning 
PLANNED MIXED RESIDENTIAL
Interior Features
Appliances 
Electric RangeElectric OvenGas Water HeaterWasherDishwasherDisposalDryerExhaust FanIce MakerRefrigeratorStainless Steel Appliance(s)Water HeaterMicrowave
Basement 
Exterior EntryWalk-Out AccessFullPartially FinishedSump PumpDaylightInterior Entry
Cooling 
Central AirCeiling Fan(s)Electric
Fireplace 
Yes
Fireplace Features 
Gas
Fireplaces 
1
Flooring 
CarpetWoodHardwoodCeramic TileVinyl
Furnished 
Unfurnished
Heating 
Exhaust FanNatural GasForced Air
Interior 
Recessed LightingCeiling Fan(s)High CeilingsTray Ceiling(s)Built-in FeaturesBarCrown MoldingOpen FloorplanSoaking Tub
Laundry Features 
Laundry Room
Main Level Bedrooms 
3
Window Features 
Window CoveringsDouble Pane WindowsBay Window(s)Window Treatments
Bedroom 2 
Dimensions - 13 X 10Level - Main
Bedroom 3 
Dimensions - 14 X 11Level - Main
Bedroom 4 
Dimensions - 18 X 12
Bonus Room 
Breakfast Room 
Dimensions - 14 X 10Level - Main
Dining Room 
Dimensions - 13 X 12Level - Main
Family Room 
Dimensions - 18 X 15Level - Main
Kitchen 
Dimensions - 14 X 12Level - Main
Laundry 
Level - Main
Living Room 
Dimensions - 13 X 13Level - Main
Other 
Features - Wet Bar
Primary Bedroom 
Dimensions - 18 X 14Level - Main
Recreation Room 
Save
Ask
Tour
Hide
Share
Exterior Features
Construction Details 
Vinyl Siding
Exterior 
Awning(s)LightingRain Gutters
Patio And Porch 
DeckPatio
Pool Features 
CommunityLap
Roof 
Shingle
View 
Trees/Woods
Waterview 
Trees/Woods
Windows/Doors 
Window CoveringsDouble Pane WindowsBay Window(s)Window Treatments
Community Features
Association Amenities 
Billiard RoomClubhouseFitness CenterGame RoomMeeting RoomPicnic AreaTennis Court(s)GatedJogging PathRecreation Facilities
Association Dues 
280
Community Features 
Pool
HOA Fee Frequency 
Monthly
School District 
PRINCE WILLIAM COUNTY PUBLIC SCHOOLS
Senior Community 
Yes
Schools
School District
PRINCE WILLIAM COUNTY PUBLIC SCHOOLS
Elementary School
Unknown
Middle School
Unknown
High School
Unknown
Listing courtesy of EXP Realty, LLC


The real estate listing information is provided by Bright MLS is for the consumer's personal, non-commercial use and may not be used for any purpose other than to identify prospective properties consumer may be interested in purchasing. Any information relating to real estate for sale or lease referenced on this web site comes from the Internet Data Exchange (IDX) program of the Bright MLS. This web site references real estate listing(s) held by a brokerage firm other than the broker and/or agent who owns this web site. The accuracy of all information is deemed reliable but not guaranteed and should be personally verified through personal inspection by and/or with the appropriate professionals. Properties in listings may have been sold or may no longer be available. The data contained herein is copyrighted by Bright MLS and is protected by all applicable copyright laws. Any unauthorized collection or dissemination of this information is in violation of copyright laws and is strictly prohibited. Copyright © 2020 Bright MLS. All rights reserved.

Neighborhood & Commute
Source: Walkscore
Disclosure: Community information and market data powered by Constellation Data Labs. Information is deemed reliable but not guaranteed.
Save
Ask
Tour
Hide
Share