

Save
Ask
Tour
Hide
$750,000
1 Day On Site
13745 SENEA DRIVEGAINESVILLE, VA 20155
Townhouse|Coming Soon
4
Beds
4
Total Baths
3
Full Baths
1
Partial Bath
2,918
SqFt
$257
/SqFt
2015
Built
Subdivision:
WENTWORTH GREEN
County:
PRINCE WILLIAM
Listing courtesy of RE/MAX Gateway
Call Now: 703-231-7049
Is this the listing for you? We can help make it yours.
703-231-7049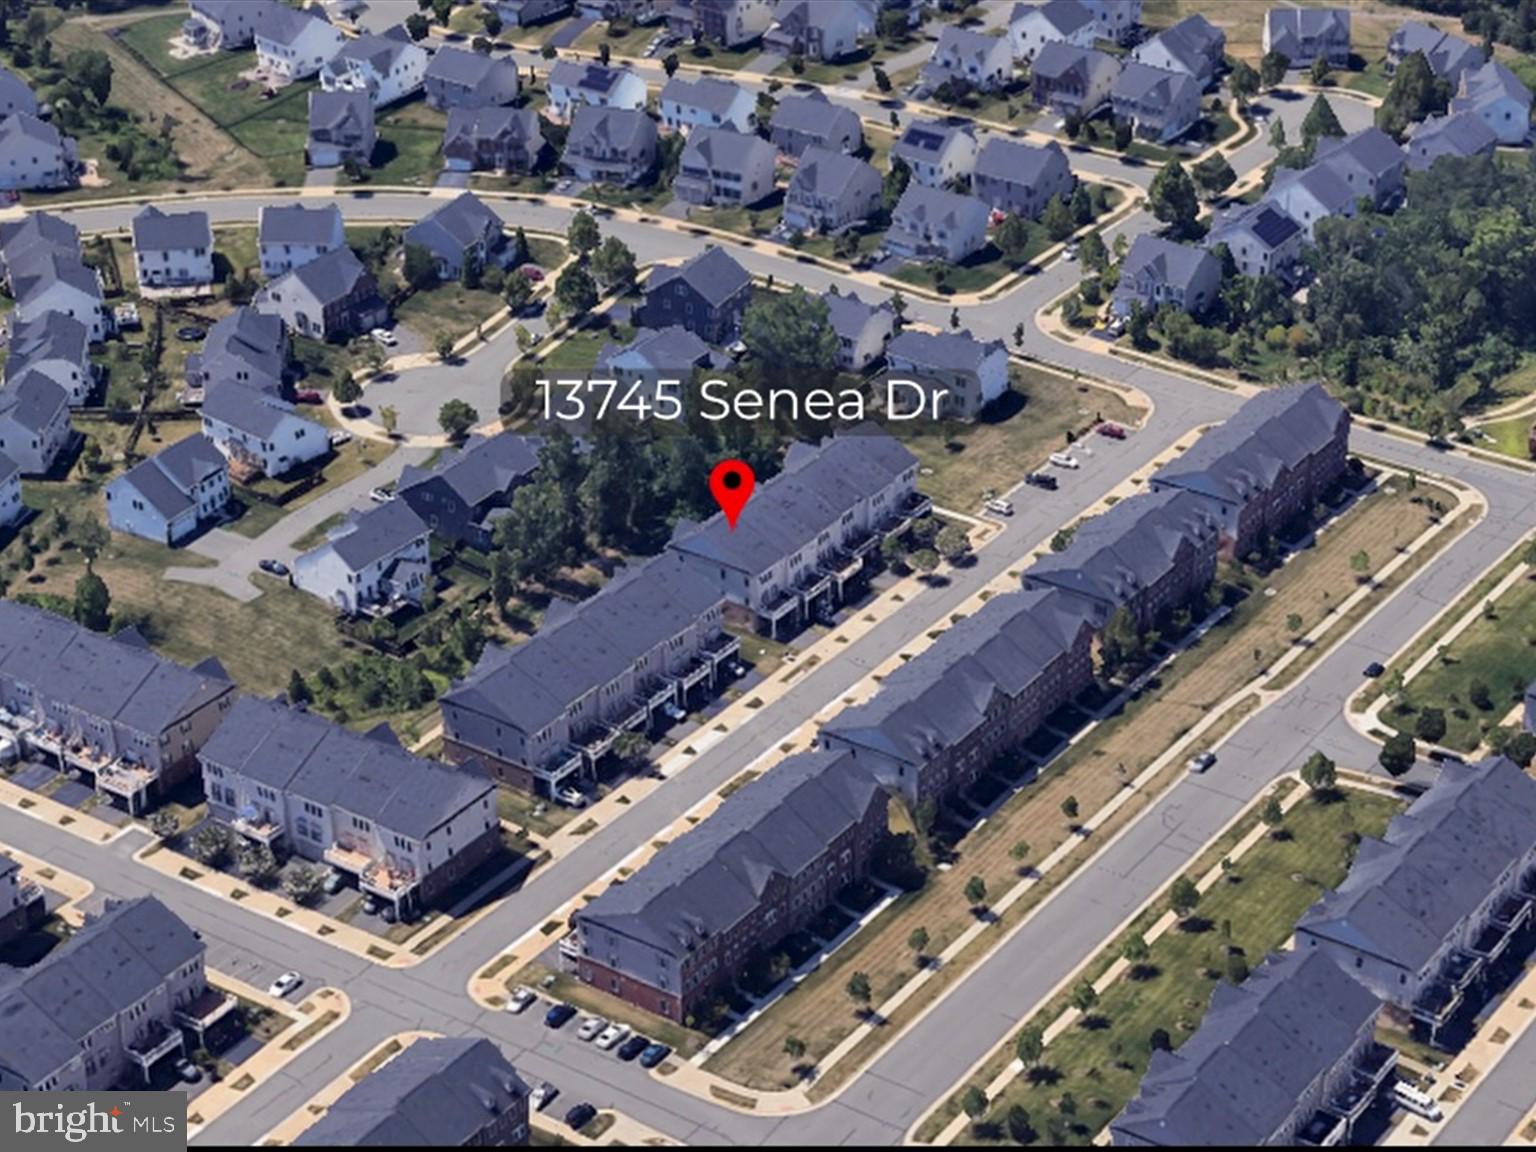
Save
Ask
Tour
Hide
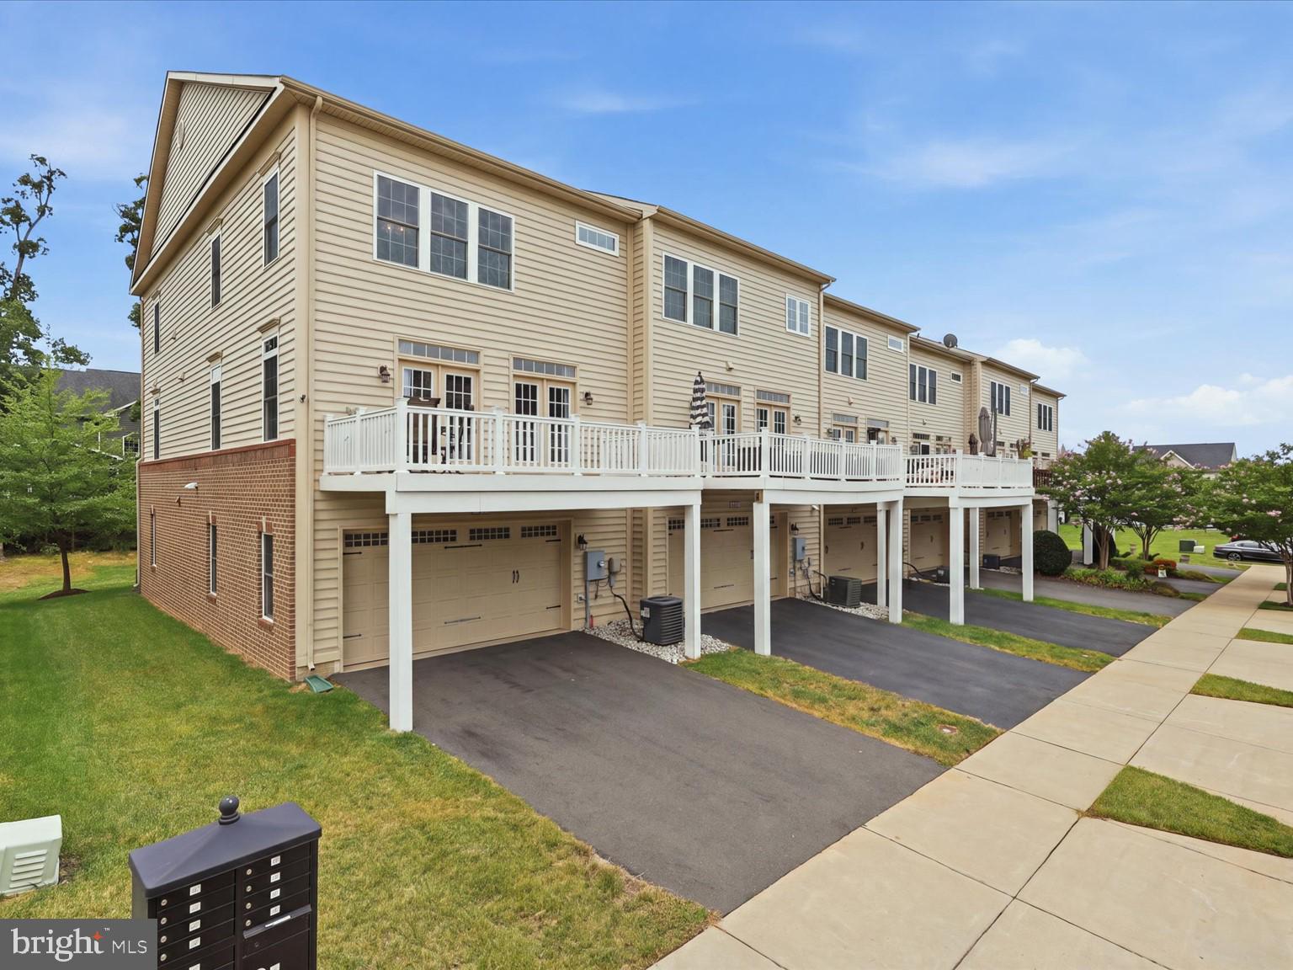
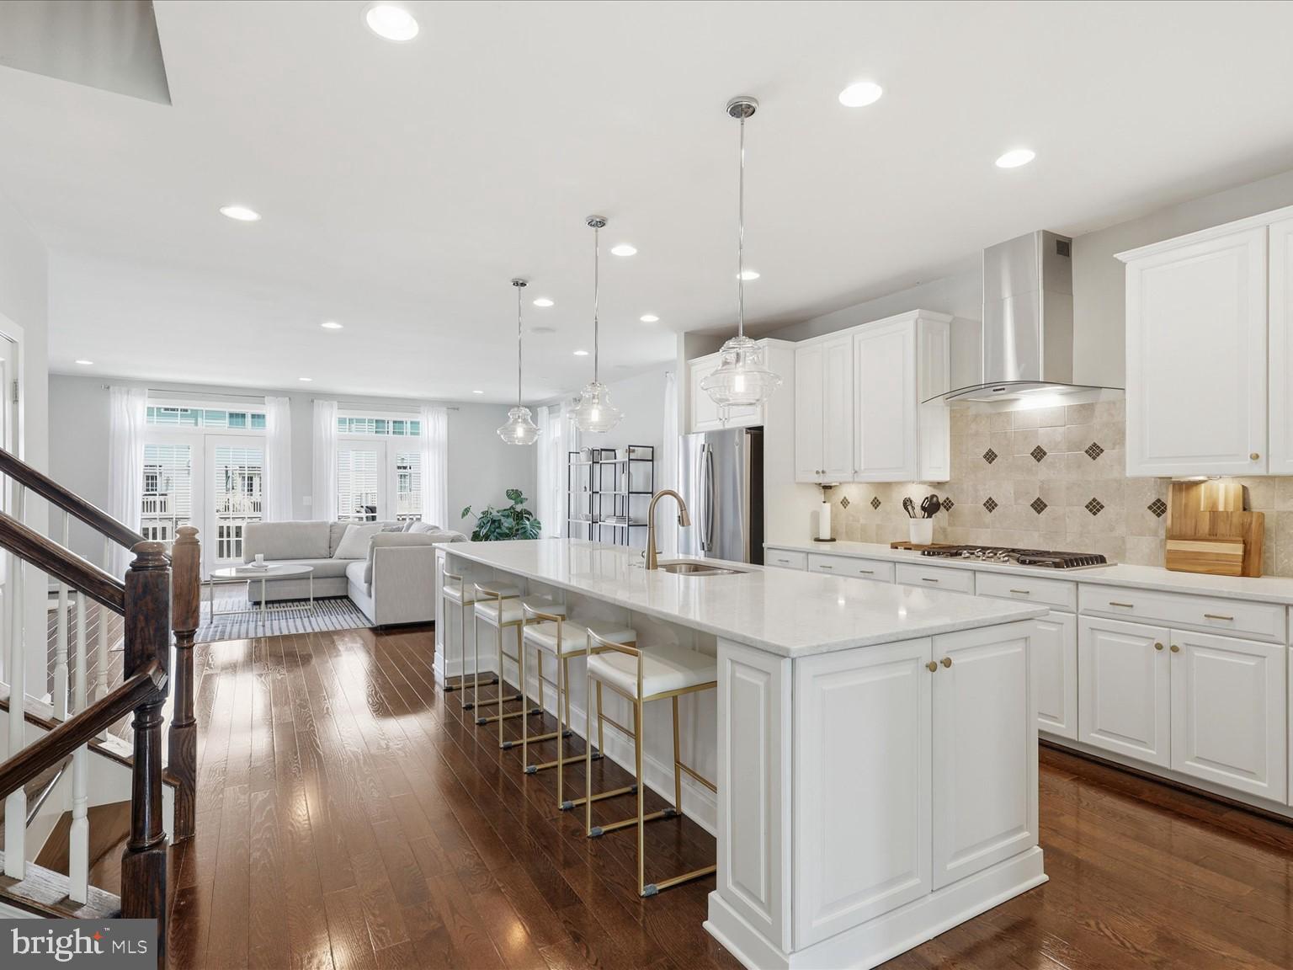
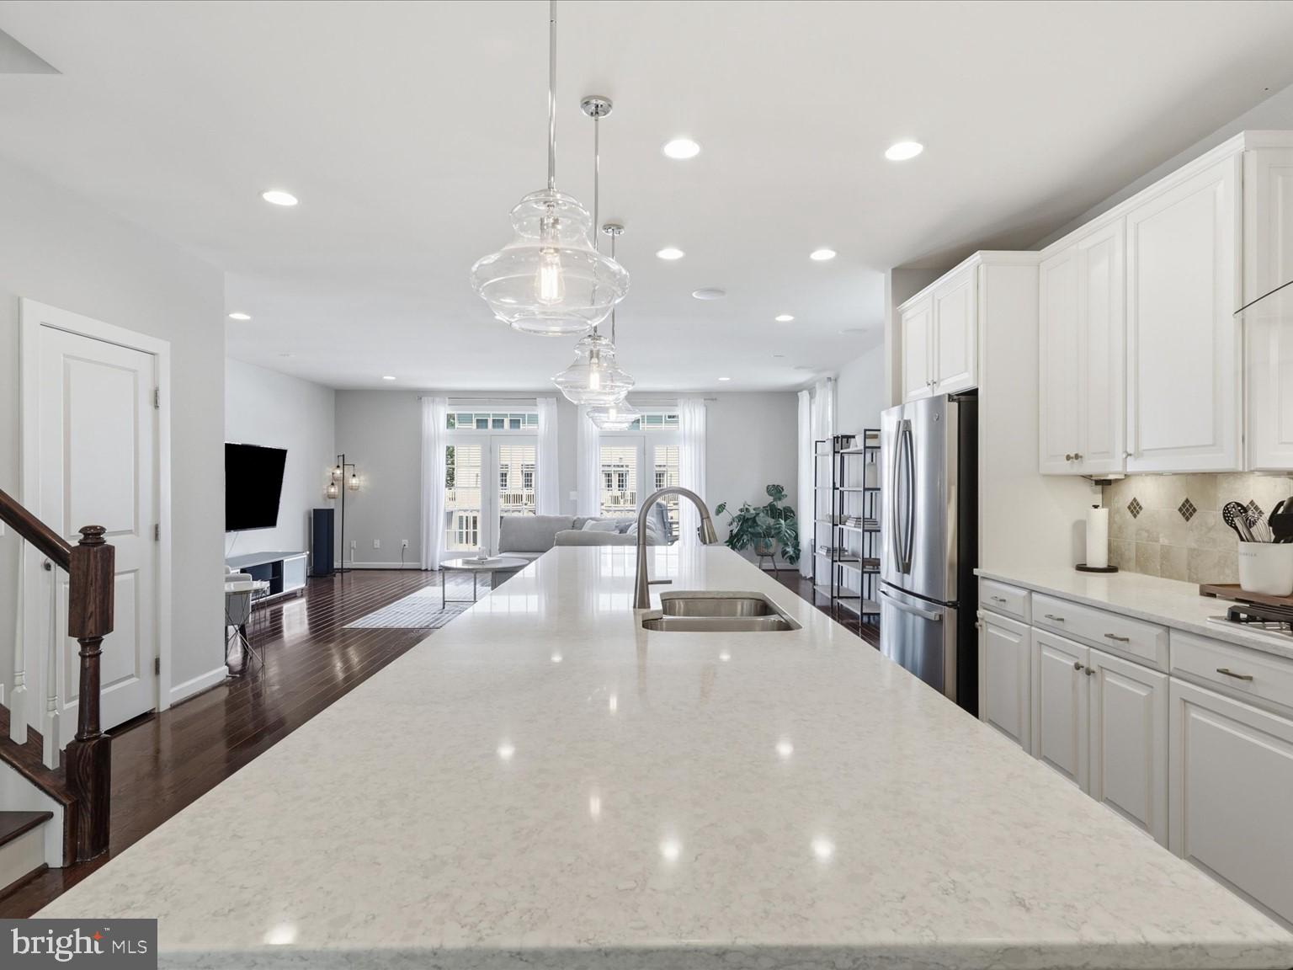
Coming Soon on 8/13! Gorgeous End-Unit Andrew Carnegie Model with Bonus 4th Bedroom on Upper Level! Outstanding gourmet kitchen with white upgraded cabinetry, walk in pantry, massive center island, Gas Cooking w/ Hood Vent, and custom backsplash. Two car garage. Stay Tuned for more info!
Save
Ask
Tour
Hide
Listing Snapshot
Price
$750,000
Days On Site
1 Day
Bedrooms
4
Inside Area (SqFt)
2,918 sqft
Total Baths
4
Full Baths
3
Partial Baths
1
Lot Size
0.07 Acres
Year Built
2015
MLS® Number
VAPW2125648
Status
Coming Soon
Property Tax
$6,882
HOA/Condo/Coop Fees
$202 monthly
Sq Ft Source
Assessor
Friends & Family
Recent Activity
| yesterday | Listing updated with changes from the MLS® | |
| yesterday | Listing first seen on site |
General Features
Acres
0.07
Attached Garage
Yes
Foundation
Concrete PerimeterSlab
Garage
Yes
Garage Spaces
2
Levels
Three Or More
Parking
AsphaltGarageDrivewayAttached
Parking Spaces
4
Property Sub Type
Townhouse
Sewer
Public Sewer
Special Circumstances
Standard
SqFt Above
2400
SqFt Below
518
SqFt Total
2918
Style
ColonialTraditional
Water Source
Public
Zoning
PMR
Interior Features
Appliances
RangeOvenGas Water HeaterCooktopDishwasherDisposalExhaust FanRange HoodBuilt-In RangeWasherDryerRefrigeratorStainless Steel Appliance(s)ENERGY STAR Qualified AppliancesTankless Water Heater
Basement
FinishedExterior EntryDaylightPartial
Cooling
Central AirENERGY STAR Qualified EquipmentElectric
Flooring
WoodHardwoodCeramic TileCarpet
Heating
Exhaust FanNatural GasCentral
Interior
Kitchen IslandPantryRecessed LightingWalk-In Closet(s)High CeilingsTray Ceiling(s)Open Floorplan
Laundry Features
Upper Level
Window Features
Window CoveringsWindow Treatments
Bedroom 2
Bedroom 3
Bedroom 4
Dining Room
Level - Main
Family Room
Level - Main
Full Bath
Half Bath
Level - Main
Kitchen
Level - Main
Primary Bedroom
Recreation Room
Save
Ask
Tour
Hide
Exterior Features
Construction Details
Vinyl SidingBrick
Lot Features
WoodedPrivate
Patio And Porch
Deck
Pool Features
CommunityLap
Roof
Shingle
Waterfront Features
Lake
Windows/Doors
Window CoveringsWindow Treatments
Community Features
Association Amenities
ClubhouseTennis Court(s)Basketball CourtTrail(s)Jogging PathPlayground
Association Dues
202
Community Features
PoolSidewalksStreet Lights
HOA Fee Frequency
Monthly
School District
PRINCE WILLIAM COUNTY PUBLIC SCHOOLS
Schools
School District
PRINCE WILLIAM COUNTY PUBLIC SCHOOLS
Elementary School
PINEY BRANCH
Middle School
GAINESVILLE
High School
GAINESVILLE
Listing courtesy of RE/MAX Gateway

The real estate listing information is provided by Bright MLS is for the consumer's personal, non-commercial use and may not be used for any purpose other than to identify prospective properties consumer may be interested in purchasing. Any information relating to real estate for sale or lease referenced on this web site comes from the Internet Data Exchange (IDX) program of the Bright MLS. This web site references real estate listing(s) held by a brokerage firm other than the broker and/or agent who owns this web site. The accuracy of all information is deemed reliable but not guaranteed and should be personally verified through personal inspection by and/or with the appropriate professionals. Properties in listings may have been sold or may no longer be available. The data contained herein is copyrighted by Bright MLS and is protected by all applicable copyright laws. Any unauthorized collection or dissemination of this information is in violation of copyright laws and is strictly prohibited. Copyright © 2020 Bright MLS. All rights reserved.
The real estate listing information is provided by Bright MLS is for the consumer's personal, non-commercial use and may not be used for any purpose other than to identify prospective properties consumer may be interested in purchasing. Any information relating to real estate for sale or lease referenced on this web site comes from the Internet Data Exchange (IDX) program of the Bright MLS. This web site references real estate listing(s) held by a brokerage firm other than the broker and/or agent who owns this web site. The accuracy of all information is deemed reliable but not guaranteed and should be personally verified through personal inspection by and/or with the appropriate professionals. Properties in listings may have been sold or may no longer be available. The data contained herein is copyrighted by Bright MLS and is protected by all applicable copyright laws. Any unauthorized collection or dissemination of this information is in violation of copyright laws and is strictly prohibited. Copyright © 2020 Bright MLS. All rights reserved.
Neighborhood & Commute
Source: Walkscore
Disclosure: Community information and market data powered by Constellation Data Labs. Information is deemed reliable but not guaranteed.
Save
Ask
Tour
Hide