

11211 CAISSON COURTWOODBRIDGE, VA 22192
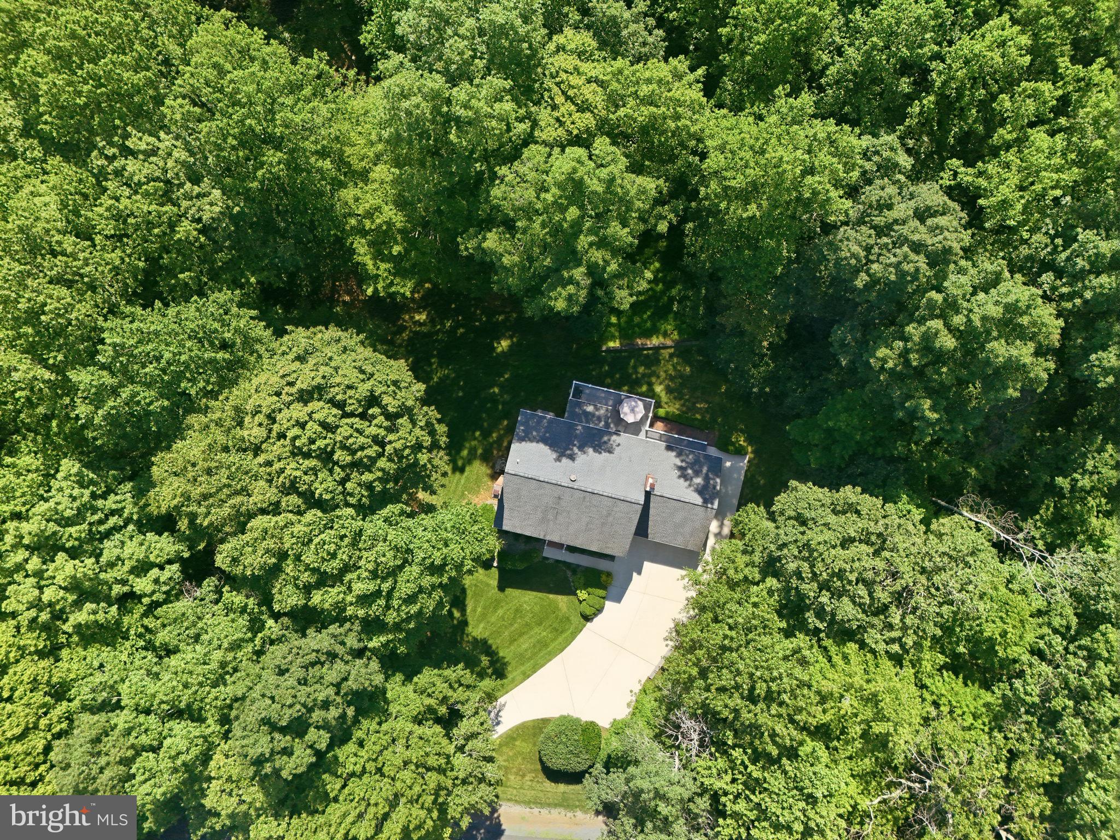
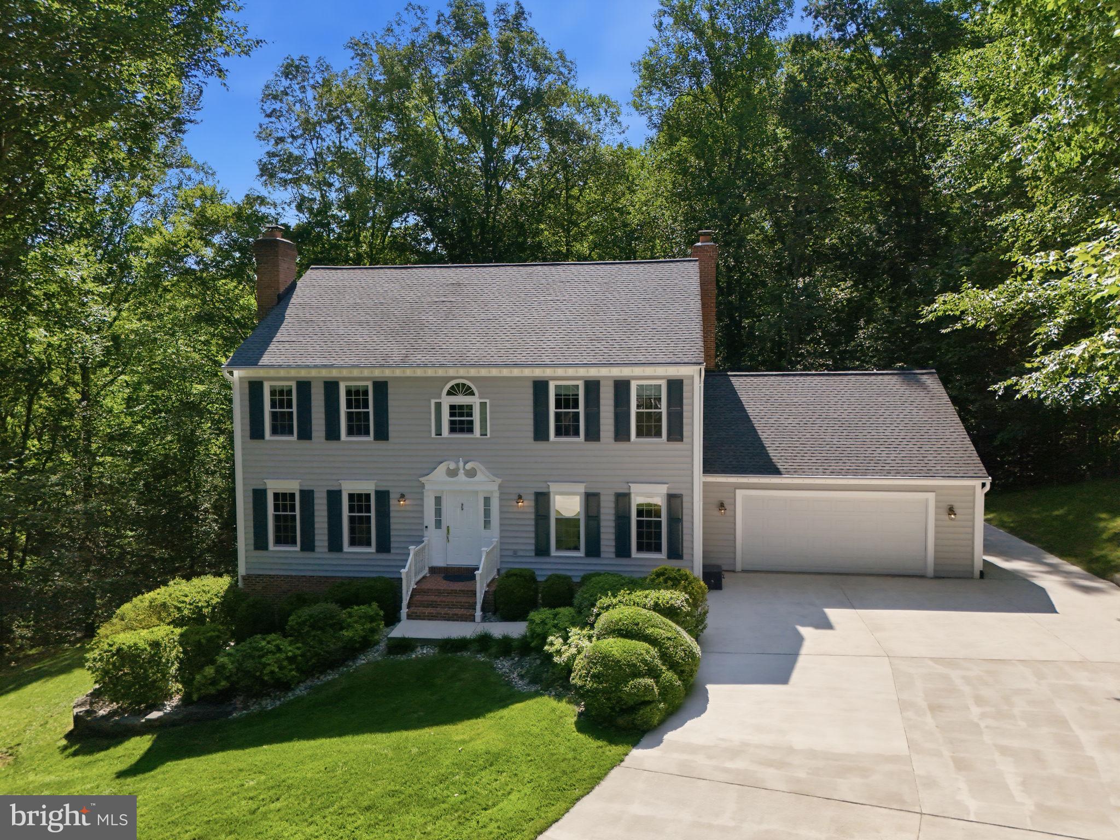
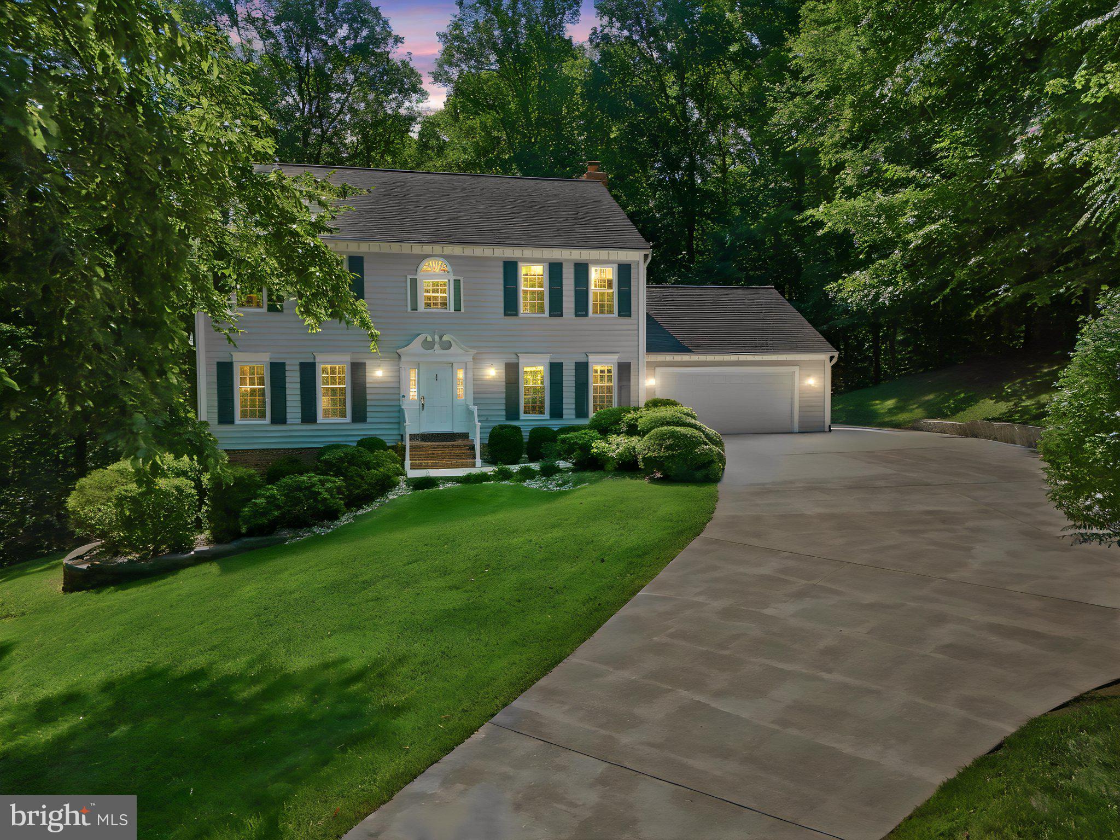
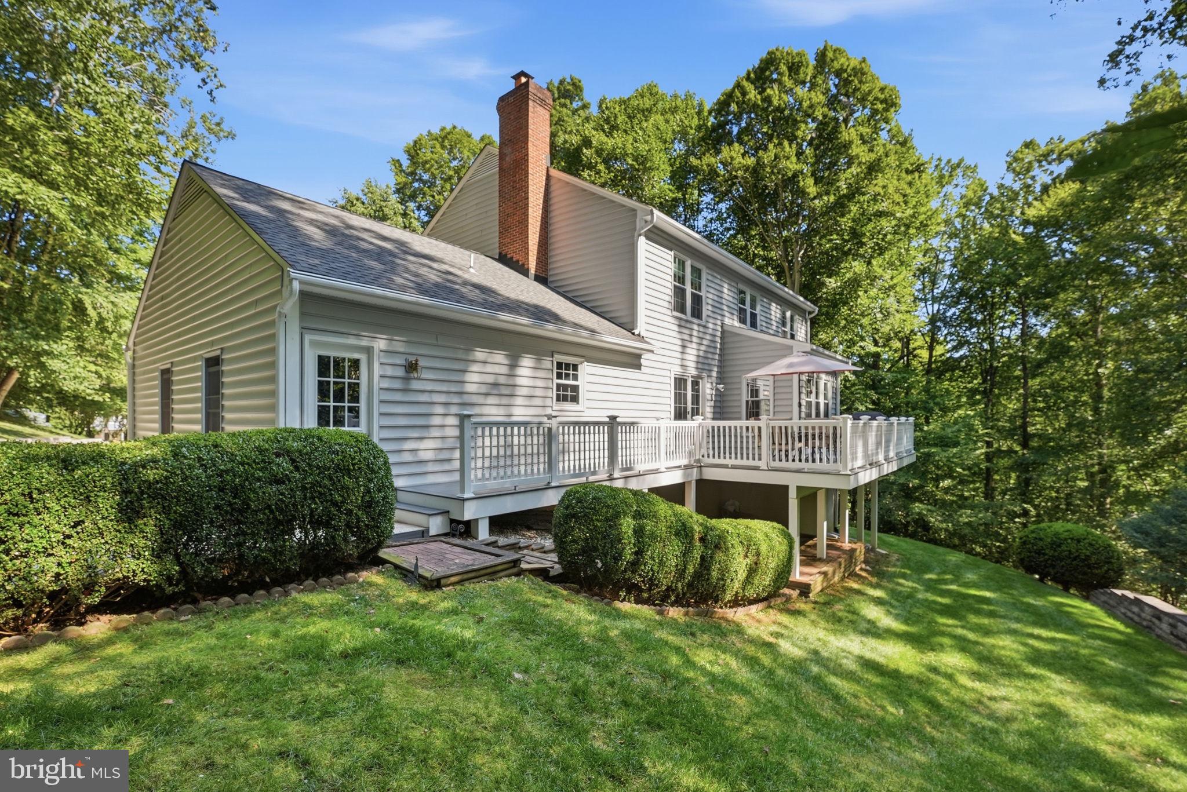
Beautiful home on 2+acre, cul-de-sac lot in Cannon Bluff, backing to wooded area with stream! Classic Colonial architecture perched atop a picturesque, wooded lot, with 2 wood-burning fireplaces, quality updates, exceptional outdoor spaces, and private wooded setting. Extensive hardscaping, including retaining walls and brick steps/walkway, create a welcoming first impression and complements the home's natural surroundings. Inside, you'll find a warm and inviting floor plan designed for both everyday living and entertaining. Wood floors grace the foyer and continue into the spacious family room, where a wood-burning fireplace serves as the focal point for cozy evenings at home. The formal living room features custom crown molding and a second wood-burning fireplace, adding character and warmth. While the formal dining room provides an elegant space for entertaining friends and family alike. The remodeled kitchen, completed in 2018, is both beautiful and functional, with newer cabinetry, granite countertops, and stainless steel appliances, including a wall oven, built-in microwave, cooktop, and Bosch dishwasher. A reverse osmosis water filtration system provides purified drinking water, while a whole-house water treatment system offers peace of mind throughout the home. Just off the kitchen, the family room creates an ideal gathering space, while a dedicated main-level office provides the perfect work-from-home solution. The conveniently located main-level laundry room adds everyday practicality. Outdoor enthusiasts will appreciate the expansive composite deck where you can unwind, and take in the serene wooded views. Perfectly positioned at the highest point of the lot, the property provides a sense of privacy and tranquility that is increasingly difficult to find. Upstairs, the spacious primary suite serves as a true retreat, complete with a separate sitting area and dual closets. The luxurious primary bathroom was beautifully remodeled in 2021 and features an expanded walk-in shower, updated flooring, new countertops, and a thoughtfully designed layout that offers both comfort and functionality. Three additional generously sized bedrooms and a full hall bath complete the upper level. A partially finished basement with a utility room, and a separate workshop, offers endless possibilities and is ready to be customized to suit your hobbies, storage needs, or future expansion plans. Recent updates provide tremendous value and peace of mind, including a new HVAC system with an integrated humidifier (2025), a 50-gallon water heater (2019), a roof replacement (2016), the remodeled primary bath (2021), and the renovated kitchen (2018).
| yesterday | Listing first seen on site | |
| yesterday | Listing updated with changes from the MLS® |

The real estate listing information is provided by Bright MLS is for the consumer's personal, non-commercial use and may not be used for any purpose other than to identify prospective properties consumer may be interested in purchasing. Any information relating to real estate for sale or lease referenced on this web site comes from the Internet Data Exchange (IDX) program of the Bright MLS. This web site references real estate listing(s) held by a brokerage firm other than the broker and/or agent who owns this web site. The accuracy of all information is deemed reliable but not guaranteed and should be personally verified through personal inspection by and/or with the appropriate professionals. Properties in listings may have been sold or may no longer be available. The data contained herein is copyrighted by Bright MLS and is protected by all applicable copyright laws. Any unauthorized collection or dissemination of this information is in violation of copyright laws and is strictly prohibited. Copyright © 2020 Bright MLS. All rights reserved.