

17633 FOUR SEASONS DRIVEDUMFRIES, VA 22025
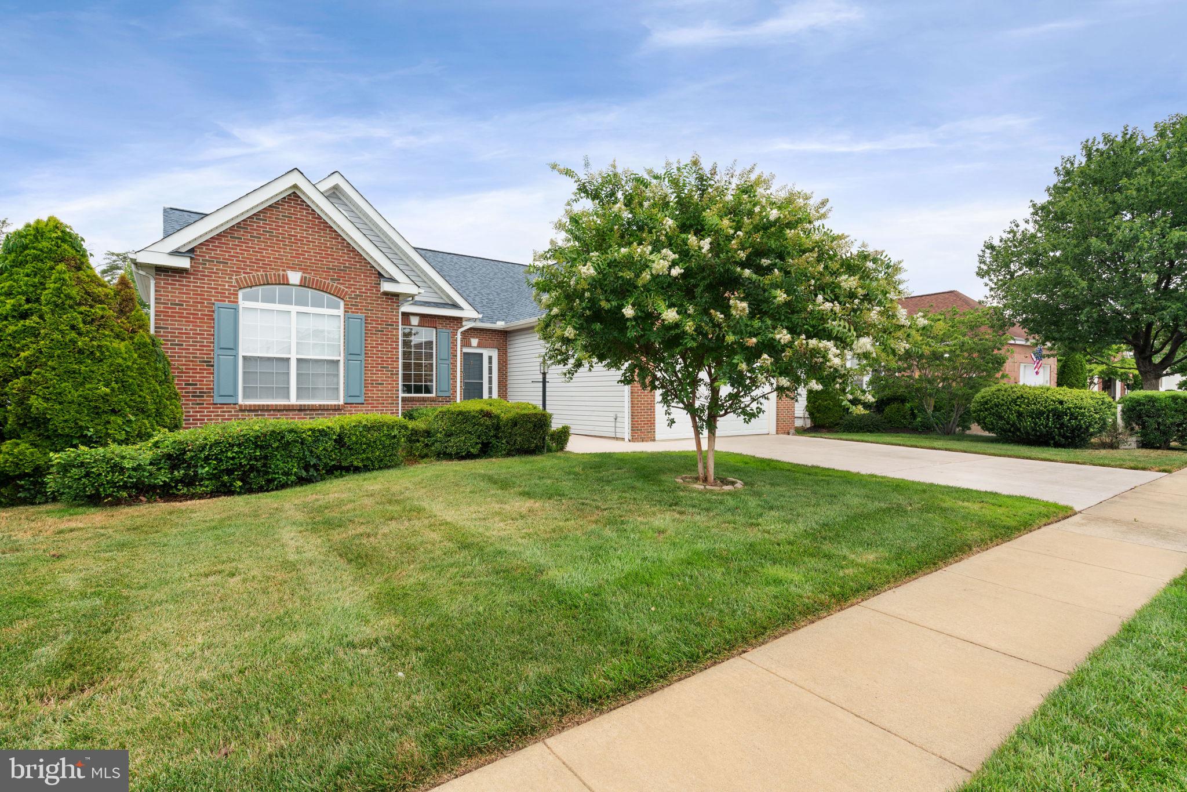
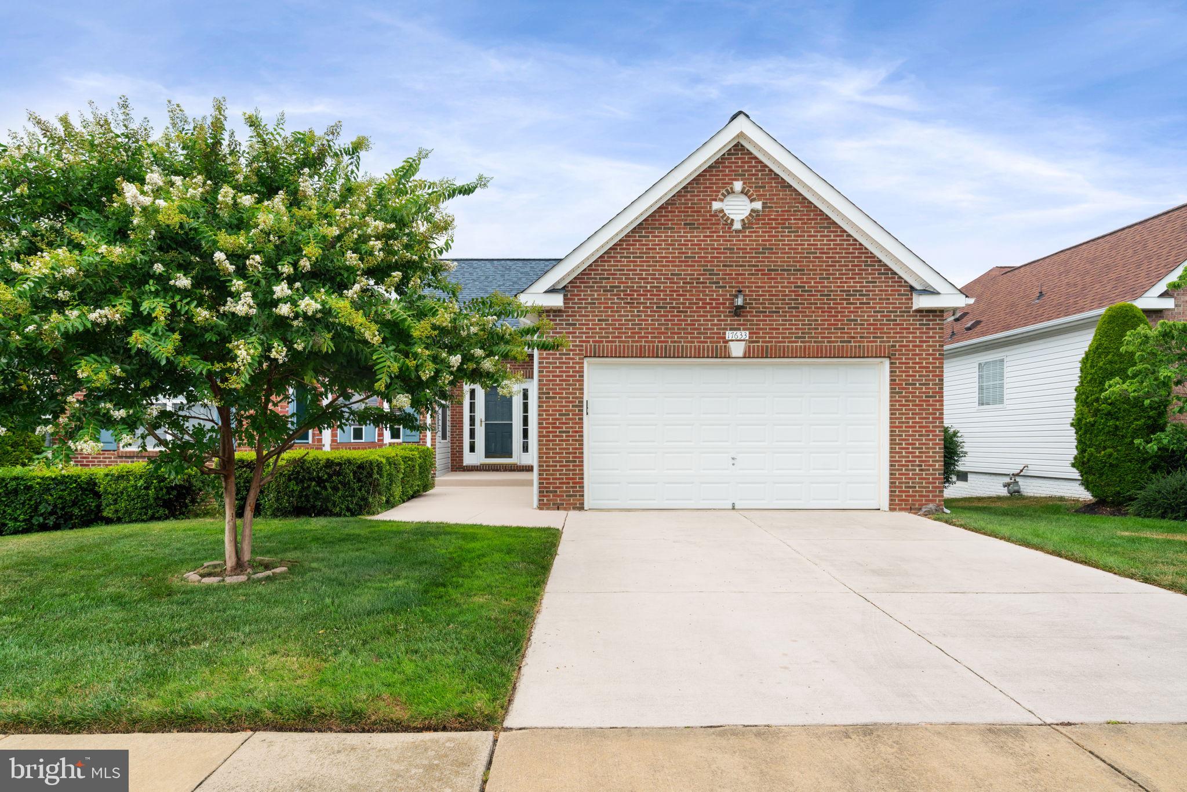
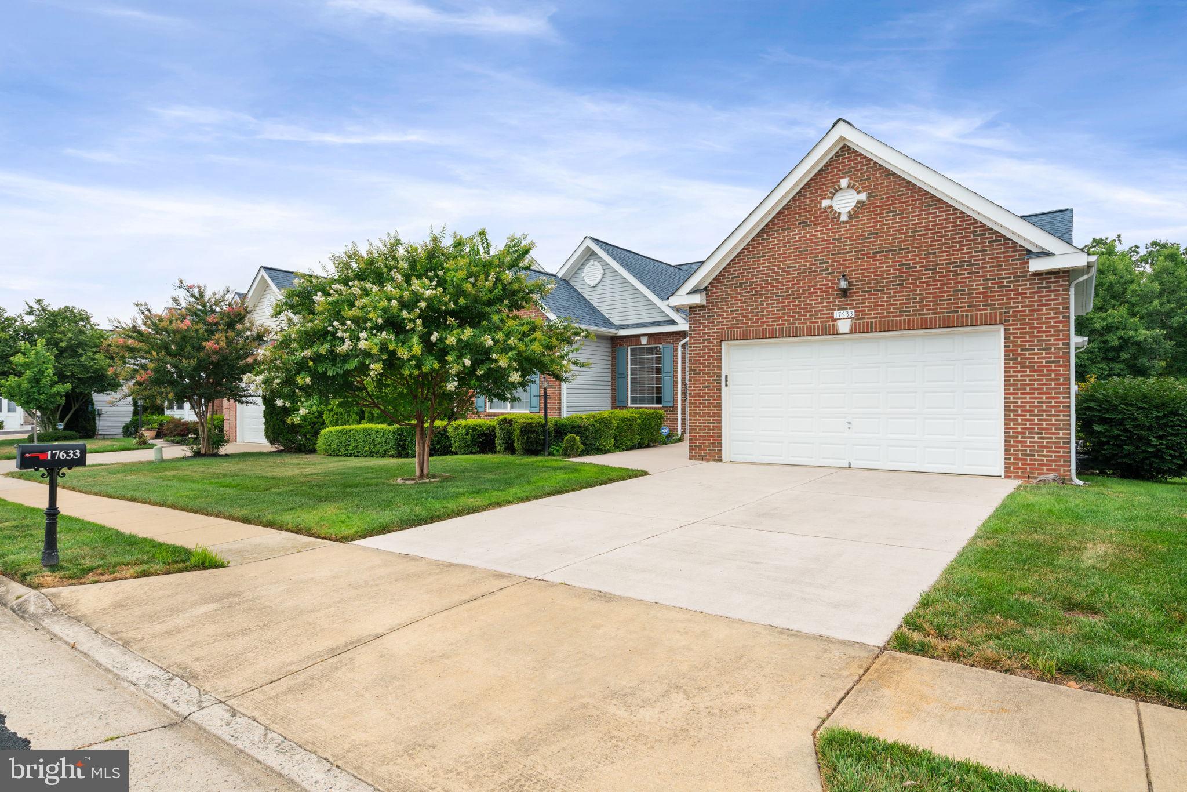
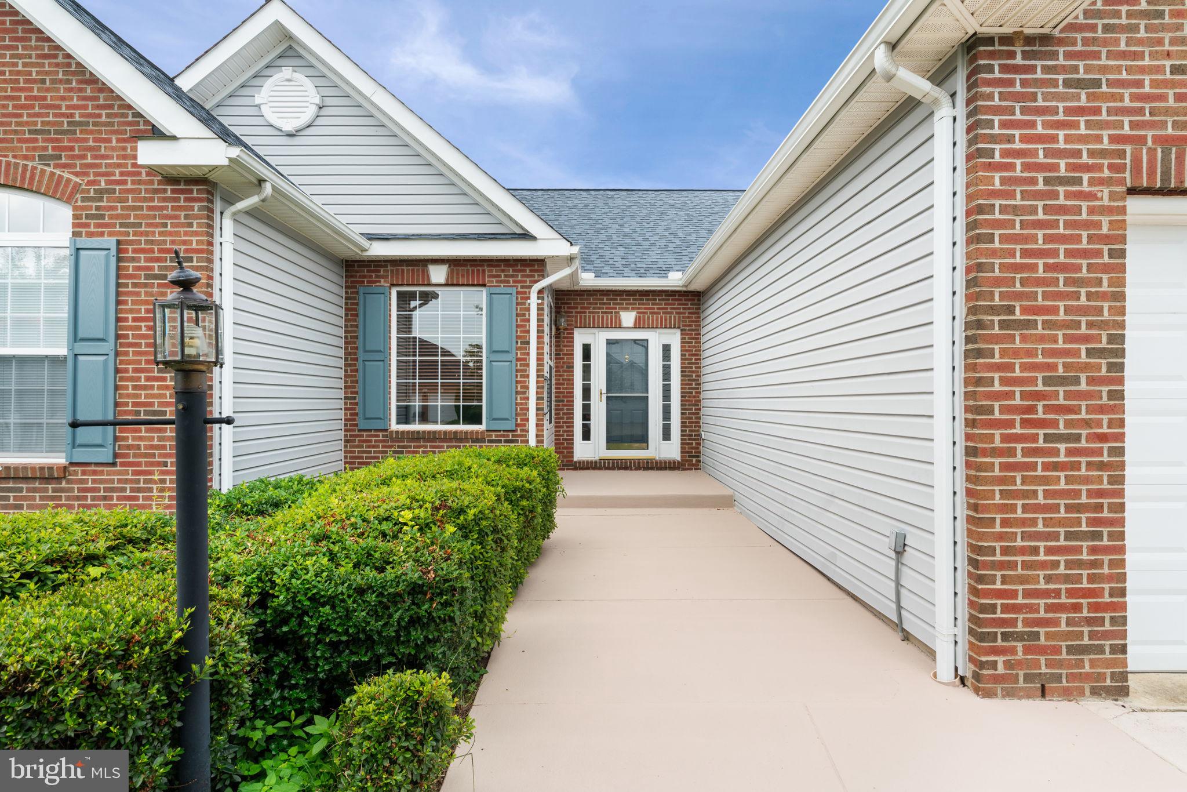
*** SELLER IS OFFERING $10,000 TOWARD BUYER’S CLOSING COST. *** Welcome home to Four Seasons— a premier 55+ retirement community offering resort style amenities, scenic surroundings and a vibrant, social lifestyle. This rarely available Adlerwood model has approximately 3,700 square feet with 2 bedrooms, 2 full baths plus an office/den/bedroom on the main level. The fully finished lower level features a bedroom, full bath, recreation room plus office/den/craft room. This two level home with main level living is designed for comfort, flexibility and ease. Inside, the open concept layout delivers both function and style. The large TV/family room has a beautiful stone gas fireplace with built in book cases. The heart of the home, the large kitchen has 42” cabinets, expansive countertops, electric stove, and SS appliances. Off the kitchen is a dining room that flows into the large TV/family room creating a warm and connected gathering place. Walk out the dining and/or family room onto the huge deck overlooking the common area and woods. Retreat to the primary suite which offers two walk in closets, a private en-suite bath with a walk in shower, soaking tub and vanity with two sinks. The second bedroom is ideally situated near a full bath—perfect for guests. Convenient main level laundry room with cabinets. Two car garage with built in storage shelves. Inground irrigation system. Main level has been freshly painted and new carpet installed. Some updates include new roof 2023, HVAC 2021, water heater 2019. Living in Four Seasons means access to an incredible clubhouse with indoor and outdoor pools, tennis courts, fitness center, various exercise classes, nature trails, library, countless clubs and social events to keep you engaged throughout the year. Conveniently located just minutes to I95, Quantico, Historic Occoquan, Potomac Mills and a variety of shopping and dining options. If you’ve been searching for a 55+ home with main level living, finished basement, private outdoor space, and an active lifestyle community this home checks every box. Come live the good life in Four Seasons, it’s a place to create lasting memories. Schedule your showing today!! Welcome Home!!
| an hour ago | Listing updated with changes from the MLS® | |
| 2 hours ago | Listing first seen on site |

The real estate listing information is provided by Bright MLS is for the consumer's personal, non-commercial use and may not be used for any purpose other than to identify prospective properties consumer may be interested in purchasing. Any information relating to real estate for sale or lease referenced on this web site comes from the Internet Data Exchange (IDX) program of the Bright MLS. This web site references real estate listing(s) held by a brokerage firm other than the broker and/or agent who owns this web site. The accuracy of all information is deemed reliable but not guaranteed and should be personally verified through personal inspection by and/or with the appropriate professionals. Properties in listings may have been sold or may no longer be available. The data contained herein is copyrighted by Bright MLS and is protected by all applicable copyright laws. Any unauthorized collection or dissemination of this information is in violation of copyright laws and is strictly prohibited. Copyright © 2020 Bright MLS. All rights reserved.
Did you know? You can invite friends and family to your search. They can join your search, rate and discuss listings with you.