Save
Ask
Tour
Hide
Share
$599,900
New Listing

2542 NEABSCO COMMON PLACE
WOODBRIDGE, VA 22191

For Sale|Condominium|Active
3
Beds
3
Total Baths
2
Full Baths
1
Partial Bath
2,198
SqFt
$273
/SqFt
2025
Built
Subdivision:
NEABSCO COMMONS
County:
PRINCE WILLIAM
Listing courtesy of Samson Properties
Call Now: 703-231-7049
Is this the listing for you? We can help make it yours.
703-231-7049
Upcoming Open Houses
Sun, May 31, 12:00 PM - 3:00 PM
2542 NEABSCO COMMON PLACE2542 NEABSCO COMMON PLACE2542 NEABSCO COMMON PLACE2542 NEABSCO COMMON PLACE
Save
Ask
Tour
Hide
Share

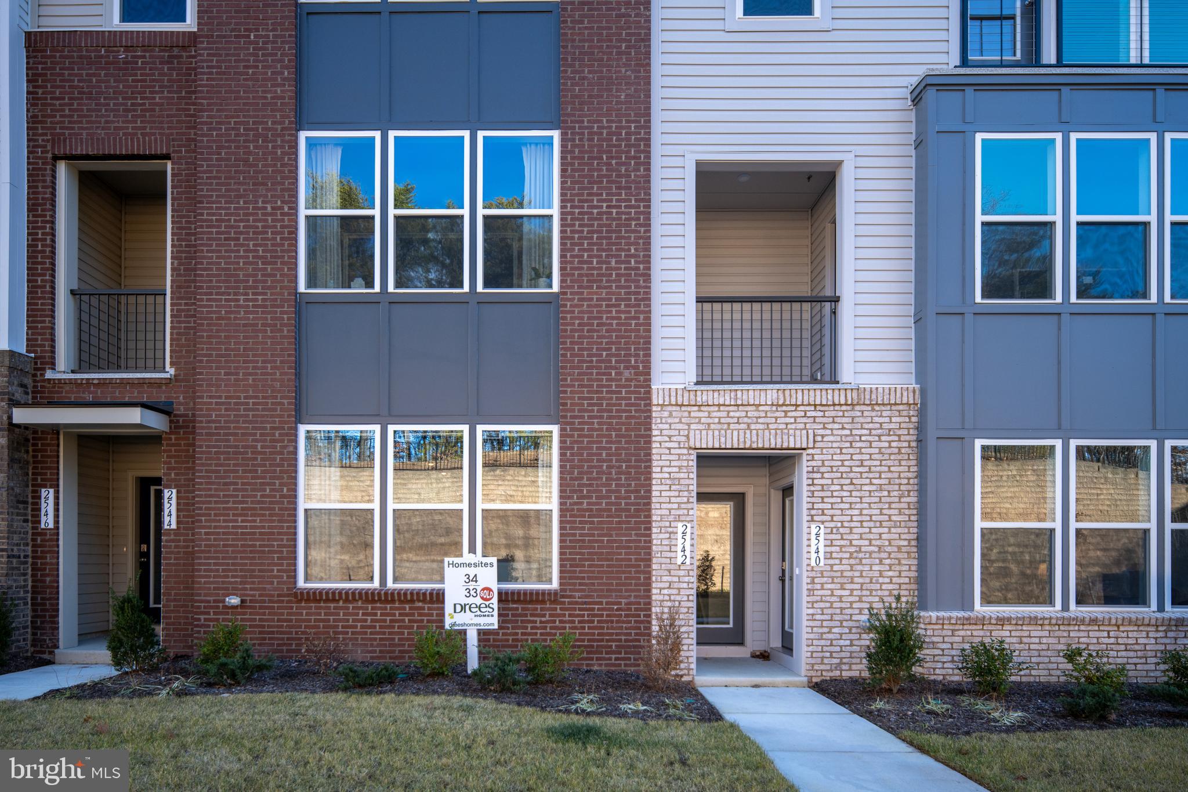
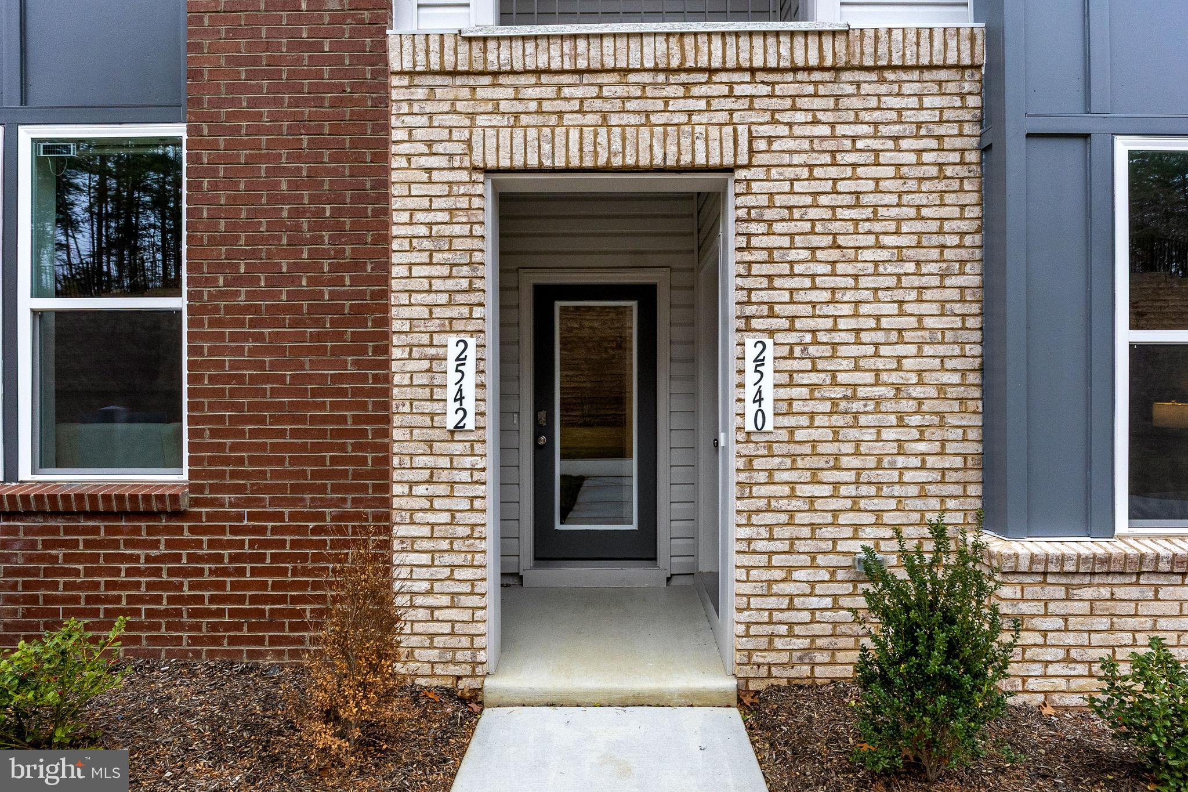
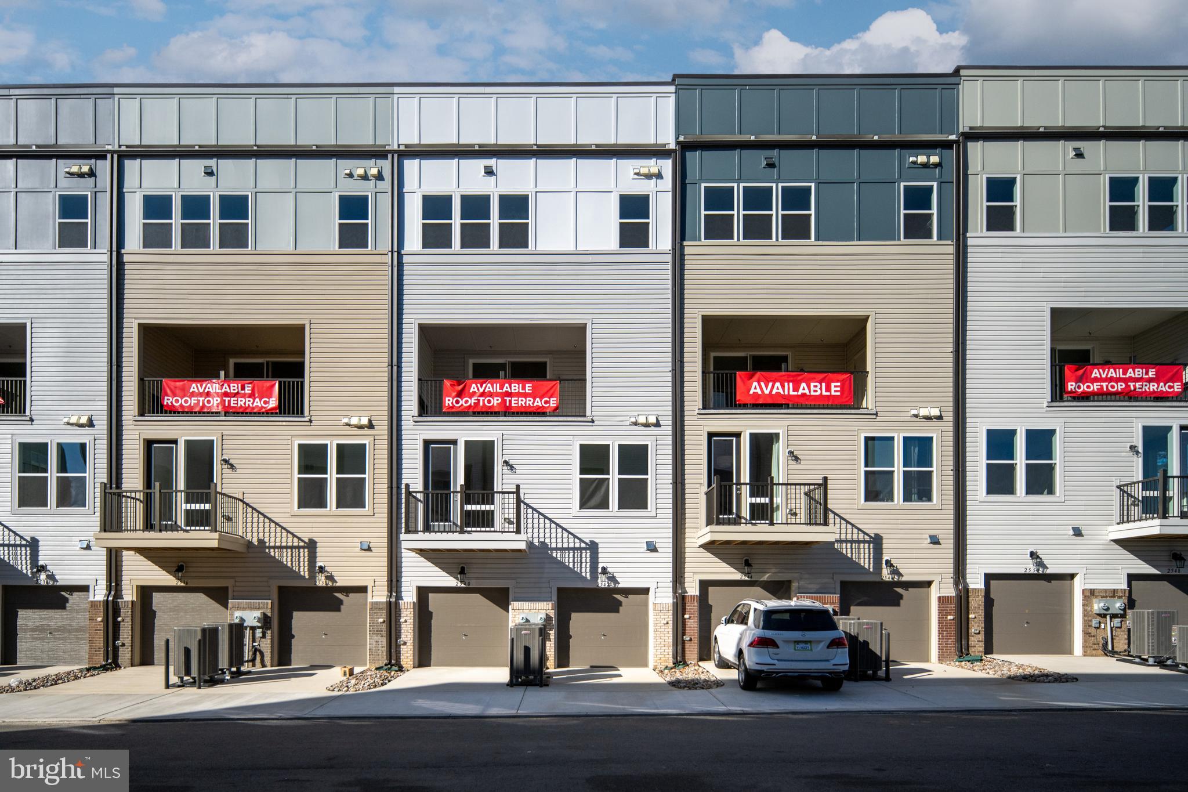
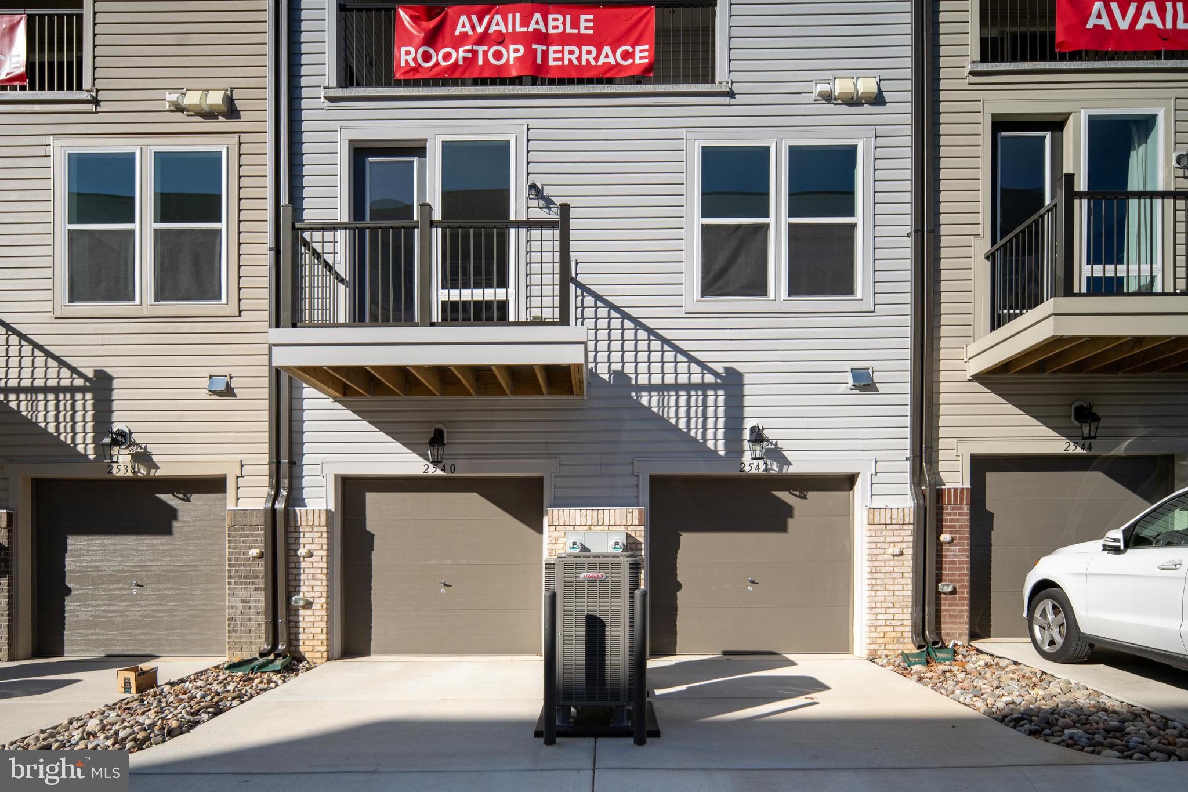
*IMMEDIATE DELIVERY WITH ROOFTOP TERRACE AND COURTYARD VIEW* Welcome home to this beautifully designed 3-bedroom, townhome-style condo where modern style meets everyday comfort. Warm, inviting, and easy to love, this is a place where life simply feels better. From the moment you step inside, you’re welcomed by a bright, open layout that feels both comfortable and contemporary—perfect for quiet evenings at home or gathering with the people who matter most. The open-concept main level creates a natural flow between the living area, dining space, and home office nook, making everyday living effortless. At the heart of it all, the kitchen shines with white shaker cabinetry, quartz countertops, and stainless-steel appliances—an ideal setting for everything from busy mornings to memorable dinners. Step outside to your private terrace—an inviting spot for morning coffee, fresh air, or relaxing at the end of the day. Upstairs, the spacious loft offers endless flexibility, whether you envision a cozy retreat, media room, or inspiring work-from-home space. With two additional bedrooms, a spacious primary suite with a large walk-in closet, upstairs laundry, and a 1-car garage, this home offers the space and convenience to truly settle in and enjoy. It’s the kind of place that feels welcoming from day one—and ready to be yours.

Save
Ask
Tour
Hide
Share
Listing Snapshot
Price 
$599,900
Days On Site 
0 Days
Bedrooms 
3
Inside Area (SqFt) 
2,198 sqft
Total Baths 
3
Full Baths 
2
Partial Baths 
1
Lot Size 
N/A
Year Built 
2025
MLS® Number 
VAPW2121258
Status 
Active
Property Tax 
N/A
HOA/Condo/Coop Fees 
$23.9 monthly
Sq Ft Source 
Estimated
Friends & Family
Recent Activity
24 hours agoListing first seen on site
24 hours agoListing updated with changes from the MLS®
General Features
Attached Garage 
Yes
Cross Street 
DALE BOULEVARD
Direction Faces 
Southwest
Foundation 
Slab
Garage 
Yes
Garage Spaces 
1
Levels 
Two
Number Of Stories 
4
Parking 
Garage Door OpenerConcreteOn StreetGarageDrivewayInside EntranceAttached
Parking Spaces 
1
Pets 
Cats OKDogs OKYes
Property Condition 
New Construction
Property Sub Type 
Condominium
Security 
Smoke Detector(s)Carbon Monoxide Detector(s)
Sewer 
Public Sewer
Special Circumstances 
Standard
SqFt Above 
2198
SqFt Total 
2429
Style 
Contemporary
Utilities 
Cable AvailablePhone AvailableSewer AvailableWater AvailableElectricity Available
Water Source 
Public
Zoning 
PMR
Interior Features
Appliances 
OvenElectric RangeElectric OvenElectric Water HeaterDishwasherDisposalRefrigeratorStainless Steel Appliance(s)Water HeaterMicrowaveENERGY STAR Qualified Appliances
Cooling 
Central AirElectric
Electric 
Circuit Breakers
Flooring 
CarpetCeramic TileVinyl
Furnished 
Unfurnished
Heating 
ElectricCentralForced Air
Interior 
Kitchen IslandRecessed LightingWalk-In Closet(s)High CeilingsOpen Floorplan
Laundry Features 
Laundry RoomWasher Hookup
Window Features 
Double Pane WindowsScreensLow Emissivity Windows
Bedroom 2 
Bedroom 3 
Dining Room 
Level - Main
Family Room 
Level - Main
Kitchen 
Level - MainFeatures - Pantry
Laundry 
Primary Bedroom 
Features - Walk-In Closet(s)
Save
Ask
Tour
Hide
Share
Exterior Features
Construction Details 
Batts InsulationHardiPlank TypeBlown-In InsulationConcreteSpray Foam InsulationBrick VeneerVinyl Siding
Exterior 
BalconyLighting
Patio And Porch 
Enclosed
Pool Features 
None
Roof 
CompositionOther
View 
StreetTrees/Woods
Waterview 
StreetTrees/Woods
Windows/Doors 
Double Pane WindowsScreensLow Emissivity Windows
Community Features
Accessibility Features 
Accessible Doors
Association Amenities 
Playground
Association Dues 
23.9
Community Features 
SidewalksStreet Lights
HOA Fee Frequency 
Monthly
School District 
PRINCE WILLIAM COUNTY PUBLIC SCHOOLS
Schools
School District
PRINCE WILLIAM COUNTY PUBLIC SCHOOLS
Elementary School
FITZGERALD
Middle School
RIPPON
High School
FREEDOM
Listing courtesy of Samson Properties


The real estate listing information is provided by Bright MLS is for the consumer's personal, non-commercial use and may not be used for any purpose other than to identify prospective properties consumer may be interested in purchasing. Any information relating to real estate for sale or lease referenced on this web site comes from the Internet Data Exchange (IDX) program of the Bright MLS. This web site references real estate listing(s) held by a brokerage firm other than the broker and/or agent who owns this web site. The accuracy of all information is deemed reliable but not guaranteed and should be personally verified through personal inspection by and/or with the appropriate professionals. Properties in listings may have been sold or may no longer be available. The data contained herein is copyrighted by Bright MLS and is protected by all applicable copyright laws. Any unauthorized collection or dissemination of this information is in violation of copyright laws and is strictly prohibited. Copyright © 2020 Bright MLS. All rights reserved.

Neighborhood & Commute
Source: Walkscore
Disclosure: Community information and market data powered by Constellation Data Labs. Information is deemed reliable but not guaranteed.
Save
Ask
Tour
Hide
Share