Save
Ask
Tour
Hide
Share
$815,000
1 Day On Site

12809 GENTLE SHADE DRIVE
BRISTOW, VA 20136

Single Family Residence|Coming Soon
4
Beds
3
Total Baths
2
Full Baths
1
Partial Bath
3,720
SqFt
$219
/SqFt
2002
Built
Subdivision:
BRAEMAR
County:
PRINCE WILLIAM
Listing courtesy of Long & Foster Real Estate, Inc.
Call Now: 703-231-7049
Is this the listing for you? We can help make it yours.
703-231-7049
12809 GENTLE SHADE DRIVE12809 GENTLE SHADE DRIVE12809 GENTLE SHADE DRIVE12809 GENTLE SHADE DRIVE
Save
Ask
Tour
Hide
Share

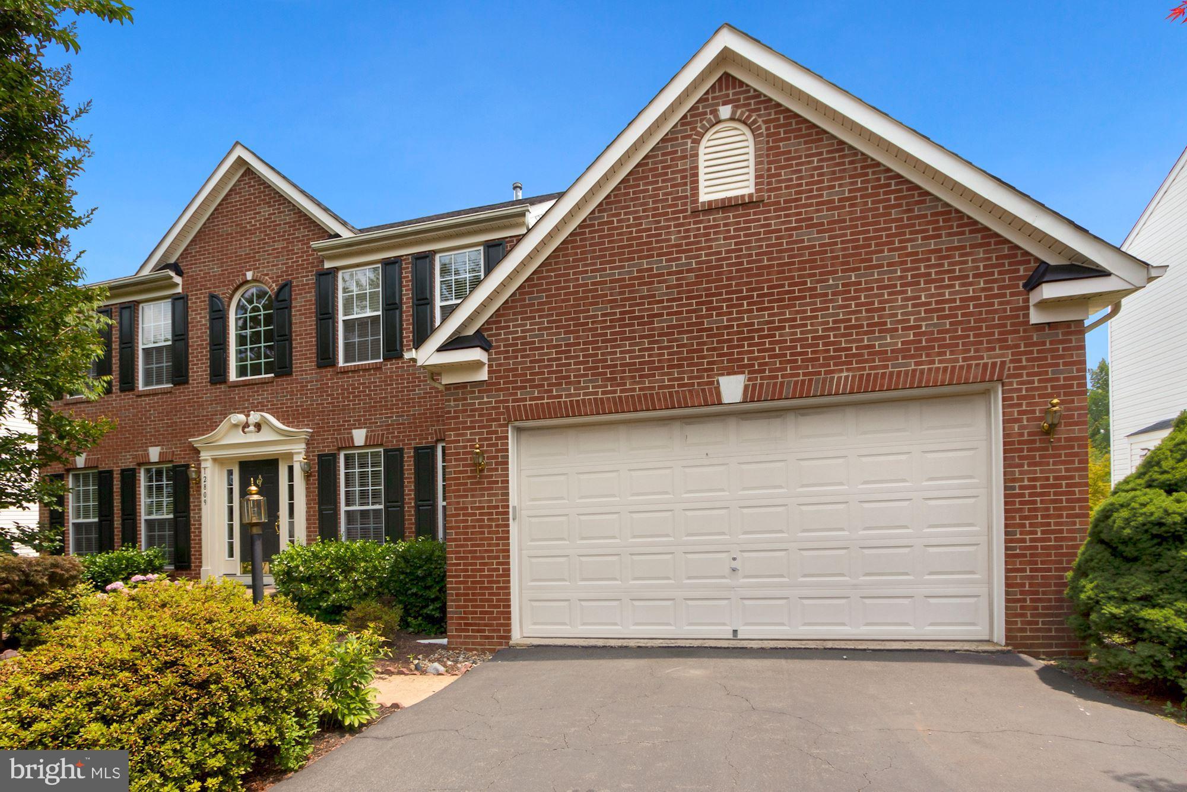
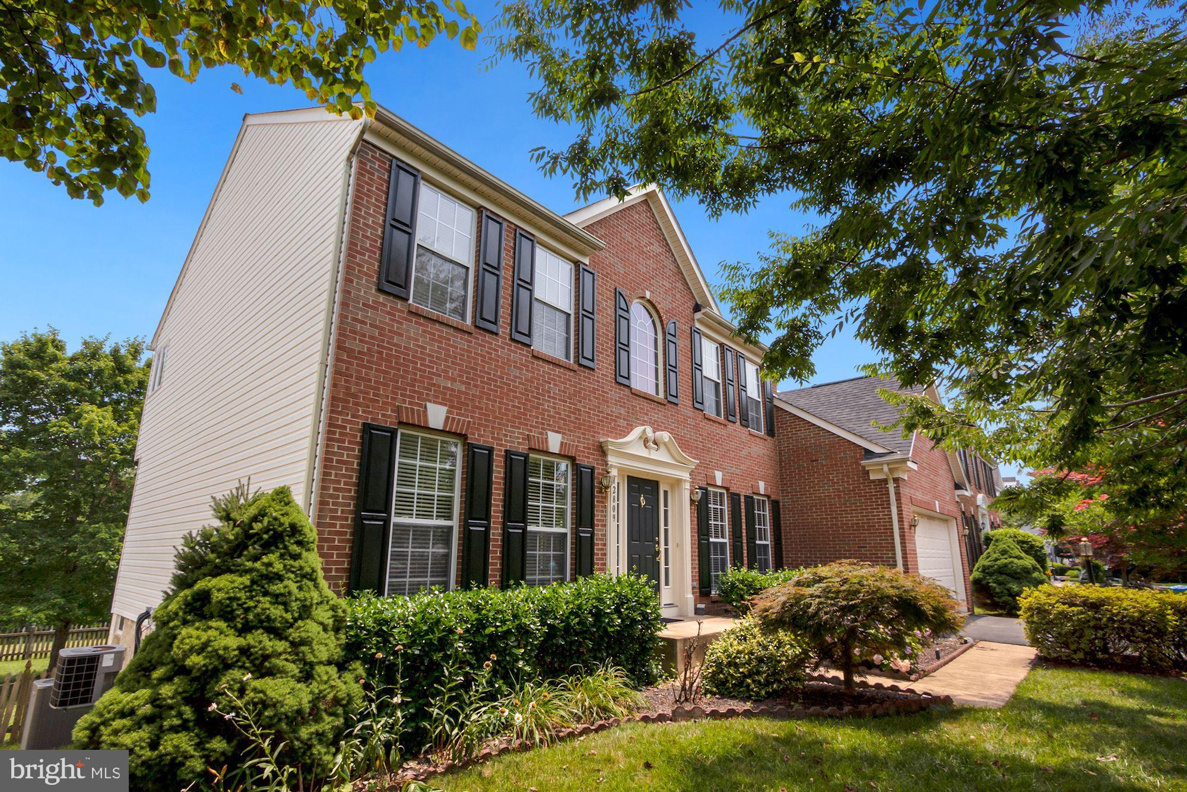
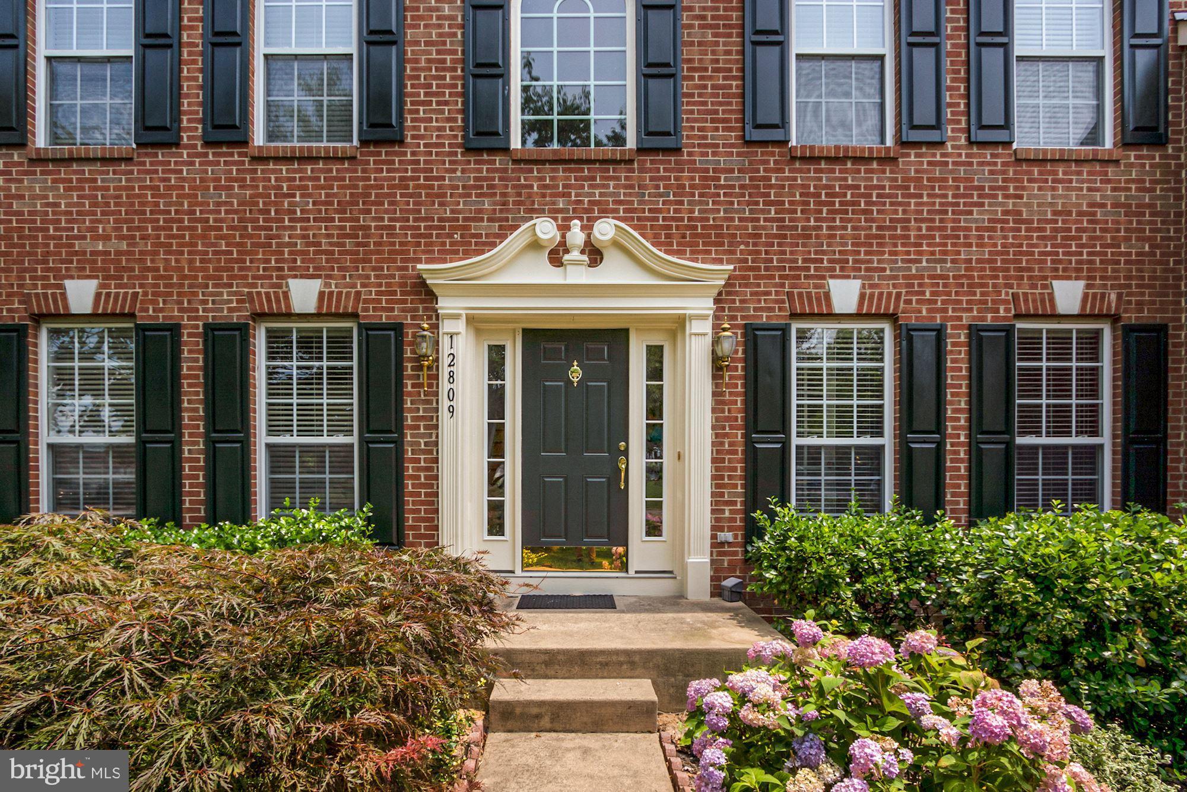
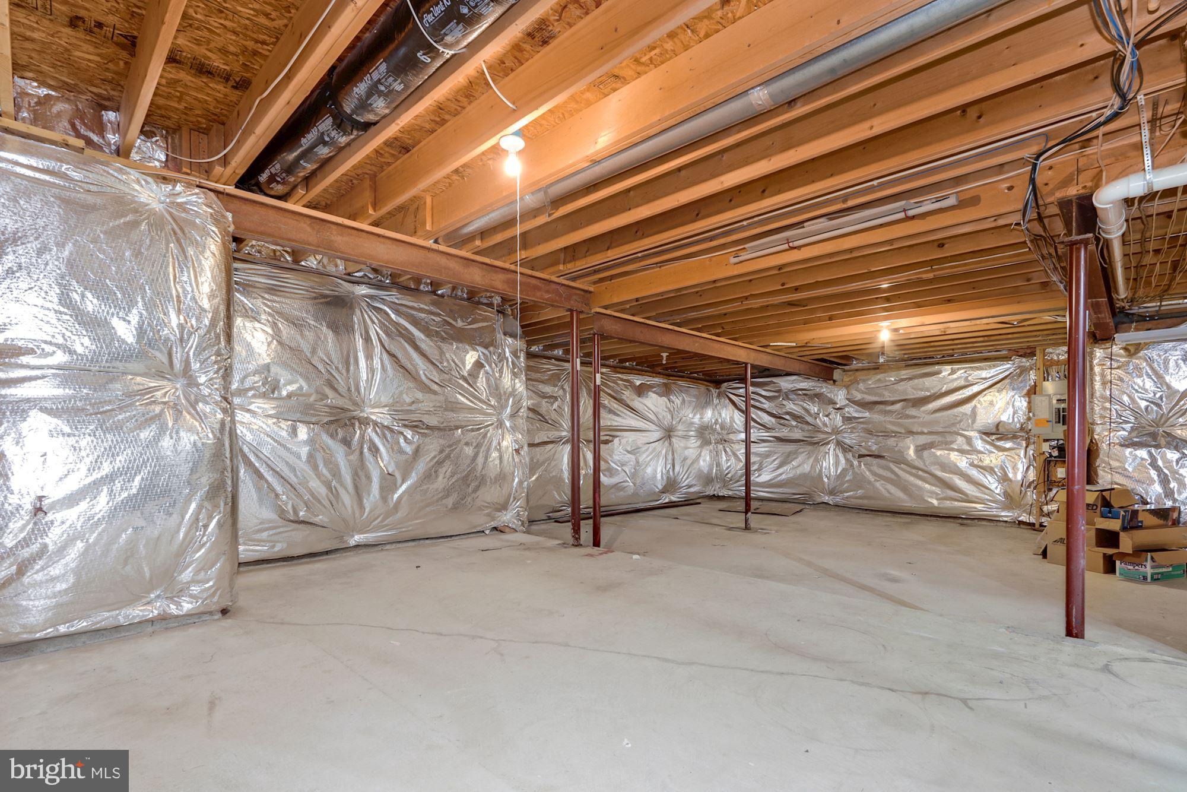
Whether you are looking for a home to support multi-generational living or just room to grow, this Braemar beauty has you covered. Four upper level bedrooms with two upper level bathrooms, one each making up the primary suite, provide space to rest and rejuvenate. Home office space ready with a dedicated study behind French doors. Formal living and dining rooms are open to each other, with the dining room passing through to the kitchen. This is where you will fall in love. Quartz counters and under cabinet lighting bring the expanse of counter space to life. An island with seating is no doubt where family and friends will gather, if they aren't on the generously sized screened porch off the breakfast nook, overlooking open space. Two story sunken family room is within eye-line of kitchen. Family can peek down from the upper level hall overlook. Partially finished, walk out basement offers loads of storage and a finished recreation area, Create the basement floor plan that works for you by finishing the rest. There is a rough-in for a full bathroom so you can create multi-generational living space. Located on cul-de-sac, short distance to Clareybrook Park, pool, tennis, basketball, and walking trails. there are many amenities close by and in the neighborhood to enjoy. Updates of note include water heater (2020) , roof (2018) , main HVAC (2022), upper level HVAC (2017) and upgraded with UV filter (2022.

Save
Ask
Tour
Hide
Share
Listing Snapshot
Price 
$815,000
Days On Site 
1 Day
Bedrooms 
4
Inside Area (SqFt) 
3,720 sqft
Total Baths 
3
Full Baths 
2
Partial Baths 
1
Lot Size 
0.2 Acres
Year Built 
2002
MLS® Number 
VAPW2121238
Status 
Coming Soon
Property Tax 
$7,306
HOA/Condo/Coop Fees 
$158.33 monthly
Sq Ft Source 
Assessor
Friends & Family
Recent Activity
7 hours agoListing updated with changes from the MLS®
yesterdayListing first seen on site
General Features
Acres 
0.2
Attached Garage 
Yes
Direction Faces 
Northwest
Foundation 
Concrete PerimeterSlab
Garage 
Yes
Garage Spaces 
2
Levels 
Three Or More
Parking 
Garage Door OpenerGarageInside EntranceAttached
Parking Spaces 
2
Property Sub Type 
Single Family Residence
Security 
Smoke Detector(s)Security System
Sewer 
Public Sewer
Special Circumstances 
Standard
SqFt Above 
2946
SqFt Below 
774
SqFt Total 
4524
Style 
Colonial
Utilities 
Underground Utilities
Water Source 
Public
Zoning 
RPC
Interior Features
Appliances 
Gas RangeGas OvenGas Water HeaterDishwasherDisposalDryerWasherRefrigeratorIce MakerWater Heater
Basement 
Full
Cooling 
Central AirCeiling Fan(s)Electric
Fireplace 
Yes
Fireplaces 
1
Flooring 
CarpetWoodHardwoodVinyl
Heating 
Natural GasForced Air
Interior 
Ceiling Fan(s)PantryKitchen IslandWalk-In Closet(s)High CeilingsOpen FloorplanSoaking Tub
Laundry Features 
Laundry RoomMain Level
Window Features 
Double Pane WindowsScreens
Bathroom 2 
Bedroom 2 
Features - Ceiling Fan(s)
Bedroom 3 
Features - Ceiling Fan(s)
Bedroom 4 
Features - Ceiling Fan(s)
Breakfast Room 
Level - Main
Dining Room 
Level - Main
Family Room 
Level - MainFeatures - Ceiling Fan(s)
Foyer 
Level - Main
Half Bath 
Level - Main
Kitchen 
Level - Main
Laundry 
Level - Main
Living Room 
Level - Main
Mud Room 
Level - Main
Other 
Primary Bathroom 
Primary Bedroom 
Features - Ceiling Fan(s), Walk-In Closet(s)
Recreation Room 
Study 
Level - Main
Save
Ask
Tour
Hide
Share
Exterior Features
Construction Details 
Brick VeneerVinyl Siding
Fencing 
FencedWood
Lot Features 
Cul-De-SacCleared
Patio And Porch 
PorchScreenedDeck
Pool Features 
Community
Road Frontage 
State Road
Roof 
Shingle
Windows/Doors 
Double Pane WindowsScreens
Community Features
Association Amenities 
ClubhousePicnic AreaTennis Court(s)Basketball CourtJogging PathPlaygroundSport Court
Association Dues 
158.33
Community Features 
Pool
HOA Fee Frequency 
Monthly
Roads 
Paved
School District 
PRINCE WILLIAM COUNTY PUBLIC SCHOOLS
Schools
School District
PRINCE WILLIAM COUNTY PUBLIC SCHOOLS
Elementary School
Unknown
Middle School
Unknown
High School
PATRIOT
Listing courtesy of Long & Foster Real Estate, Inc.


The real estate listing information is provided by Bright MLS is for the consumer's personal, non-commercial use and may not be used for any purpose other than to identify prospective properties consumer may be interested in purchasing. Any information relating to real estate for sale or lease referenced on this web site comes from the Internet Data Exchange (IDX) program of the Bright MLS. This web site references real estate listing(s) held by a brokerage firm other than the broker and/or agent who owns this web site. The accuracy of all information is deemed reliable but not guaranteed and should be personally verified through personal inspection by and/or with the appropriate professionals. Properties in listings may have been sold or may no longer be available. The data contained herein is copyrighted by Bright MLS and is protected by all applicable copyright laws. Any unauthorized collection or dissemination of this information is in violation of copyright laws and is strictly prohibited. Copyright © 2020 Bright MLS. All rights reserved.

Neighborhood & Commute
Source: Walkscore
Disclosure: Community information and market data powered by Constellation Data Labs. Information is deemed reliable but not guaranteed.
Save
Ask
Tour
Hide
Share