

16311 CATENARY DRIVEWOODBRIDGE, VA 22191
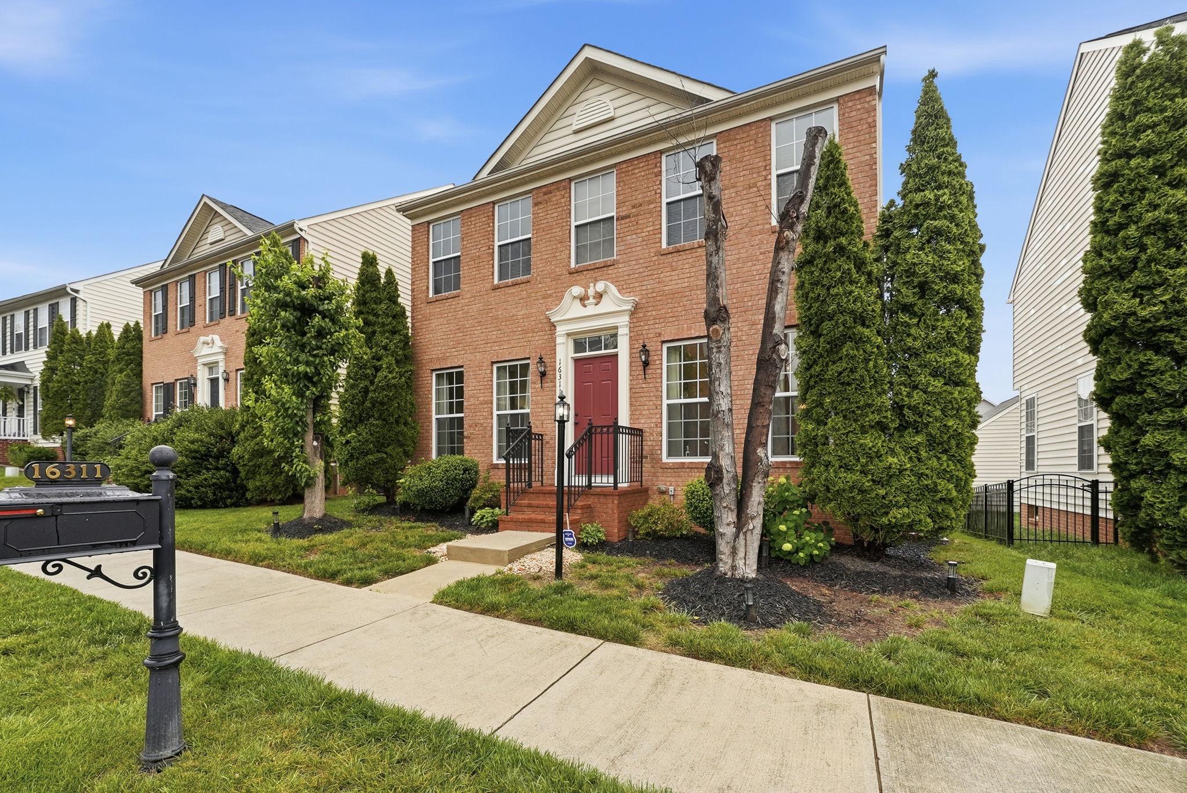
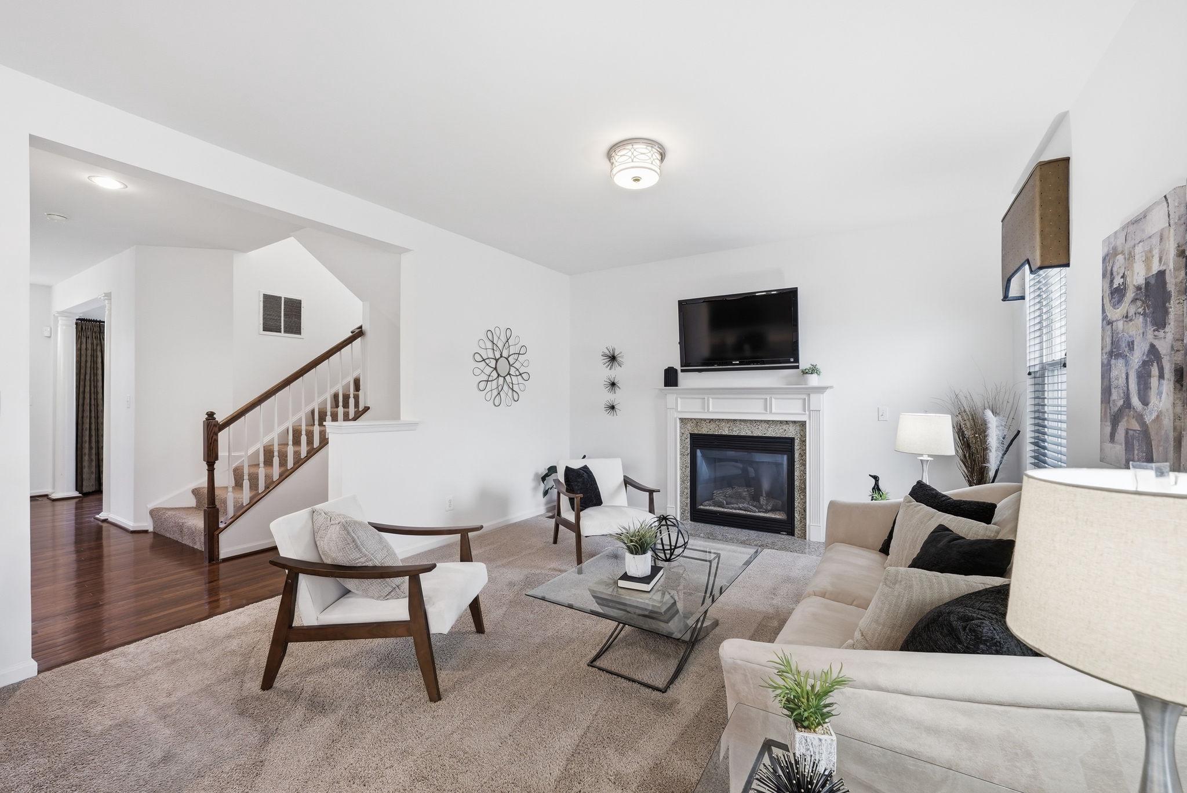
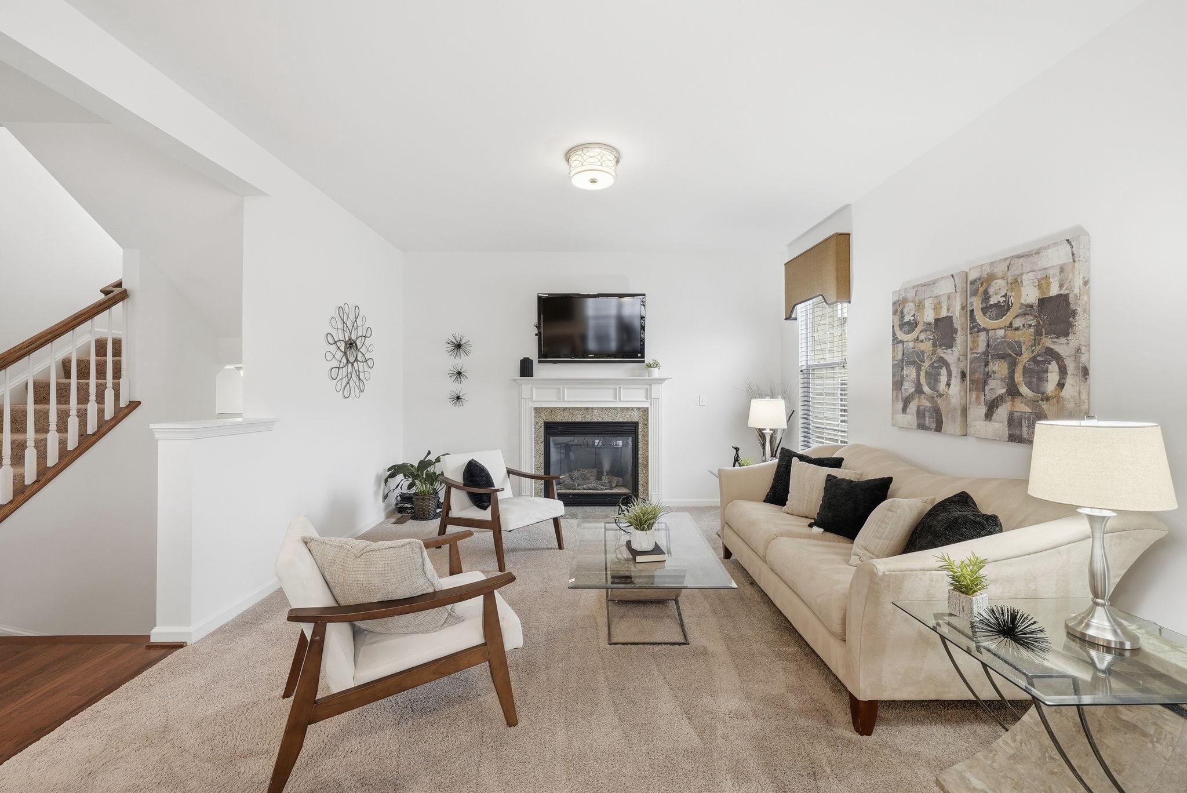
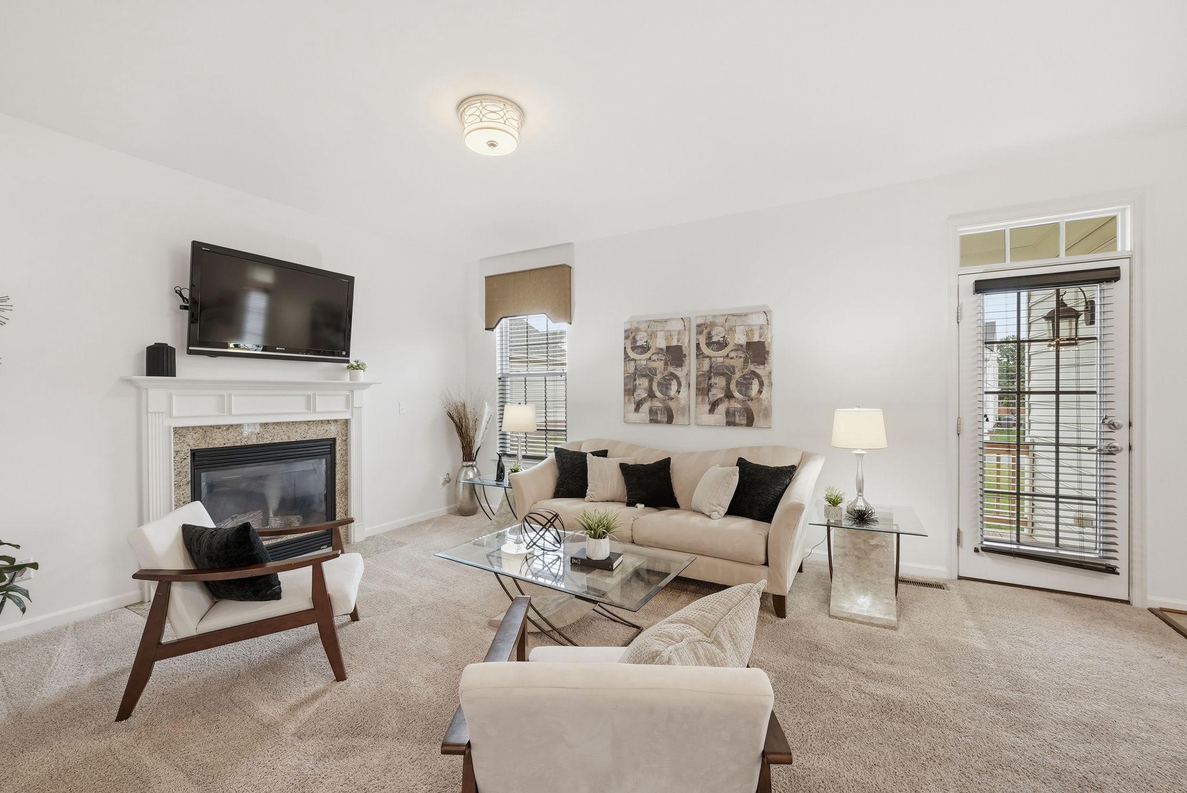
Welcome 16311 Catenary Drive! A stunning, move-in-ready home in the highly sought-after Port Potomac community! Spanning 2,396 square feet of beautifully designed living space, this 3-bedroom, 2.5-bathroom home perfectly blends comfort and style. The bright and airy main level offers an ideal layout for both daily living and effortless entertaining. Upstairs, the expansive primary suite serves as a true private retreat, complete with two spacious walk-in closets and an ensuite bathroom featuring a large soaker tub, separate shower, and double sinks. Two additional generous bedrooms and an additional full bath complete the upper level. The finished basement boasts a massive recreation room, perfect for movie nights, a home gym, or a playroom. You will also find an extra-large storage room with rough-in plumbing, offering potential to add a bathroom and customize the space to your needs. This home is also freshly painted with updated carpets and a newly installed HVAC system (2026). This home is just minutes away from premier shopping, dining, and entertainment at Stonebridge at Potomac Town Center and Potomac Mills Mall. For commuters, it offers quick access to I-95 and nearby commuter lots and is ideally located within an easy drive of both Marine Corps Base Quantico and Fort Belvoir. The Port Potomac Community features an incredible on-site fitness center, indoor and outdoor swimming pools, tennis and basketball courts, and a completely renovated community center with a kitchenette and bar, available to residents for private events and gatherings. This is an amazing home in a wonderful community! See for yourself today!
| 24 hours ago | Listing first seen on site | |
| 24 hours ago | Listing updated with changes from the MLS® |

The real estate listing information is provided by Bright MLS is for the consumer's personal, non-commercial use and may not be used for any purpose other than to identify prospective properties consumer may be interested in purchasing. Any information relating to real estate for sale or lease referenced on this web site comes from the Internet Data Exchange (IDX) program of the Bright MLS. This web site references real estate listing(s) held by a brokerage firm other than the broker and/or agent who owns this web site. The accuracy of all information is deemed reliable but not guaranteed and should be personally verified through personal inspection by and/or with the appropriate professionals. Properties in listings may have been sold or may no longer be available. The data contained herein is copyrighted by Bright MLS and is protected by all applicable copyright laws. Any unauthorized collection or dissemination of this information is in violation of copyright laws and is strictly prohibited. Copyright © 2020 Bright MLS. All rights reserved.
Did you know? You can invite friends and family to your search. They can join your search, rate and discuss listings with you.