

511 6TH STREETLURAY, VA 22835

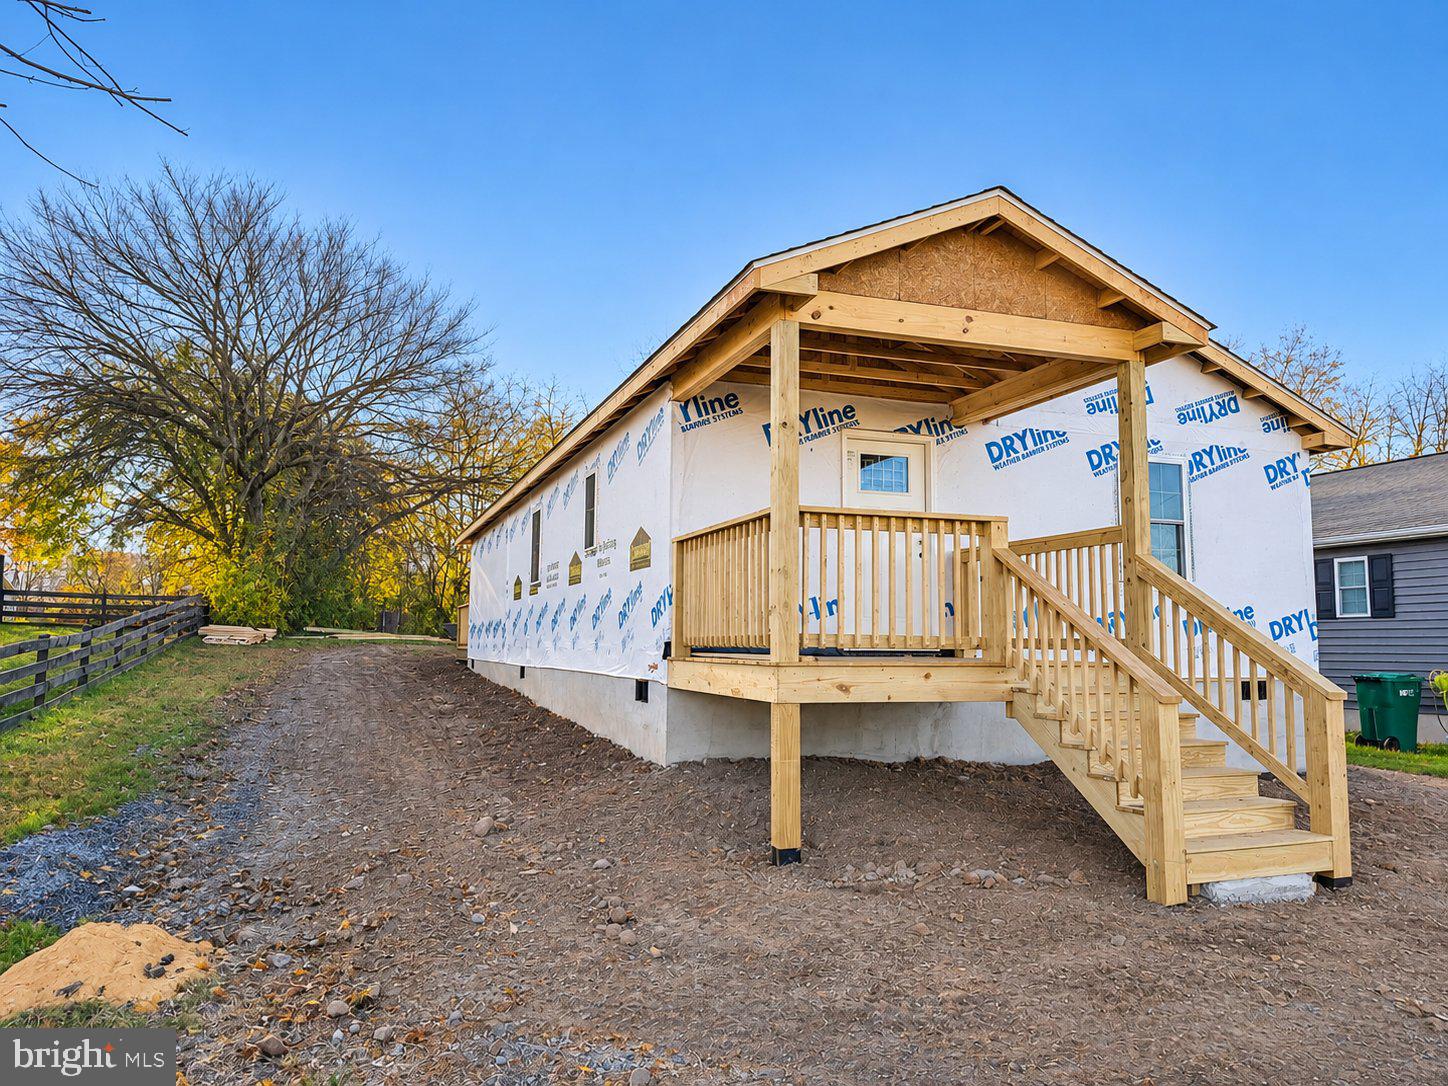


NEW CONSTRUCTION – EXPECTED COMPLETION EARLY 2027! Welcome to 511 6th Street in Luray, VA! Currently under construction, this 3 bedroom, 2 full bath home will offer approximately 1,250 square feet of living space with an inviting open-concept layout connecting the living room and kitchen. The kitchen will feature a center island, providing additional counter space and a great gathering spot. The primary bedroom will offer dual closets and a private en-suite full bathroom featuring a tub/shower combination. A second full bathroom will also feature a tub/shower combination, while a designated laundry room is conveniently located toward the rear of the home. Outside, enjoy your morning coffee on the covered front porch or spend relaxing evenings unwinding on the back deck! Conveniently located in the Town of Luray near Ralph Dean Park, this home offers the comfort and convenience of brand-new construction! While this home will feature its own unique floor plan and design, interior photos of a previously completed home by the same seller have been included to give buyers an idea of the anticipated interior style, finishes, and overall feel. **These photos are for reference purposes only and are not of the home currently under construction.** The finished home will have its own layout, features, and finishes, which may differ from those pictured. All reference photos are individually labeled, and current construction photos are also included to showcase the home's progress. **Photos of the current construction will be updated periodically as work progresses toward completion.** With completion anticipated in early 2027, now is a great time to explore the possibility of making this brand-new home yours!
| 4 days ago | Listing first seen on site | |
| 4 days ago | Listing updated with changes from the MLS |

The real estate listing information is provided by Bright MLS is for the consumer's personal, non-commercial use and may not be used for any purpose other than to identify prospective properties consumer may be interested in purchasing. Any information relating to real estate for sale or lease referenced on this web site comes from the Internet Data Exchange (IDX) program of the Bright MLS. This web site references real estate listing(s) held by a brokerage firm other than the broker and/or agent who owns this web site. The accuracy of all information is deemed reliable but not guaranteed and should be personally verified through personal inspection by and/or with the appropriate professionals. Properties in listings may have been sold or may no longer be available. The data contained herein is copyrighted by Bright MLS and is protected by all applicable copyright laws. Any unauthorized collection or dissemination of this information is in violation of copyright laws and is strictly prohibited. Copyright © 2020 Bright MLS. All rights reserved.