

300 CATERPILLAR DRIVELURAY, VA 22835
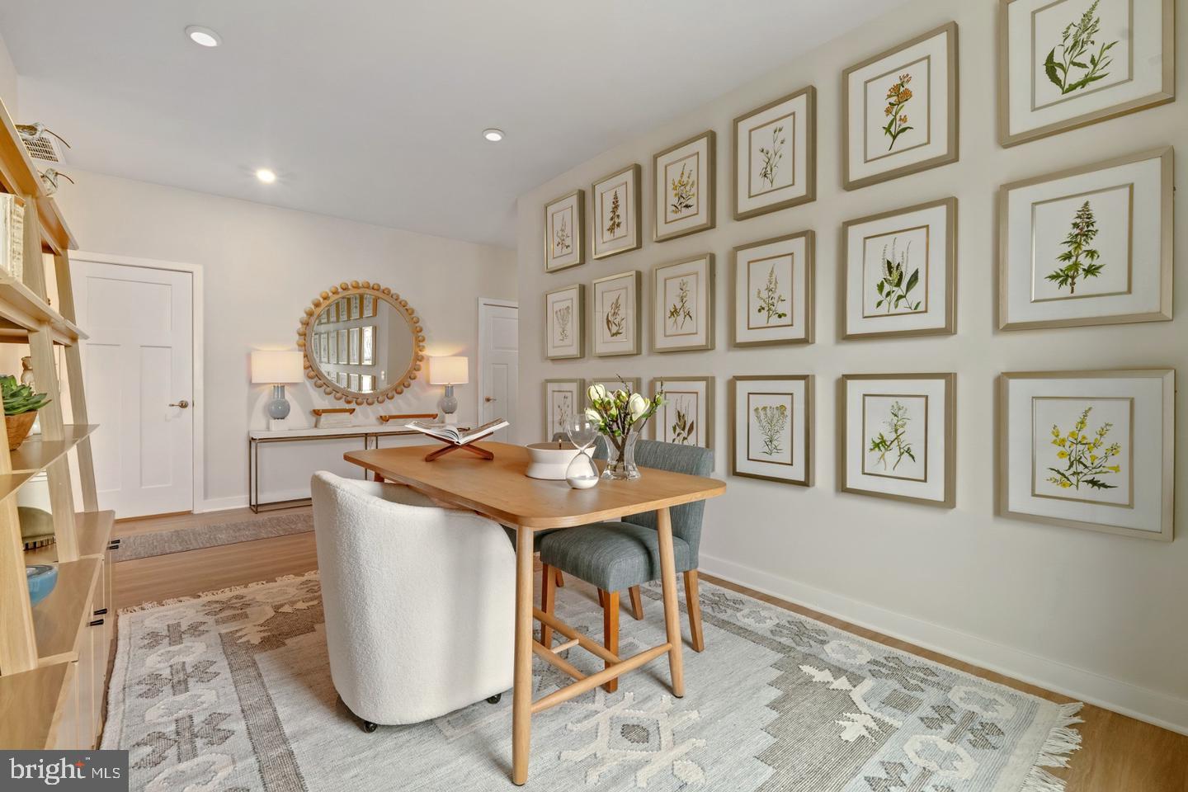
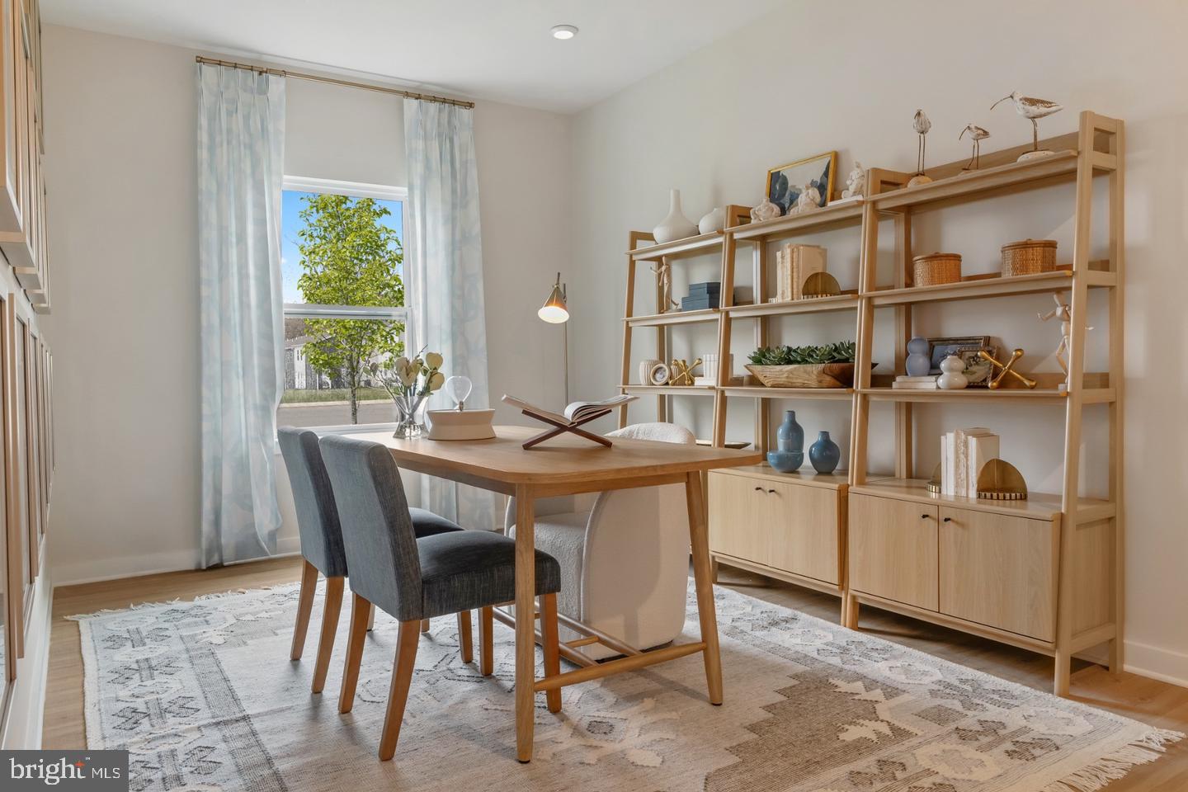
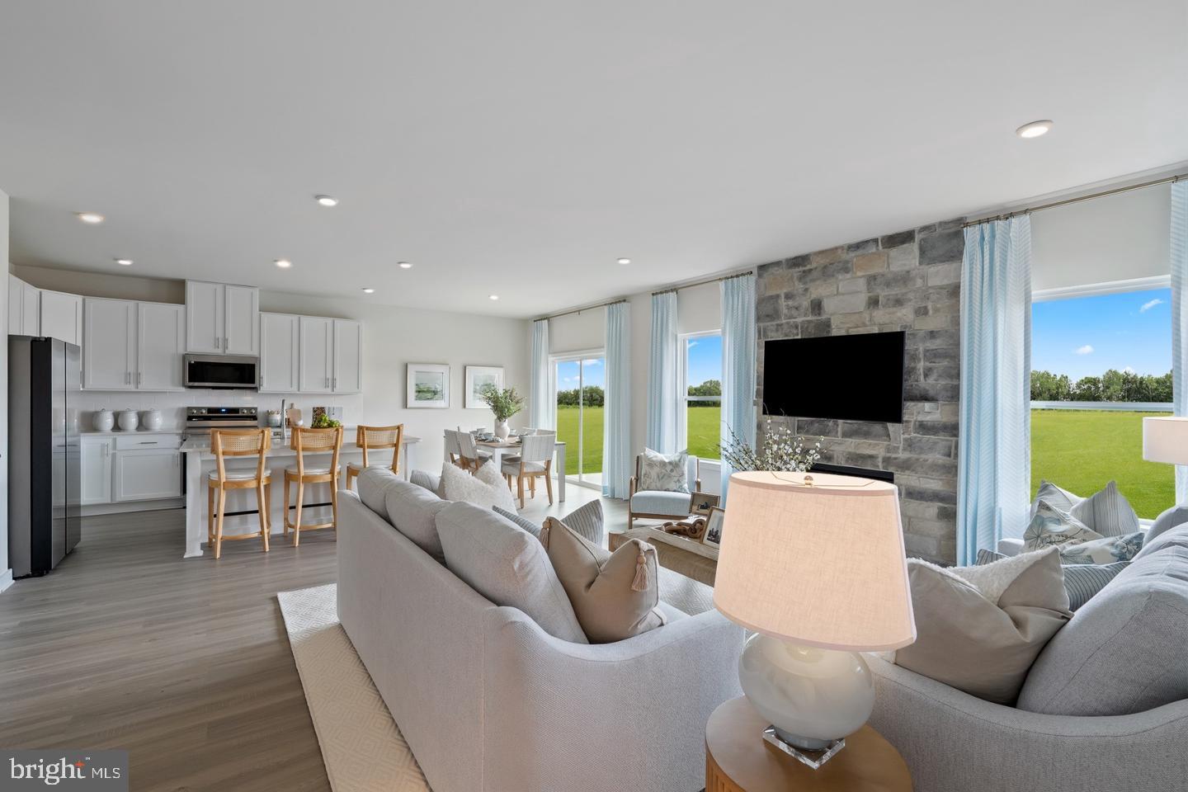
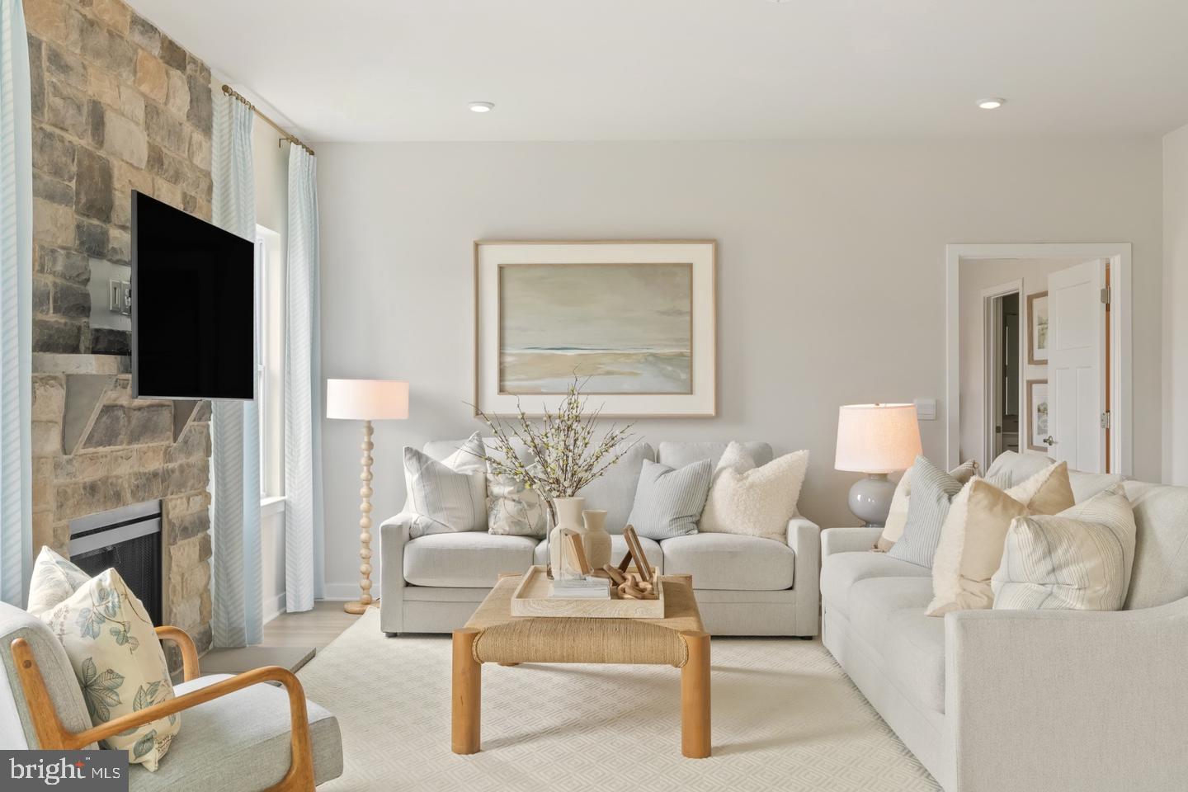
🏡 NEW CONSTRUCTION | MAIN-LEVEL LIVING | STUNNING UPGRADES | FENCED YARD! ✨ WELCOME TO 300 CATERPILLAR DRIVE IN THE VILLAS AT LURAY LANDING! Discover an exceptional combination of style, comfort, and convenience in this beautifully upgraded St. Ashley villa by Maronda Homes! Offering approximately 1,510 sq. ft., 2 bedrooms, 2 full baths, a versatile flex room, and a spacious 2-car garage, this thoughtfully designed home delivers the ease of single-level living with beautiful finishes throughout. 🍽️ A KITCHEN DESIGNED TO IMPRESS! The heart of this home is the gorgeous, OVERSIZED KITCHEN ISLAND, offering generous countertop space for entertaining, meal preparation, and gathering with family and friends. The kitchen features elegant Carrara Mist quartz countertops, upgraded Pewter cabinetry, a stylish Arctic White tile backsplash, and stainless steel appliances, including a 27 cu. ft. French-door refrigerator. The open-concept design connects the kitchen, breakfast area, and family room, creating a wonderful space for everyday living and entertaining! 🔥 A FAMILY ROOM YOU'LL LOVE! Imagine relaxing beside your beautiful electric fireplace, enhanced by a stunning floor-to-ceiling look with Prestige Weather Ledge stone accents. This inviting focal point adds warmth, character, and sophistication to the main living area. ✨ UPGRADES THROUGHOUT! Beautiful Oyster Oak luxury vinyl plank flooring enhances the home's interior, creating a cohesive and stylish appearance. Additional upgrades include LED family room lighting, upgraded cabinetry and vanities, and thoughtfully selected finishes. 🚪 FLEXIBLE LIVING SPACE! A separate flex room with elegant glass French doors provides the perfect space for a home office, hobby room, reading retreat, or additional sitting area. 🛁 YOUR PRIVATE RETREAT! The primary suite features a beautifully appointed bath with a luxurious 6-foot tiled shower and built-in bench. A second bedroom and full bath provide comfortable accommodations for guests. 🌳 YOUR OWN OUTDOOR SPACE! Enjoy the added convenience and privacy of an INCLUDED FENCE, creating a wonderful setting for outdoor relaxation and enjoyment. 🌷 LOVE WHERE YOU LIVE! Luray Landing offers a welcoming neighborhood atmosphere with sidewalks, green spaces, a community pavilion, picnic areas, and a tot lot. 🏞️ DISCOVER THE SHENANDOAH VALLEY! Conveniently located near downtown Luray, shopping, dining, Luray Caverns, Skyline Drive, and Shenandoah National Park. 🔑 A BEAUTIFULLY UPGRADED HOME WITH A SHOWSTOPPING KITCHEN, STONE FIREPLACE, FLEX ROOM WITH FRENCH DOORS FOR HOME OFFICE, AND FENCED YARD — ALL ON ONE LEVEL! 📞 Schedule your private tour today and discover what makes this home so special!
| 3 days ago | Listing first seen on site | |
| 3 days ago | Listing updated with changes from the MLS® |

The real estate listing information is provided by Bright MLS is for the consumer's personal, non-commercial use and may not be used for any purpose other than to identify prospective properties consumer may be interested in purchasing. Any information relating to real estate for sale or lease referenced on this web site comes from the Internet Data Exchange (IDX) program of the Bright MLS. This web site references real estate listing(s) held by a brokerage firm other than the broker and/or agent who owns this web site. The accuracy of all information is deemed reliable but not guaranteed and should be personally verified through personal inspection by and/or with the appropriate professionals. Properties in listings may have been sold or may no longer be available. The data contained herein is copyrighted by Bright MLS and is protected by all applicable copyright laws. Any unauthorized collection or dissemination of this information is in violation of copyright laws and is strictly prohibited. Copyright © 2020 Bright MLS. All rights reserved.