

281 E CATERPILLAR DRIVELURAY, VA 22835
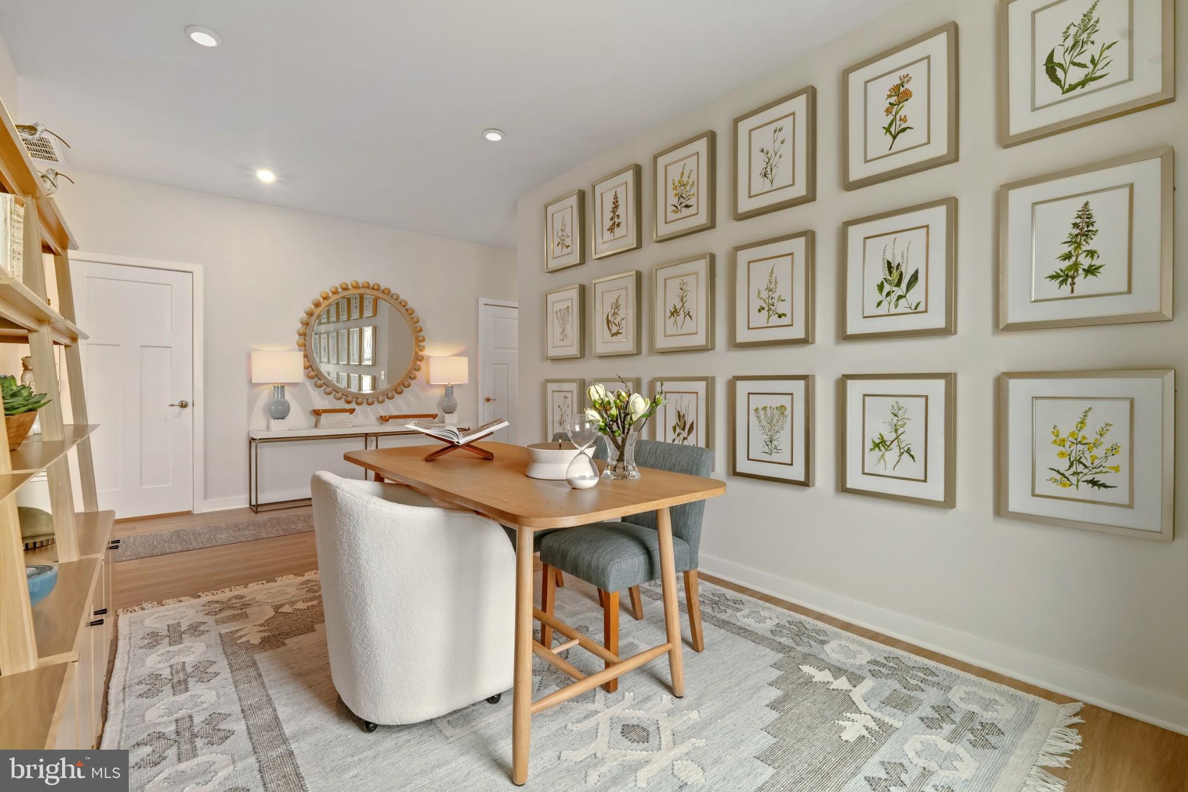
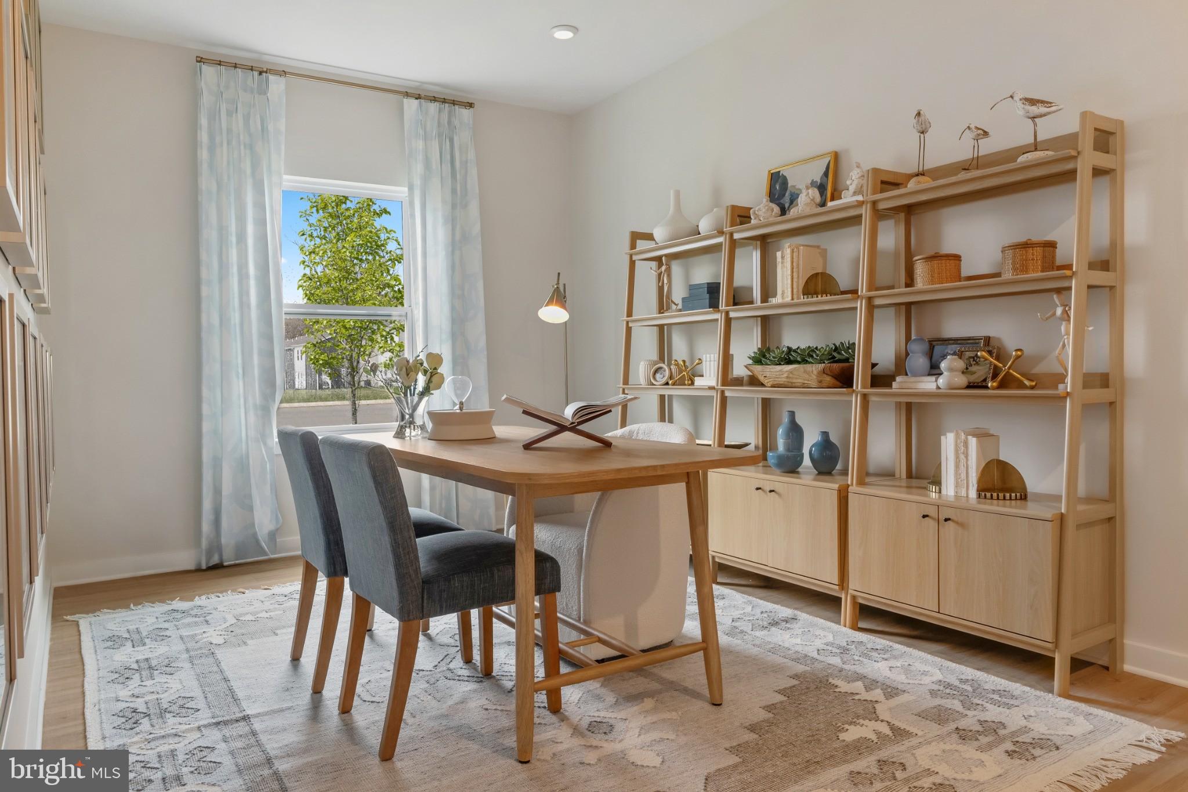
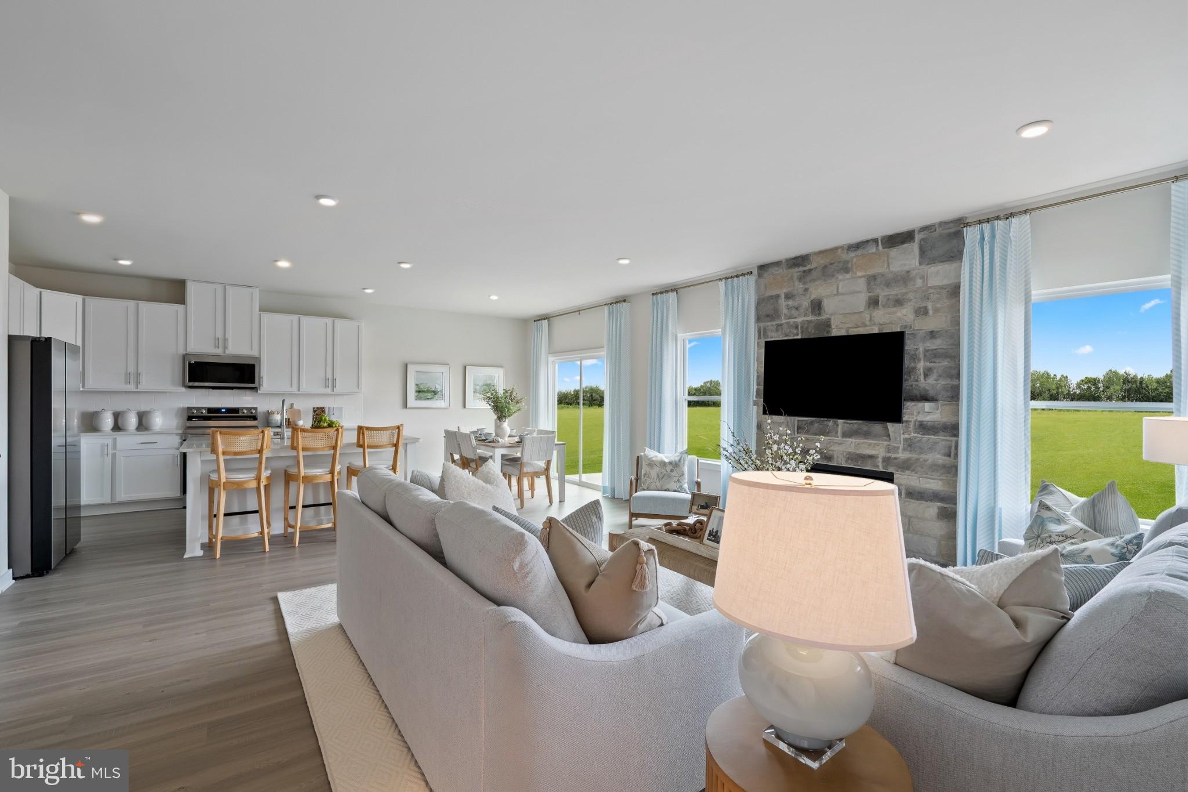
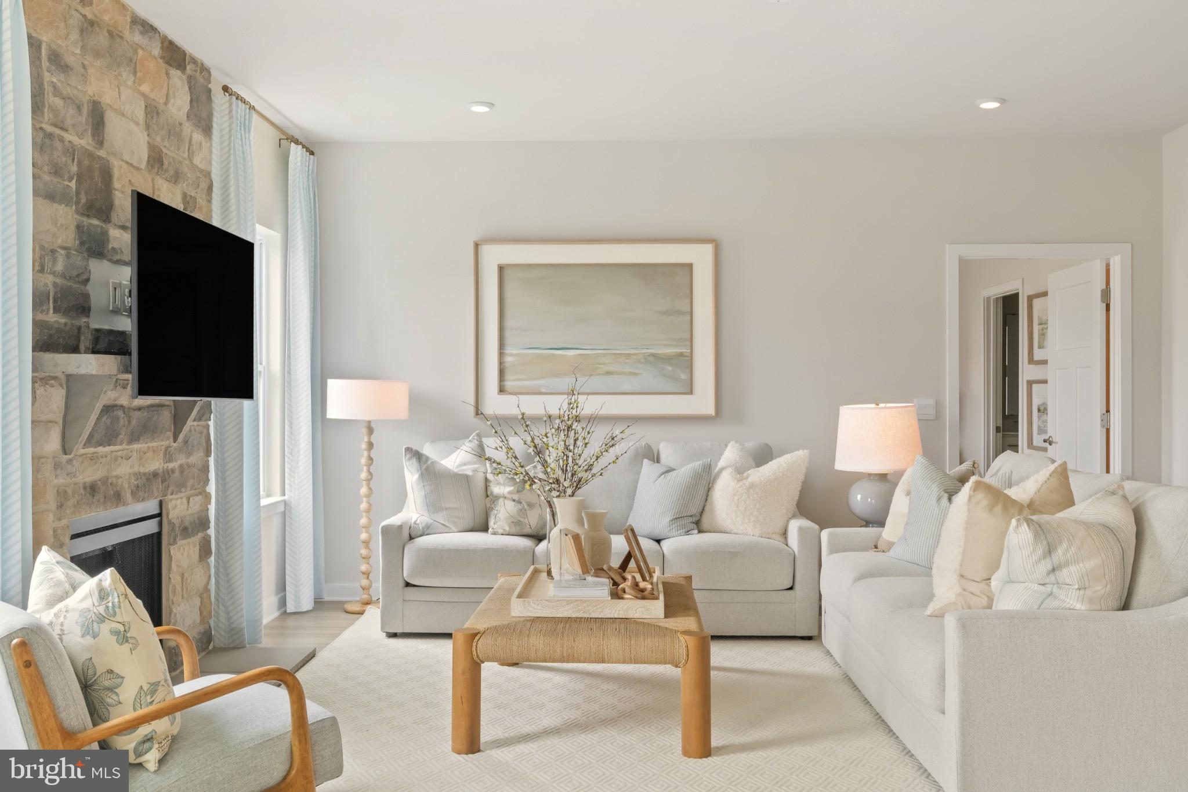
🏡 NEW CONSTRUCTION | 3 BEDROOMS | MAIN-LEVEL LIVING | STUNNING OVERSIZED KITCHEN ISLAND! ✨ WELCOME TO 281 CATERPILLAR DRIVE IN THE VILLAS AT LURAY LANDING! Discover beautifully designed, single-level living in this upgraded St. Ashley villa by Maronda Homes! Offering approximately 1,510 sq. ft., 3 bedrooms, 2 full baths, and a spacious 2-car garage, this home combines modern style, everyday comfort, and effortless living. 🍽️ A KITCHEN THAT WILL STEAL YOUR HEART! The true centerpiece of this home is the GORGEOUS, OVERSIZED KITCHEN ISLAND! With an abundance of countertop space, this impressive island is perfect for entertaining, gathering with friends, preparing meals, or simply enjoying your morning coffee. The beautifully appointed kitchen features elegant Carrara Mist quartz countertops, upgraded Wolf Grove Opal cabinetry, and stainless steel appliances, including a 27 cu. ft. side-by-side refrigerator. The open-concept design seamlessly connects the kitchen, breakfast area, and family room, creating a bright, welcoming space where everyone naturally comes together! ✨ BEAUTIFUL UPGRADES THROUGHOUT! Gorgeous Oyster Oak luxury vinyl plank flooring flows through the foyer, main hallway, family room, kitchen, and breakfast area. Additional features include upgraded cabinetry and vanities, 12"x24" ceramic tile flooring in the bathrooms and laundry room, and LED family room lighting. 🛁 YOUR PRIVATE RETREAT! The spacious primary suite features a beautifully appointed bath with a luxurious 6-foot tiled shower and built-in bench. Two additional bedrooms offer flexibility for guests, family, or a home office. 🌳 LOVE WHERE YOU LIVE! Enjoy the welcoming atmosphere of Luray Landing, featuring sidewalks, green spaces, a community pavilion, picnic areas, and a tot lot. 🏞️ THE BEAUTY OF THE SHENANDOAH VALLEY! Conveniently located near downtown Luray, shopping, dining, Luray Caverns, Skyline Drive, and Shenandoah National Park. 🔑 BEAUTIFUL NEW CONSTRUCTION, AN INCREDIBLE KITCHEN, AND THE CONVENIENCE OF MAIN-LEVEL LIVING — ALL IN ONE HOME! 📞 Schedule your private tour today and experience this beautiful home for yourself!
| 3 days ago | Listing first seen on site | |
| 3 days ago | Listing updated with changes from the MLS® |

The real estate listing information is provided by Bright MLS is for the consumer's personal, non-commercial use and may not be used for any purpose other than to identify prospective properties consumer may be interested in purchasing. Any information relating to real estate for sale or lease referenced on this web site comes from the Internet Data Exchange (IDX) program of the Bright MLS. This web site references real estate listing(s) held by a brokerage firm other than the broker and/or agent who owns this web site. The accuracy of all information is deemed reliable but not guaranteed and should be personally verified through personal inspection by and/or with the appropriate professionals. Properties in listings may have been sold or may no longer be available. The data contained herein is copyrighted by Bright MLS and is protected by all applicable copyright laws. Any unauthorized collection or dissemination of this information is in violation of copyright laws and is strictly prohibited. Copyright © 2020 Bright MLS. All rights reserved.