

4136 US HIGHWAY 211 WLURAY, VA 22835
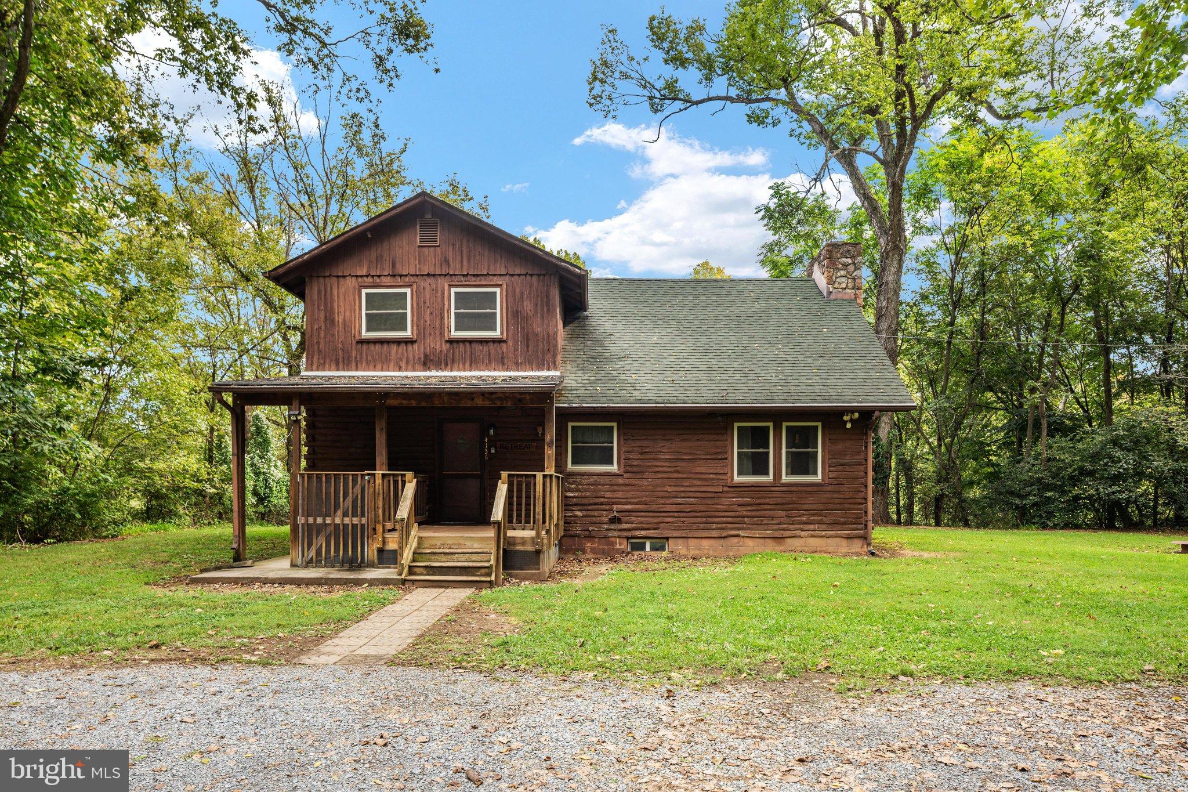
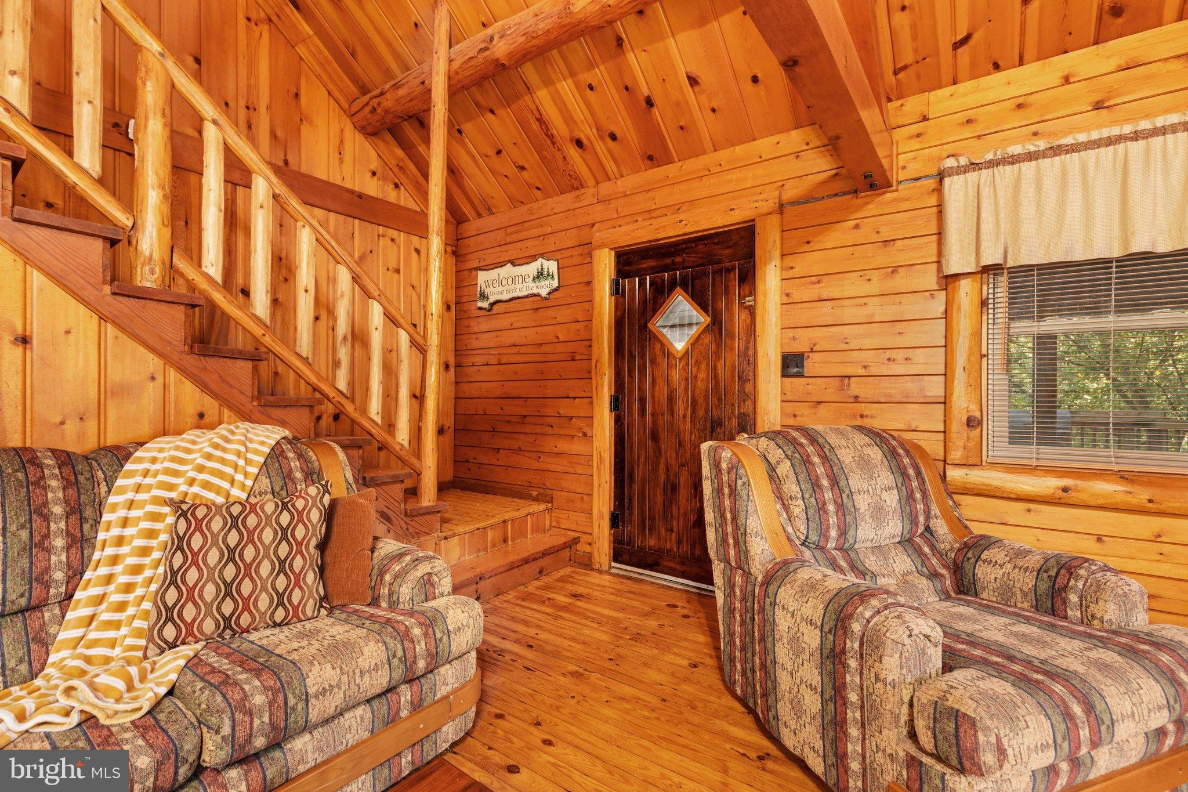
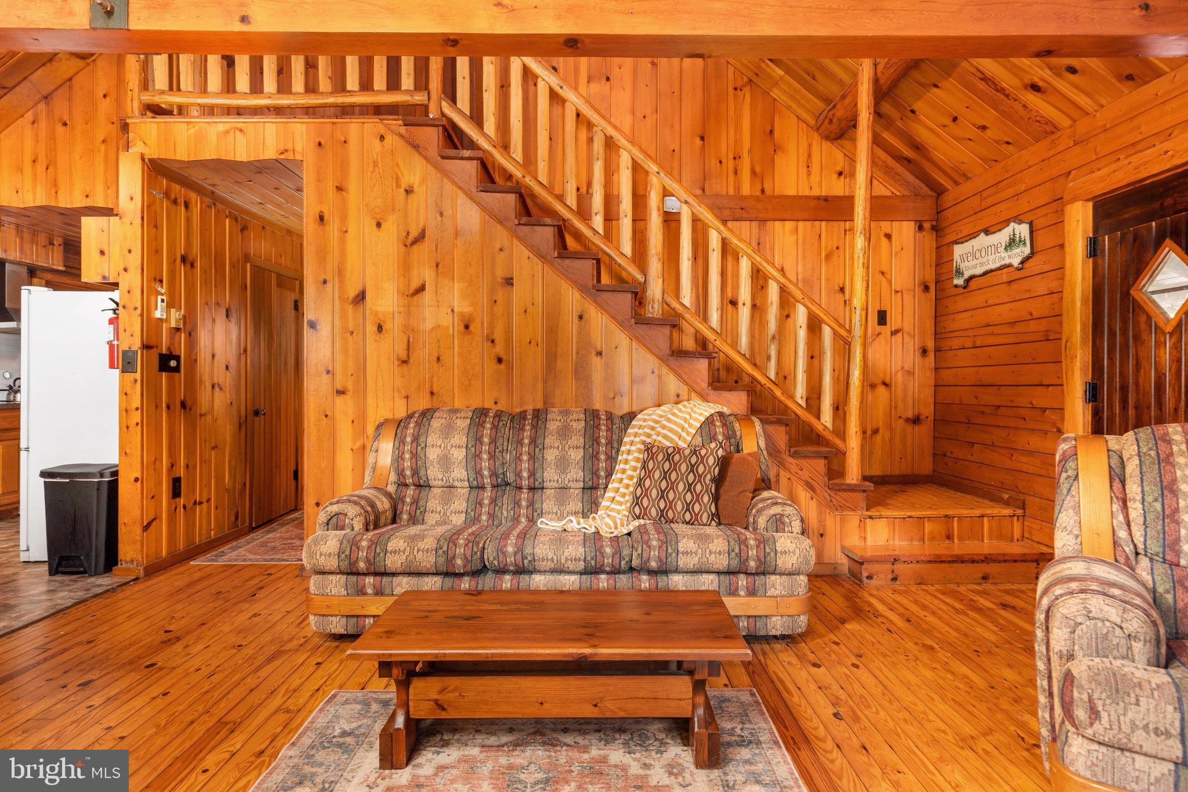
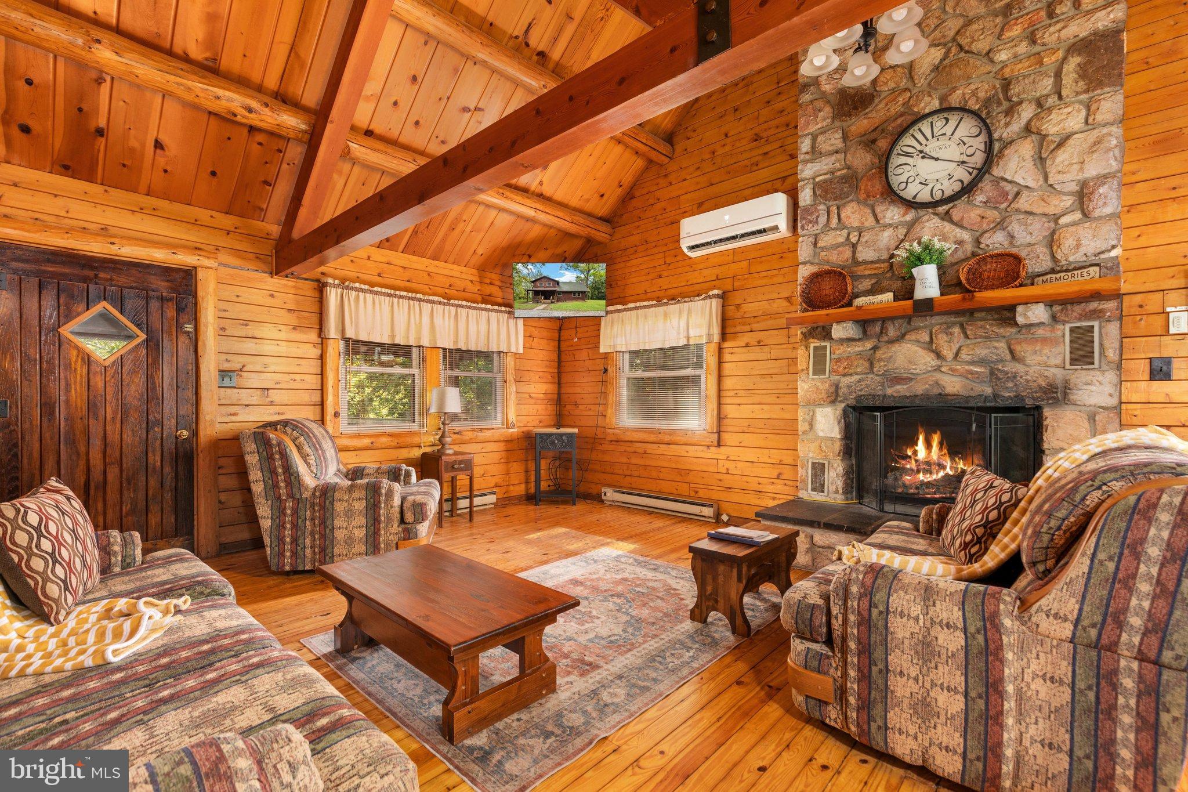
Riverfront property conveniently located between Luray and New Market. This property offers beautiful frontage along the South Fork Shenandoah River, with easy access to US-211/Lee Highway. The 3-bedroom, 2-bath cabin offers over 1,800 square feet of living space, with wood finishes throughout, vaulted ceilings, and a stone fireplace. The dining and living areas provide plenty of room to gather, and the full-size unfinished basement offers additional storage space. Enjoy the river views from the large deck off the back of the house or relax on the covered front porch. There is also a covered shelter with a hot tub, and all furnishings convey. Currently used as a successful short-term vacation rental, this property could continue as an investment or become your own river getaway. No restrictions, covenants, or HOA. Plenty of room to enjoy fishing, boating, and other outdoor activities right from the property. A short drive to the fun and adventure of Shenandoah National Park. Zoned Agricultural (A-1).
| yesterday | Listing first seen on site | |
| yesterday | Listing updated with changes from the MLS® |

The real estate listing information is provided by Bright MLS is for the consumer's personal, non-commercial use and may not be used for any purpose other than to identify prospective properties consumer may be interested in purchasing. Any information relating to real estate for sale or lease referenced on this web site comes from the Internet Data Exchange (IDX) program of the Bright MLS. This web site references real estate listing(s) held by a brokerage firm other than the broker and/or agent who owns this web site. The accuracy of all information is deemed reliable but not guaranteed and should be personally verified through personal inspection by and/or with the appropriate professionals. Properties in listings may have been sold or may no longer be available. The data contained herein is copyrighted by Bright MLS and is protected by all applicable copyright laws. Any unauthorized collection or dissemination of this information is in violation of copyright laws and is strictly prohibited. Copyright © 2020 Bright MLS. All rights reserved.
Did you know? You can invite friends and family to your search. They can join your search, rate and discuss listings with you.