

113 W MAIN STREETSTANLEY, VA 22851
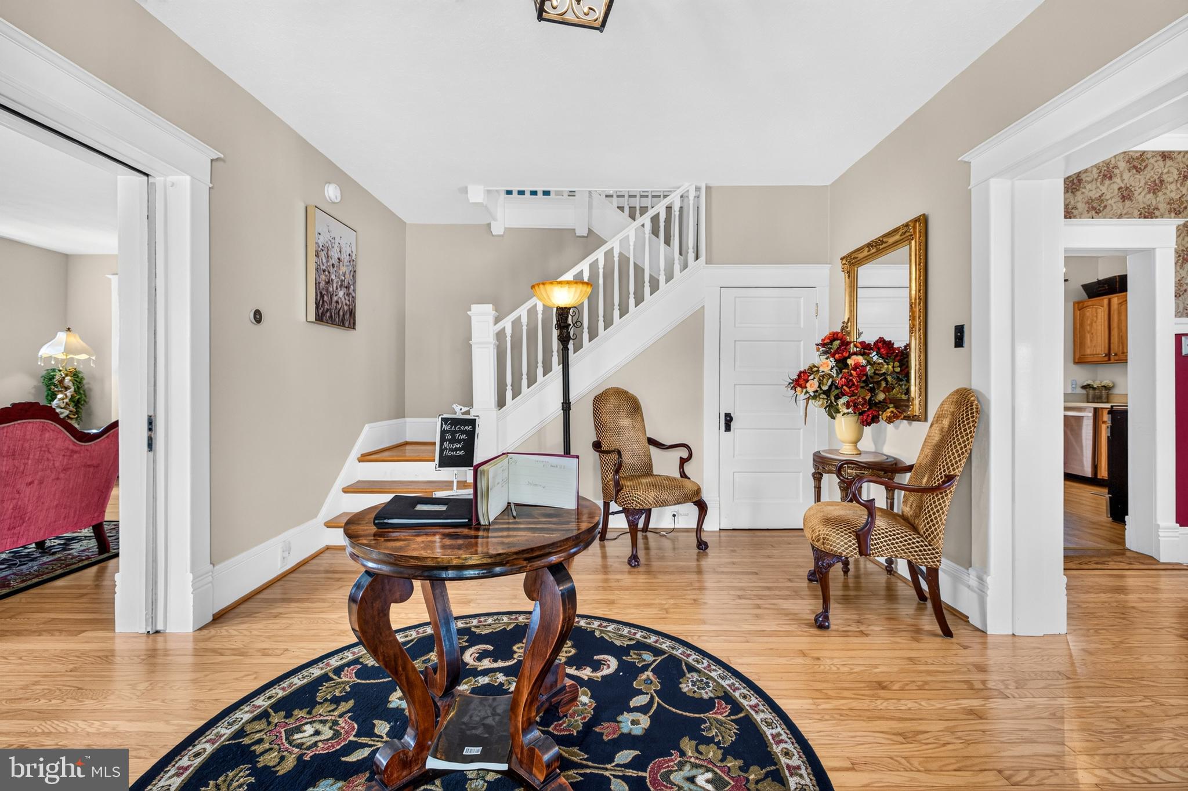
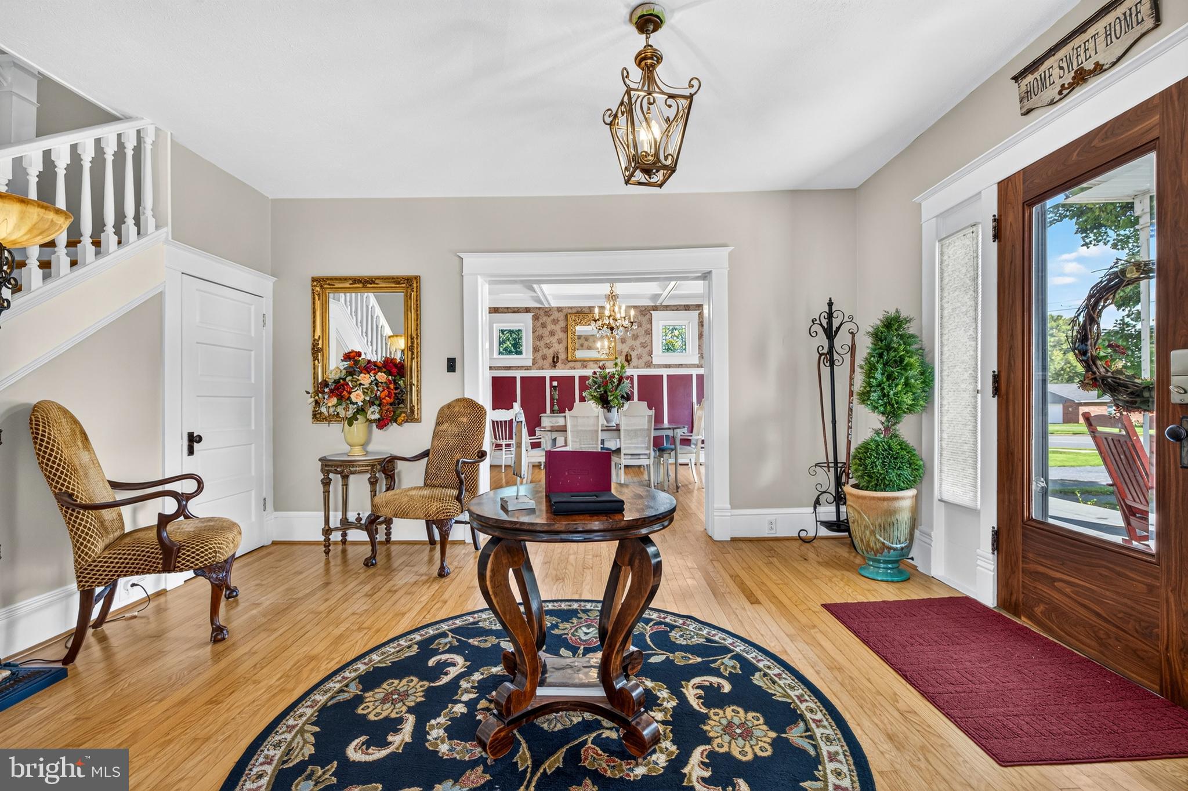
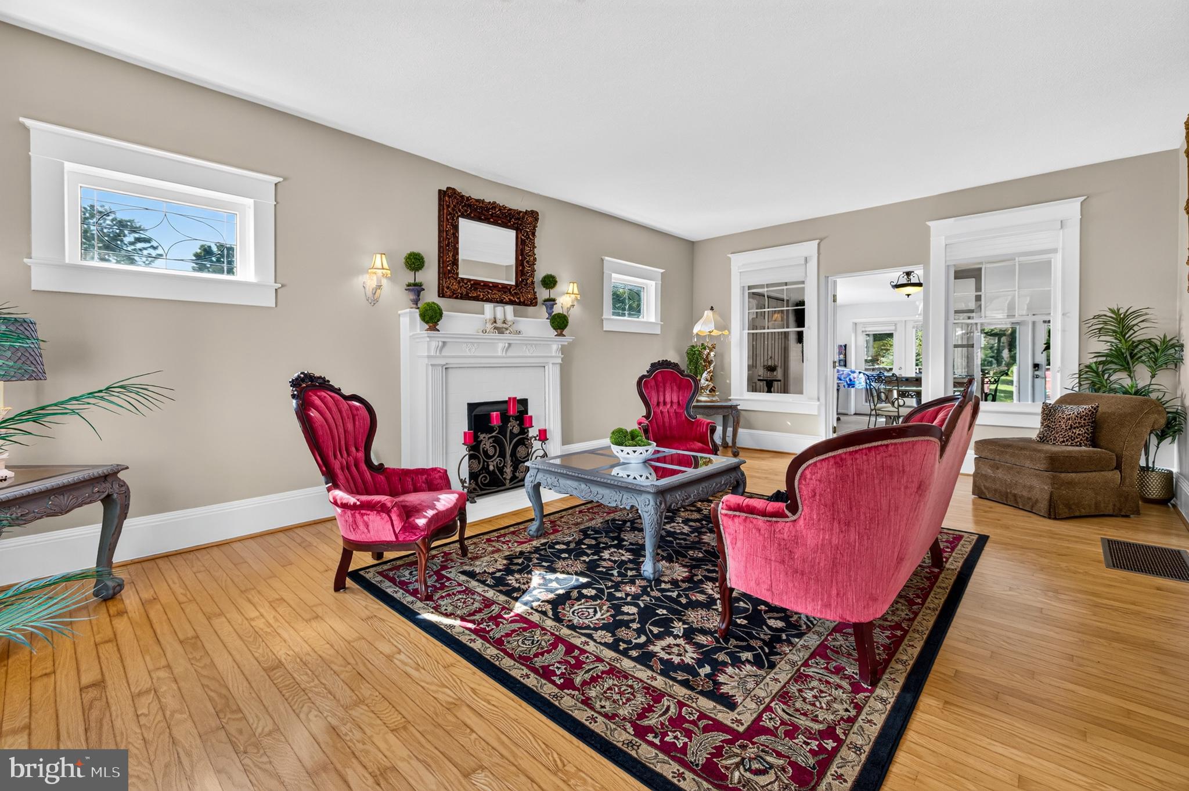
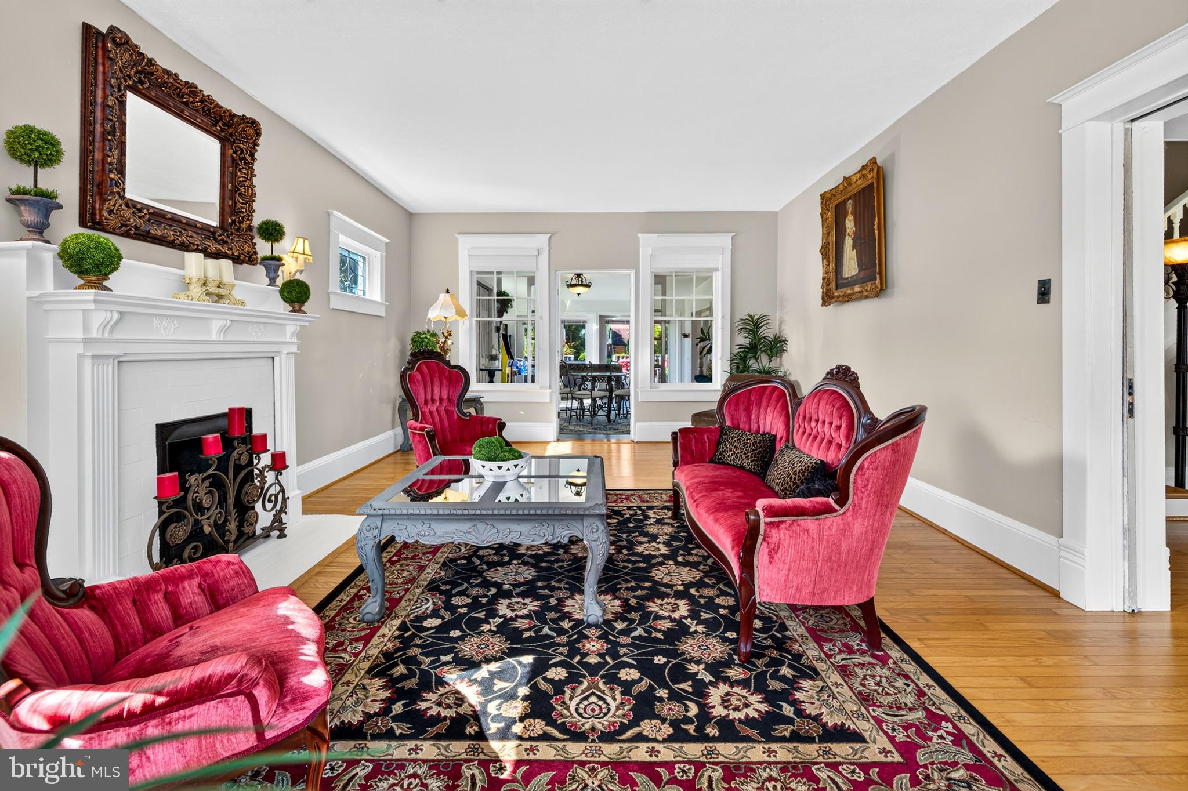
There’s simply not another property quite like the Milton House. Set in downtown Stanley, this distinctive home offers more than 3,100 square feet in the main residence, plus a separate two-story cottage that adds even more flexibility to the property. Inside the main home, four second-level bedrooms all have direct access to a full bath, while the main level provides plenty of room to gather with a spacious kitchen, dining room, multiple living areas, and a sunroom leading outdoors. A large deck, hot tub, and fire pit area create even more space to enjoy the property beyond the walls of the home. The cottage features two updated suites and has been part of the property’s successful short-term rental use. Continue what has already been established, explore the possibilities of a unique residential property, or find a combination that works for you. With downtown conveniences close by and the Shenandoah River, Skyline Drive, and plenty of outdoor recreation within easy reach, the Milton House is a property meant to be experienced in person.
| 4 days ago | Listing first seen on site | |
| 4 days ago | Listing updated with changes from the MLS® |

The real estate listing information is provided by Bright MLS is for the consumer's personal, non-commercial use and may not be used for any purpose other than to identify prospective properties consumer may be interested in purchasing. Any information relating to real estate for sale or lease referenced on this web site comes from the Internet Data Exchange (IDX) program of the Bright MLS. This web site references real estate listing(s) held by a brokerage firm other than the broker and/or agent who owns this web site. The accuracy of all information is deemed reliable but not guaranteed and should be personally verified through personal inspection by and/or with the appropriate professionals. Properties in listings may have been sold or may no longer be available. The data contained herein is copyrighted by Bright MLS and is protected by all applicable copyright laws. Any unauthorized collection or dissemination of this information is in violation of copyright laws and is strictly prohibited. Copyright © 2020 Bright MLS. All rights reserved.
Did you know? You can invite friends and family to your search. They can join your search, rate and discuss listings with you.