

320 EIGHTH AVENUELURAY, VA 22835
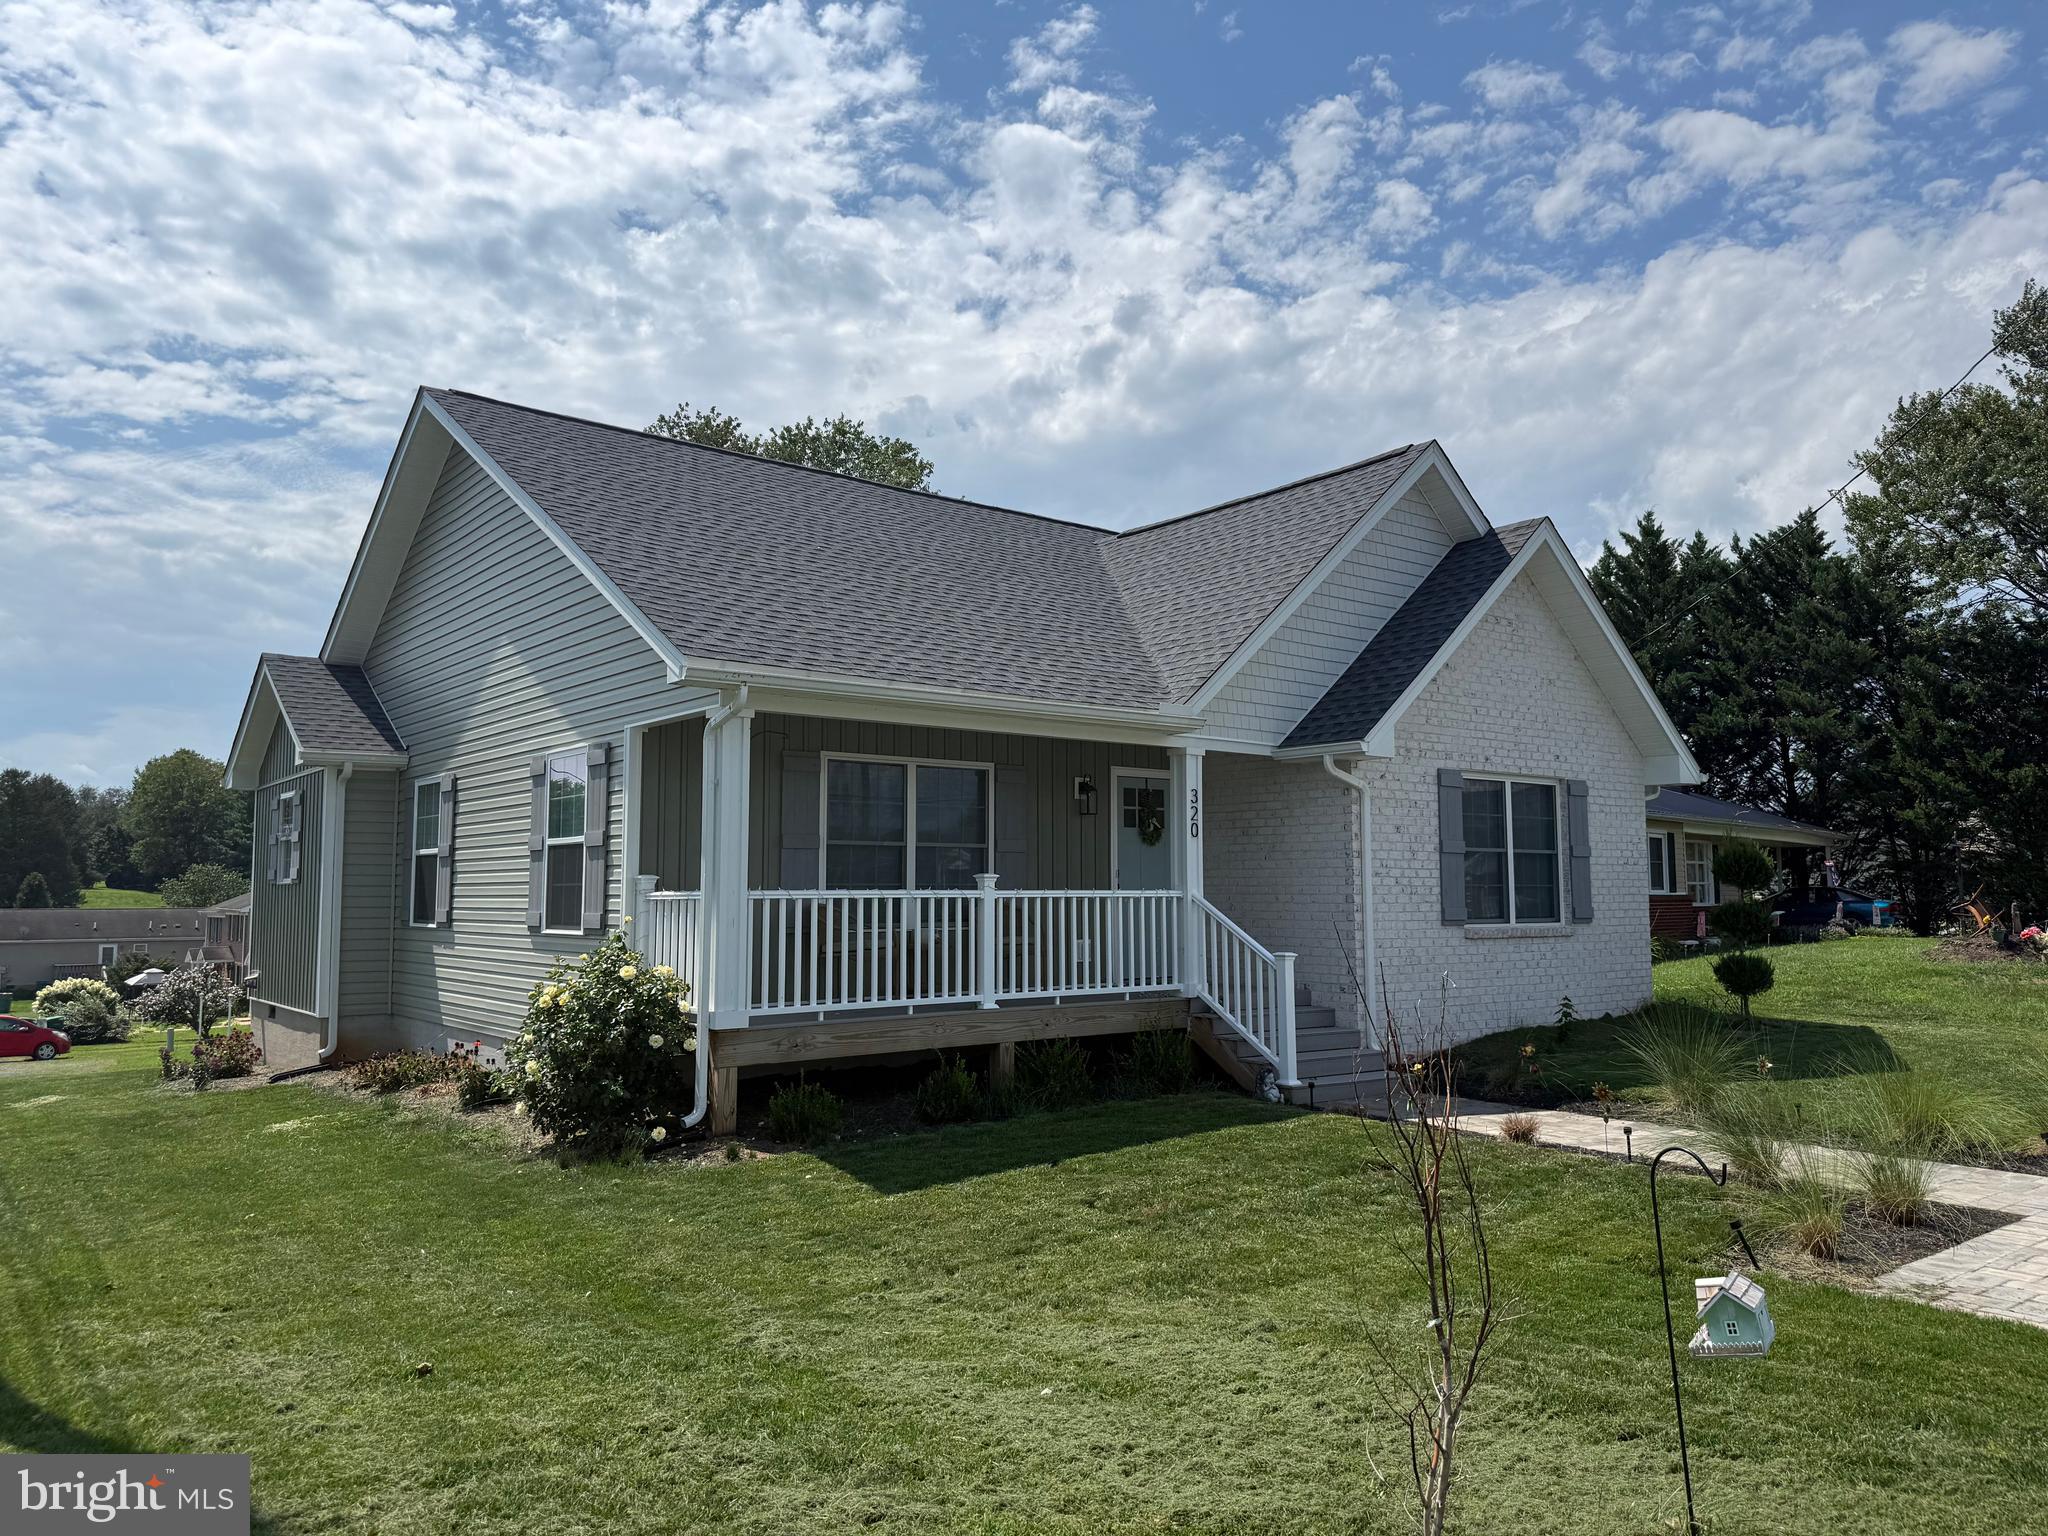
Brand-new custom-built home offering the convenience of single-level living in the heart of Luray! This thoughtfully designed 3-bedroom, 2-bath home features an open floor plan with white oak hardwood floors, quartz countertops, a waterfall island, and a GE stainless steel appliances. The spacious primary suite includes a tiled walk-in shower, while the dedicated laundry area offers washer and dryer hookups. Enjoy outdoor living from the covered rear deck, or relax on the welcoming front porch. Additional features include a paver driveway with off-street parking for two vehicles and a shed for extra storage. Conveniently located just minutes from downtown Luray, with shopping, dining, schools and more within just a mile! Professional photos coming soon.
| 4 days ago | Listing first seen on site | |
| 4 days ago | Listing updated with changes from the MLS® |

The real estate listing information is provided by Bright MLS is for the consumer's personal, non-commercial use and may not be used for any purpose other than to identify prospective properties consumer may be interested in purchasing. Any information relating to real estate for sale or lease referenced on this web site comes from the Internet Data Exchange (IDX) program of the Bright MLS. This web site references real estate listing(s) held by a brokerage firm other than the broker and/or agent who owns this web site. The accuracy of all information is deemed reliable but not guaranteed and should be personally verified through personal inspection by and/or with the appropriate professionals. Properties in listings may have been sold or may no longer be available. The data contained herein is copyrighted by Bright MLS and is protected by all applicable copyright laws. Any unauthorized collection or dissemination of this information is in violation of copyright laws and is strictly prohibited. Copyright © 2020 Bright MLS. All rights reserved.
Did you know? You can invite friends and family to your search. They can join your search, rate and discuss listings with you.