Save
Ask
Tour
Hide
Share
$295,000
New Listing

224 CATERPILLAR DRIVE
LURAY, VA 22835

For Sale|Townhouse|Active
3
Beds
3
Total Baths
2
Full Baths
1
Partial Bath
1,500
SqFt
$197
/SqFt
2025
Built
Subdivision:
LURAY LANDING
County:
PAGE
Listing courtesy of Money Realty LLC
Call Now: 703-231-7049
Is this the listing for you? We can help make it yours.
703-231-7049
224 CATERPILLAR DRIVE224 CATERPILLAR DRIVE224 CATERPILLAR DRIVE224 CATERPILLAR DRIVE
Save
Ask
Tour
Hide
Share

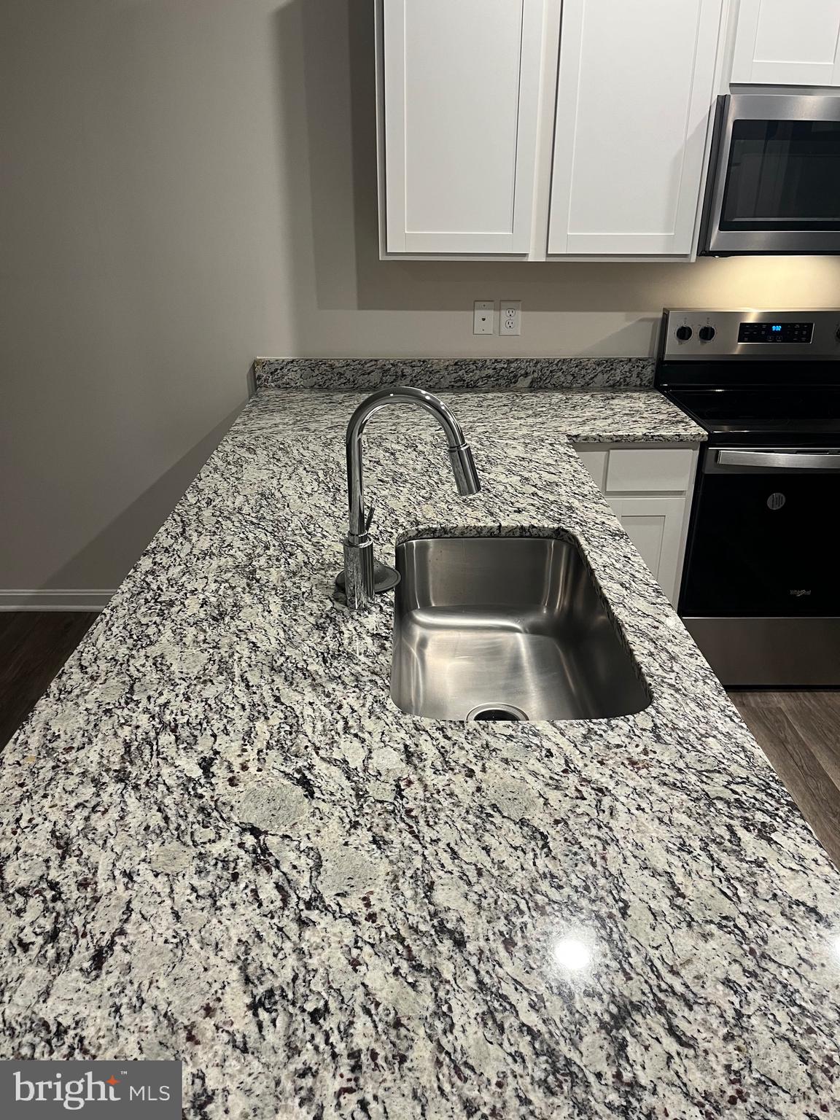
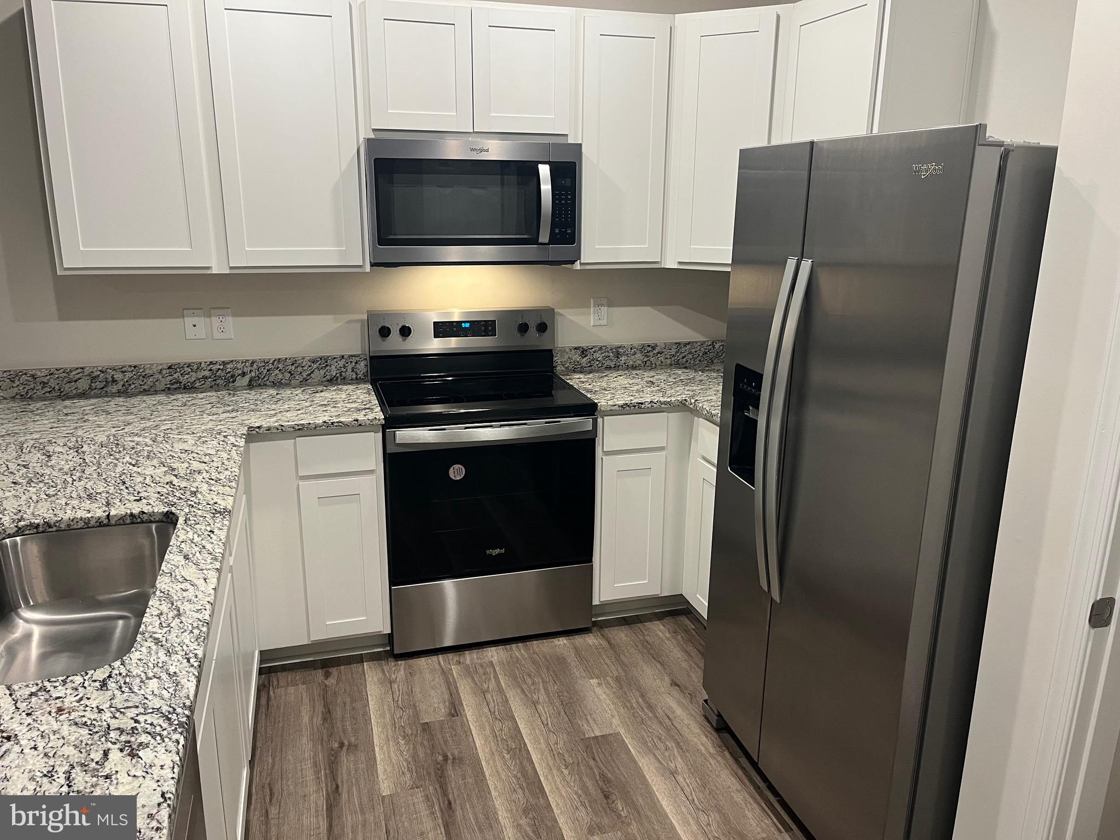
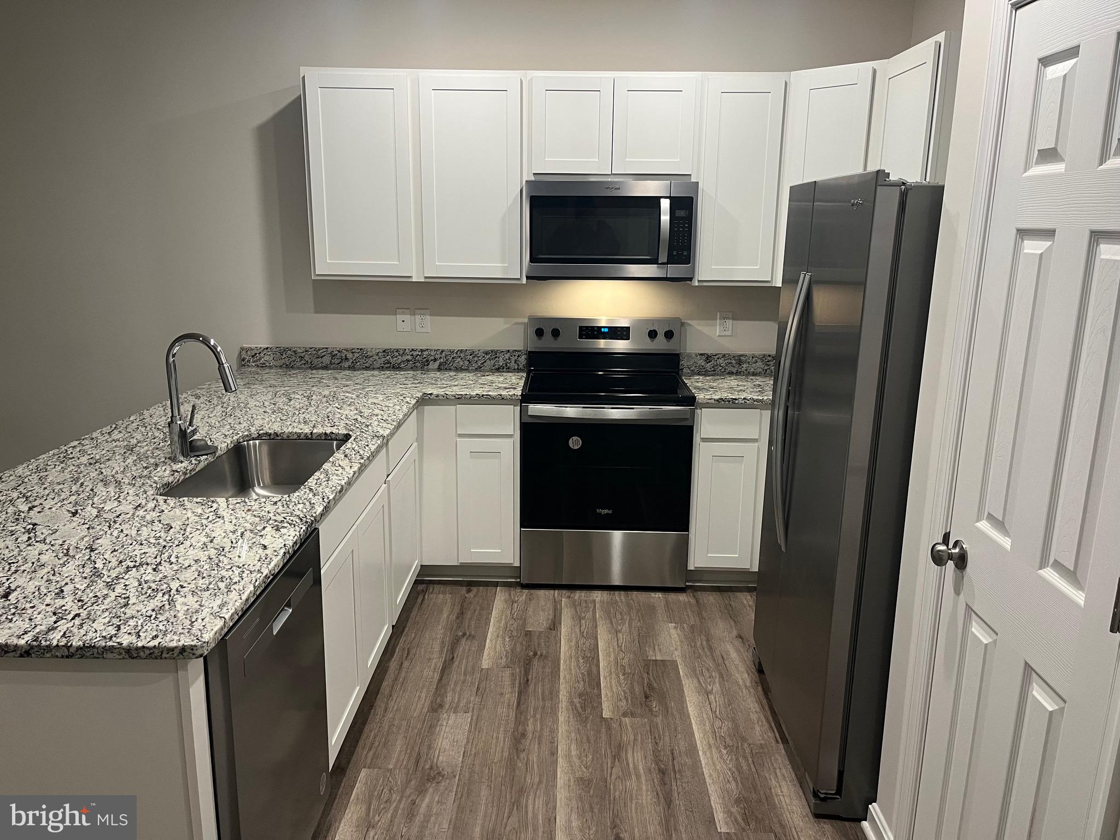
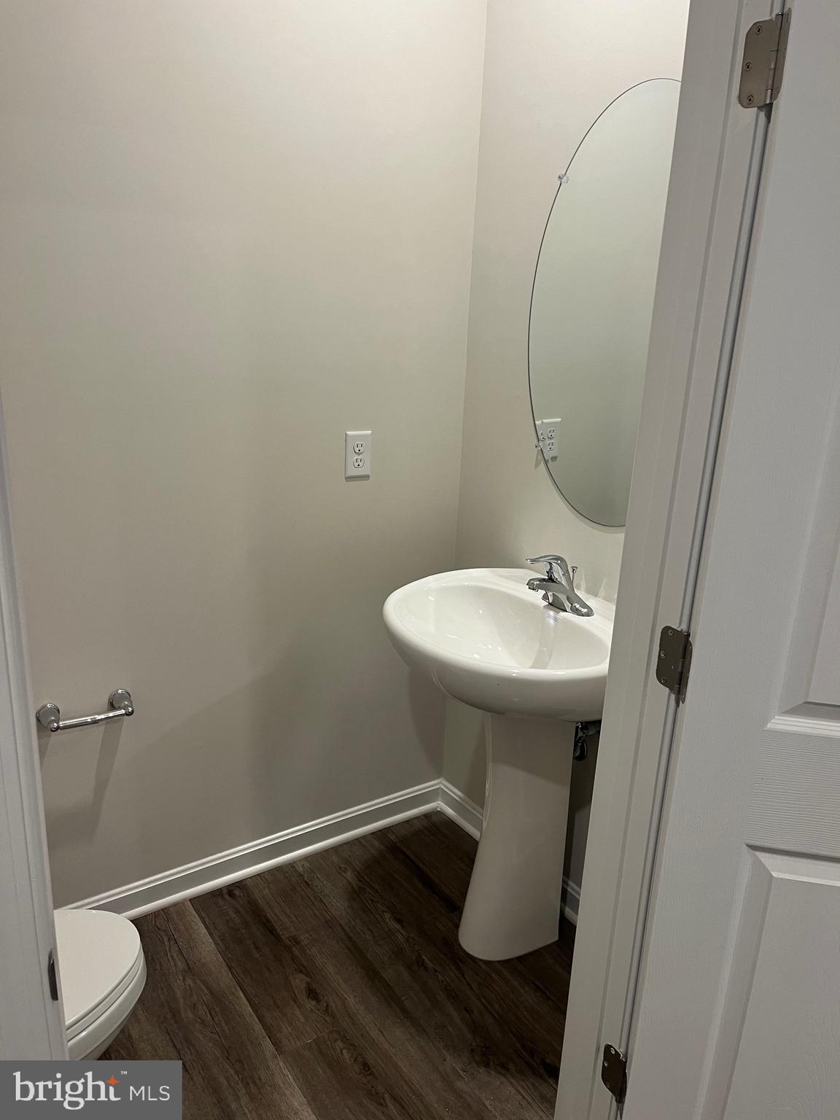
Townhouse built on 2025 1 car Garage 2 Story 2.5 Baths 3 Bedrooms. New kitchen, new hardwood floor, new Granite countertop, new refrigerator, new Dish washer, New Stove, New built-in Microware. Inside 1500 sqft. + 1 car Garage + Driveway + free parking lot parking. Buyers should fully qualified first before see the house. GET A LOAN APPROVAL LETTER first. Please bring or email all requirements. to get a loan approval letter. Seller is a licensed Real Estate Broker, Realtor and LOAN OFFICER. The recent 3 pay stubs, Photo ID, Legal status, the 2025 & 2024 Income Tax return or W2 forms or 1099 form or SS income, retirement income. Credit Report, Bank statements. Near by Walmart center, Luray Caverns, McDonals's, Burger King, Food Lion, Marshall shopping centers, Historical Downtown Luray VA.

Save
Ask
Tour
Hide
Share
Listing Snapshot
Price 
$295,000
Days On Site 
0 Days
Bedrooms 
3
Inside Area (SqFt) 
1,500 sqft
Total Baths 
3
Full Baths 
2
Partial Baths 
1
Lot Size 
0.04 Acres
Year Built 
2025
MLS® Number 
VAPA2006648
Status 
Active
Property Tax 
$1,283
HOA/Condo/Coop Fees 
$38 monthly
Sq Ft Source 
Estimated
Friends & Family
Recent Activity
9 hours agoListing updated with changes from the MLS®
9 hours agoListing first seen on site
General Features
Acres 
0.04
Attached Garage 
Yes
Cross Street 
Cave Hill Rd
Foundation 
Slab
Garage 
Yes
Garage Spaces 
1
Levels 
Two
Parking 
ConcreteGarageAttached
Parking Spaces 
1
Pets 
Cats OKDogs OKNumber LimitBreed RestrictionsYes
Property Sub Type 
Townhouse
Security 
Smoke Detector(s)Carbon Monoxide Detector(s)
Sewer 
Public Sewer
Special Circumstances 
Standard
SqFt Above 
1500
SqFt Total 
1500
Style 
Traditional
Utilities 
Electricity Available
Water Source 
Public
Zoning 
PND
Interior Features
Appliances 
OvenElectric RangeElectric OvenCooktopElectric Water HeaterWasherDishwasherDisposalIce MakerInstant Hot WaterRefrigeratorStainless Steel Appliance(s)MicrowaveENERGY STAR Qualified RefrigeratorENERGY STAR Qualified Water HeaterDryer
Cooling 
Central AirElectricGeothermal
Flooring 
CarpetHardwoodCeramic TileVinyl
Furnished 
Unfurnished
Heating 
CentralElectricGeothermalForced AirHeat Pump
Interior 
Kitchen IslandWalk-In Closet(s)Open FloorplanSoaking Tub
Laundry Features 
Laundry RoomUpper Level
Window Features 
Window CoveringsWindow Treatments
Bathroom 2 
Bedroom 2 
Bedroom 3 
Dining Room 
Level - Main
Family Room 
Level - Main
Foyer 
Level - Main
Half Bath 
Level - Main
Kitchen 
Level - Main
Laundry 
Living Room 
Level - Main
Primary Bathroom 
Primary Bedroom 
Utility Room 
Save
Ask
Tour
Hide
Share
Exterior Features
Construction Details 
BlockConcreteFrameVinyl Siding
Pool Features 
None
Windows/Doors 
Window CoveringsWindow Treatments
Community Features
Accessibility Features 
Accessible Hallway(s)
Association Dues 
38
Community Features 
SidewalksStreet Lights
HOA Fee Frequency 
Monthly
School District 
PAGE COUNTY PUBLIC SCHOOLS
Schools
School District
PAGE COUNTY PUBLIC SCHOOLS
Elementary School
Unknown
Middle School
PAGE COUNTY
High School
PAGE COUNTY
Listing courtesy of Money Realty LLC


The real estate listing information is provided by Bright MLS is for the consumer's personal, non-commercial use and may not be used for any purpose other than to identify prospective properties consumer may be interested in purchasing. Any information relating to real estate for sale or lease referenced on this web site comes from the Internet Data Exchange (IDX) program of the Bright MLS. This web site references real estate listing(s) held by a brokerage firm other than the broker and/or agent who owns this web site. The accuracy of all information is deemed reliable but not guaranteed and should be personally verified through personal inspection by and/or with the appropriate professionals. Properties in listings may have been sold or may no longer be available. The data contained herein is copyrighted by Bright MLS and is protected by all applicable copyright laws. Any unauthorized collection or dissemination of this information is in violation of copyright laws and is strictly prohibited. Copyright © 2020 Bright MLS. All rights reserved.

Neighborhood & Commute
Source: Walkscore
Disclosure: Community information and market data powered by Constellation Data Labs. Information is deemed reliable but not guaranteed.
Save
Ask
Tour
Hide
Share