

1168 PINEY WOODS ROADLURAY, VA 22835
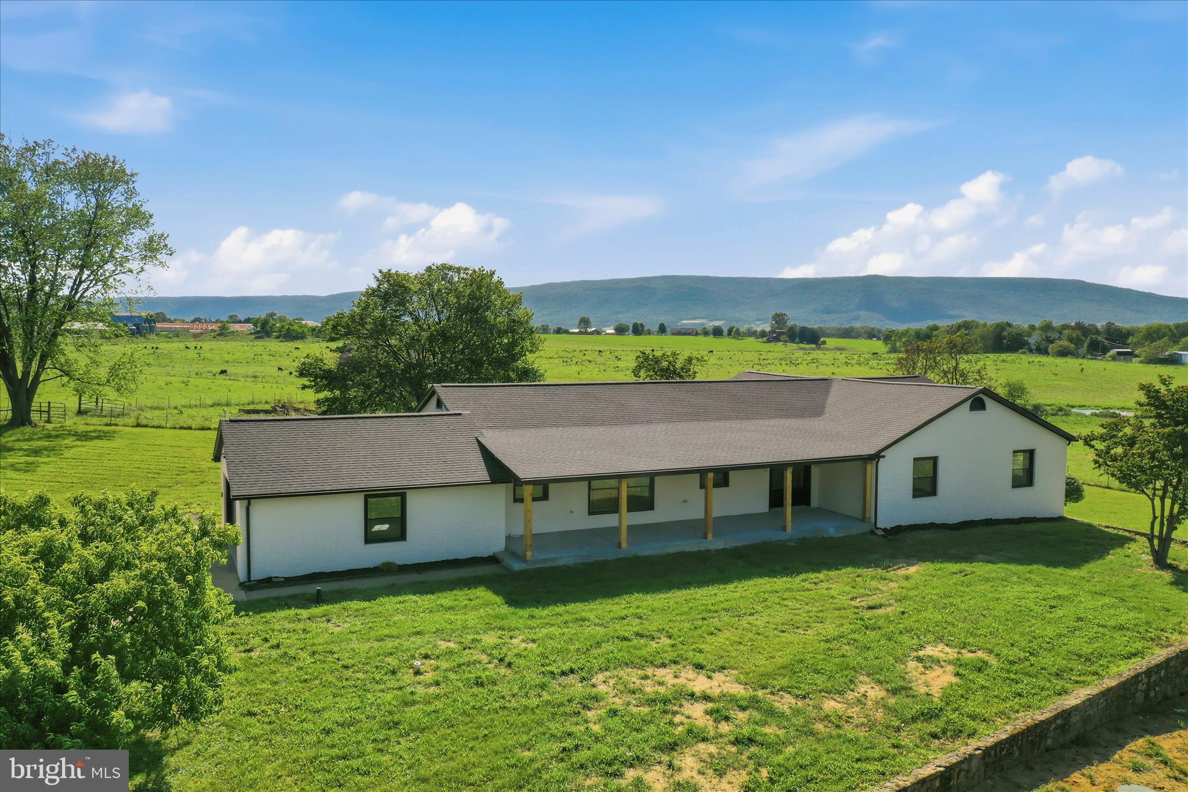
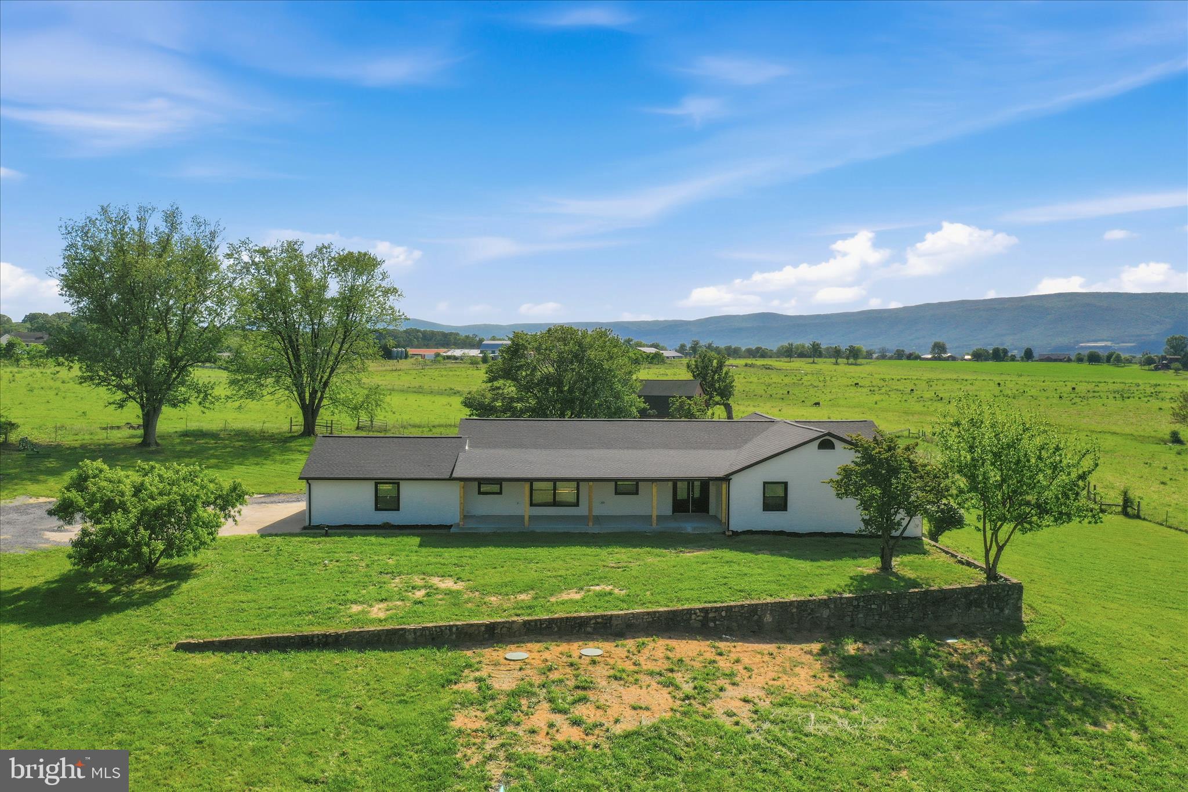
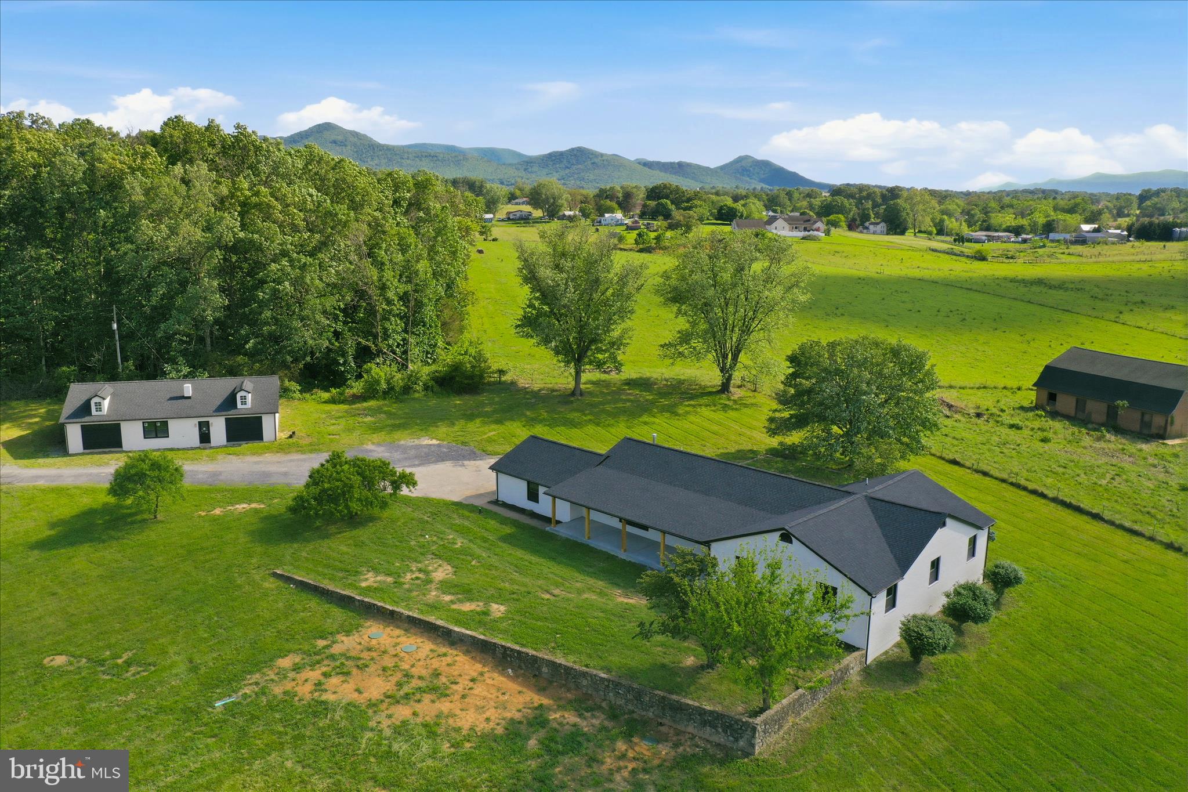
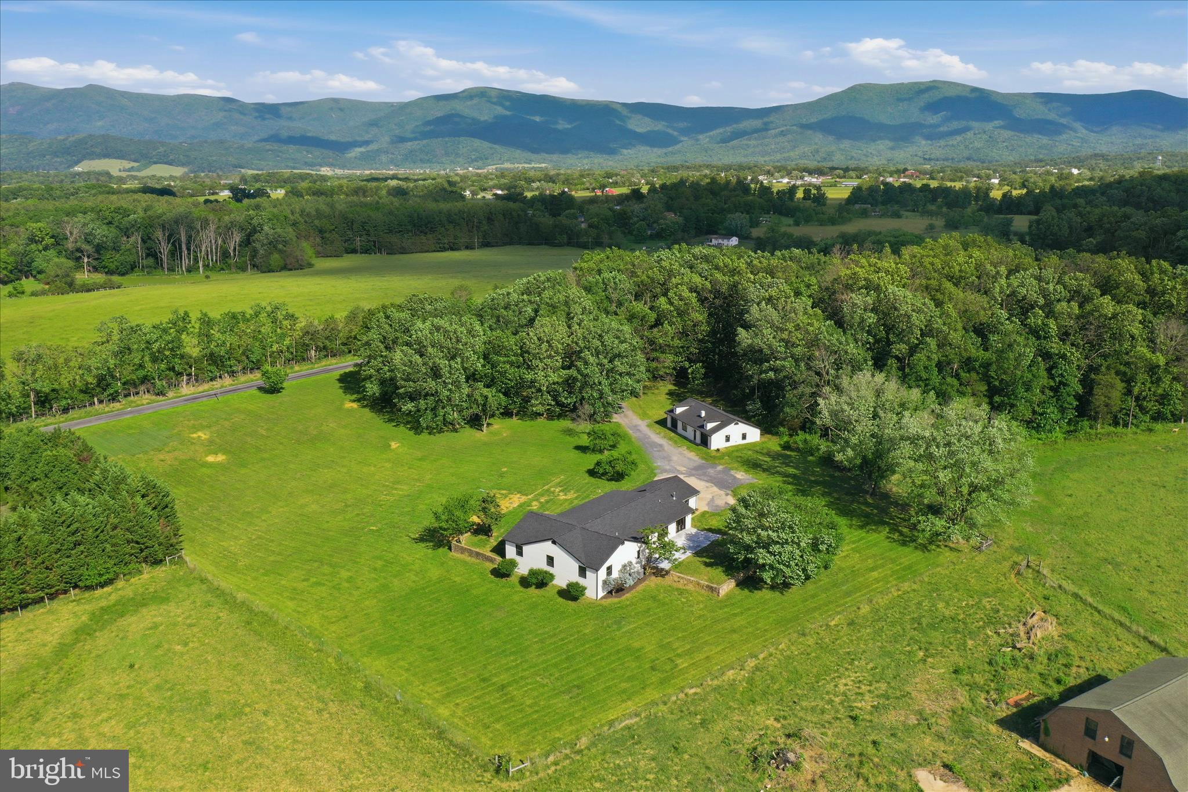
Welcome to the RANCH ON PINEY WOODS. Discover your dream home in this meticulously updated brick ranch, perfectly situated to offer serene open views from a charming large porch. Step inside to find gleaming hardwood floors throughout, complemented by high-end finishes that create a warm and sophisticated ambiance. The expansive kitchen boasts stunning quartz countertops and flows seamlessly into the generous living room, complete with a cozy fireplace set against striking stone tile. French doors lead you from the living area onto a brand-new concrete patio—ideal for entertaining or relaxing amidst nature. This exceptional residence also features a dedicated office space with elegant large French doors, opening to a private courtyard—perfect for working from home or enjoying quiet outdoor moments. Every detail in this home has been thoughtfully upgraded to provide comfort, style, and functionality. The expansive mudroom is not only stylish but incredibly practical—ideal for keeping your home organized. It includes a convenient half bath, perfect for guests, ensuring comfort and privacy for everyone. Down the hall, you'll find three rooms sharing a large, beautifully tiled bathroom complete with dual vanities—ideal for busy mornings! 🛁🛏️ Plus, an extra flex space that could be used as a guest room, office space and more! The primary suite is a true retreat, offering a generous custom walk-in closet with ample shoe storage and built-ins—perfect for unbelievable space & staying organized 👠👚 Step inside to discover a spa-like bathroom that transforms everyday routines into a relaxing retreat. Surrounded by exquisite marble tiles, the soaking tub and walk-in shower create an oasis of tranquility. The elegant ceramic wood accent tiles, laid in a charming herringbone pattern, add a warm and sophisticated touch to the entire space. Beyond the lavish bathroom, you'll be captivated by the serene country setting with stunning mountain vistas that provide the perfect backdrop for outdoor living and countless memorable moments. Whether sipping morning coffee on the patio or enjoying peaceful evenings, this home offers the ultimate in scenic beauty and privacy. Additional features include an oversized attached garage, providing ample space for vehicles, storage, or a workshop, plus an extra 2-bay garage. This home combines modern elegance with thoughtful details, making it the perfect space for anyone seeking comfort and style. Don't miss your chance to make this incredible property yours! What you’re going to love about this property: Completely updated brick ranch with modern finishes 🏡 Spacious porch offering tranquil open views 🌅 Beautiful hardwood floors throughout ✨ Large kitchen with quartz countertops and ample space 🍽️ Expansive living room with a cozy fireplace and stone tile accents 🔥 French doors leading to a new concrete patio for outdoor entertaining 🌿 Dedicated office with French doors opening to a private courtyard 📚 Schedule your private tour today and experience all the exceptional features firsthand! Contact me now to learn more or to schedule your showing! 📞🏡
| yesterday | Listing updated with changes from the MLS® | |
| yesterday | Listing first seen on site |

The real estate listing information is provided by Bright MLS is for the consumer's personal, non-commercial use and may not be used for any purpose other than to identify prospective properties consumer may be interested in purchasing. Any information relating to real estate for sale or lease referenced on this web site comes from the Internet Data Exchange (IDX) program of the Bright MLS. This web site references real estate listing(s) held by a brokerage firm other than the broker and/or agent who owns this web site. The accuracy of all information is deemed reliable but not guaranteed and should be personally verified through personal inspection by and/or with the appropriate professionals. Properties in listings may have been sold or may no longer be available. The data contained herein is copyrighted by Bright MLS and is protected by all applicable copyright laws. Any unauthorized collection or dissemination of this information is in violation of copyright laws and is strictly prohibited. Copyright © 2020 Bright MLS. All rights reserved.
Did you know? You can invite friends and family to your search. They can join your search, rate and discuss listings with you.