Save
Ask
Tour
Hide
Share
$449,900
3 Days On Site

748 NOVUM ROAD
UNKNOWN, VA 22735

For Sale|Single Family Residence|Active
3
Beds
2
Total Baths
2
Full Baths
1,302
SqFt
$346
/SqFt
2007
Built
Subdivision:
NOVUM
County:
MADISON
Listing courtesy of The Hogan Group Real Estate
Call Now: 703-231-7049
Is this the listing for you? We can help make it yours.
703-231-7049
748 NOVUM ROAD748 NOVUM ROAD748 NOVUM ROAD748 NOVUM ROAD
Save
Ask
Tour
Hide
Share

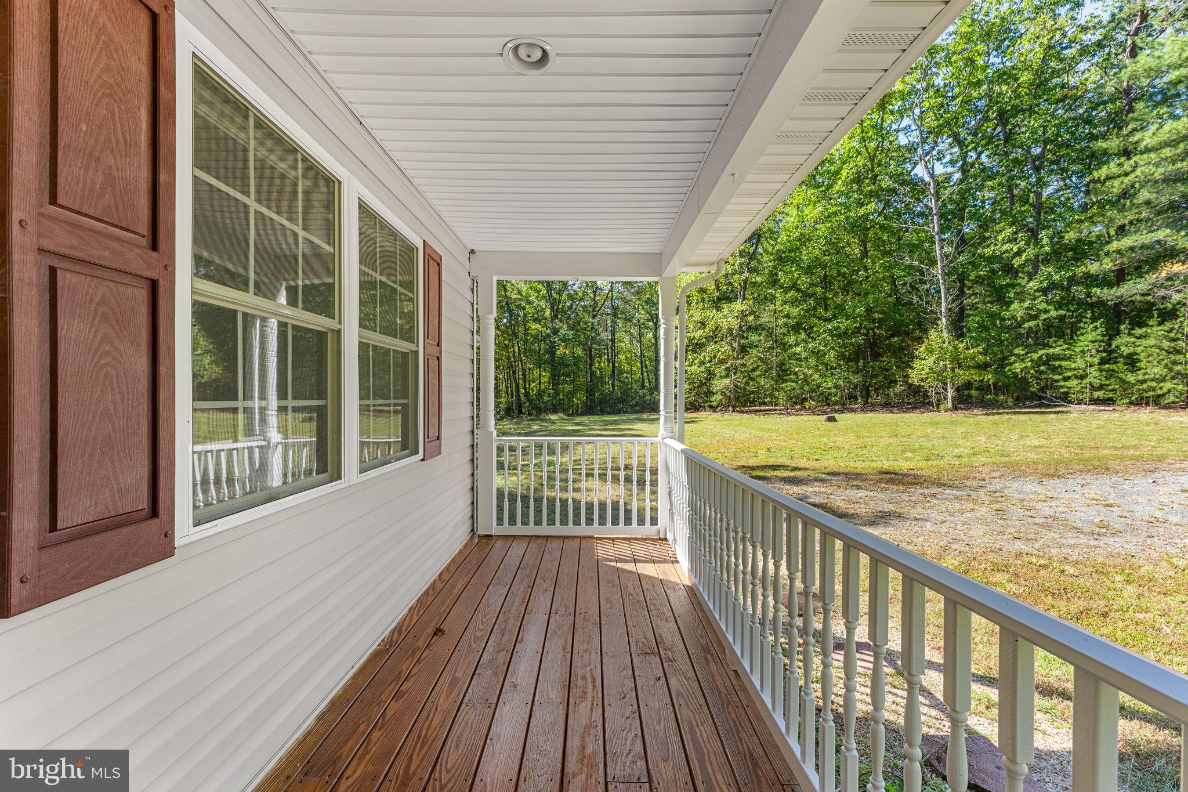
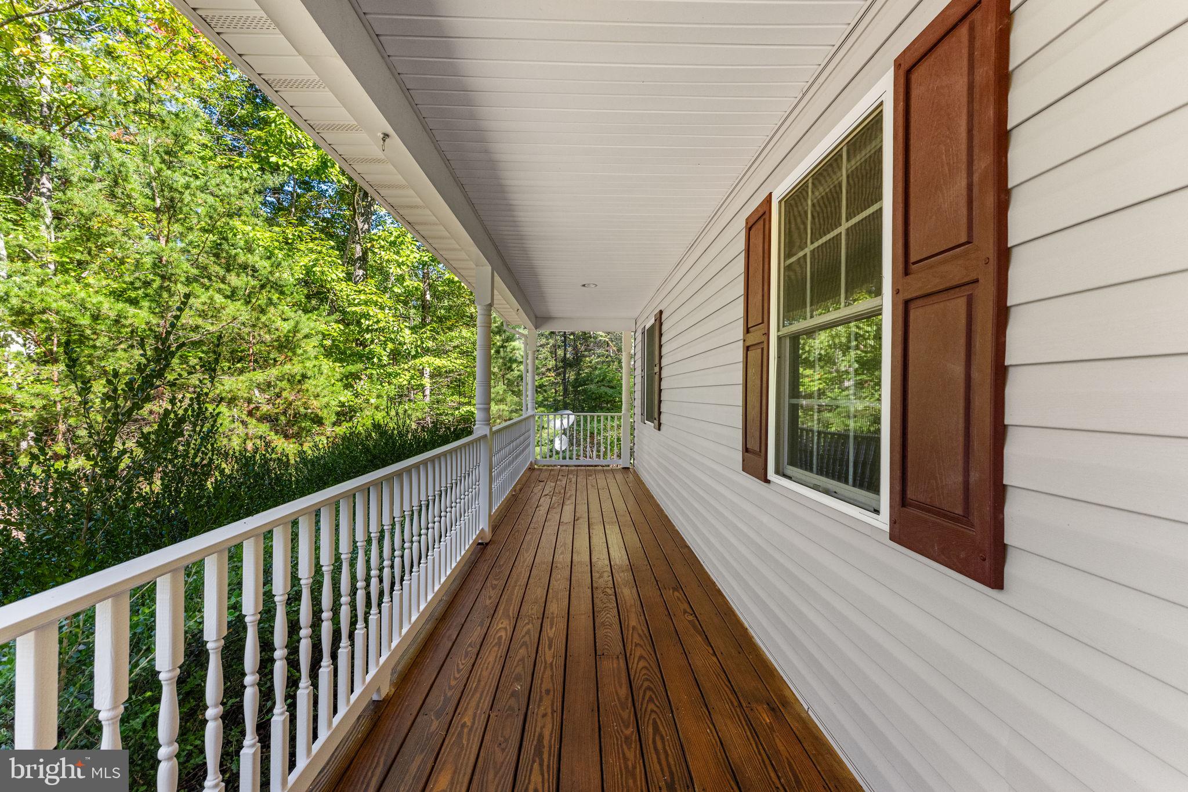
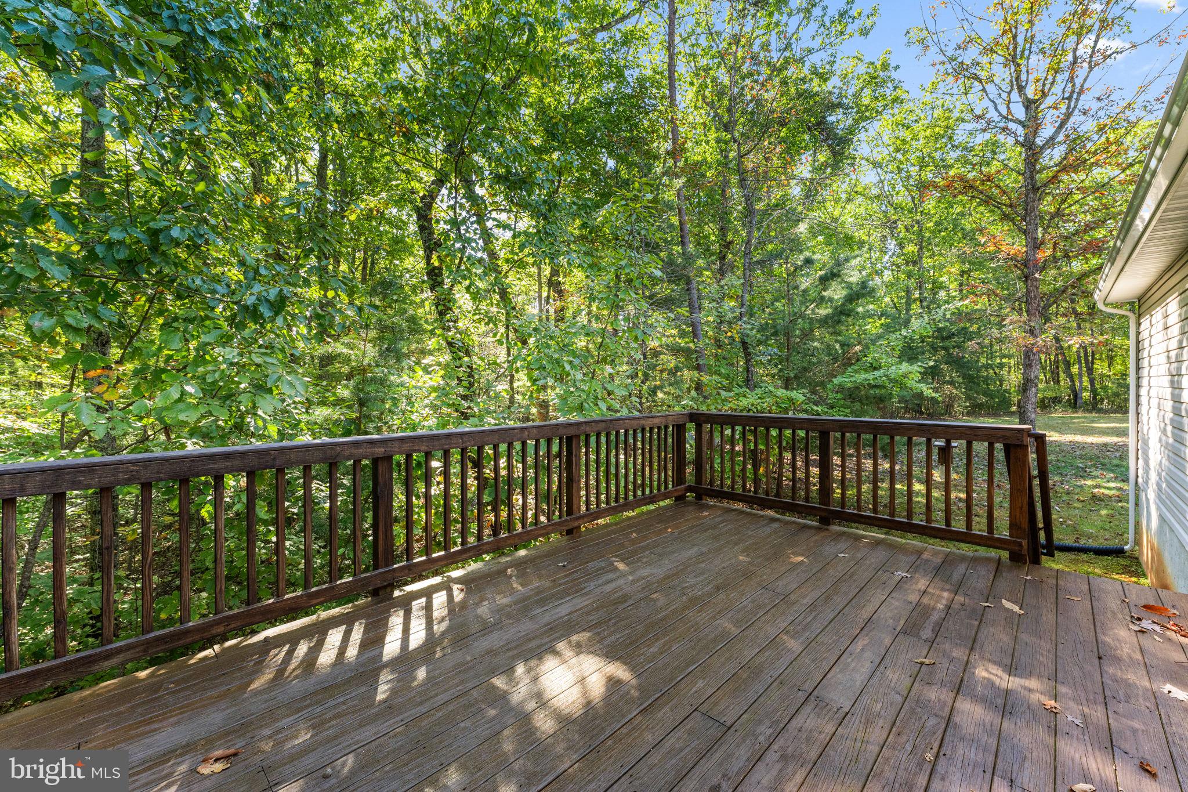
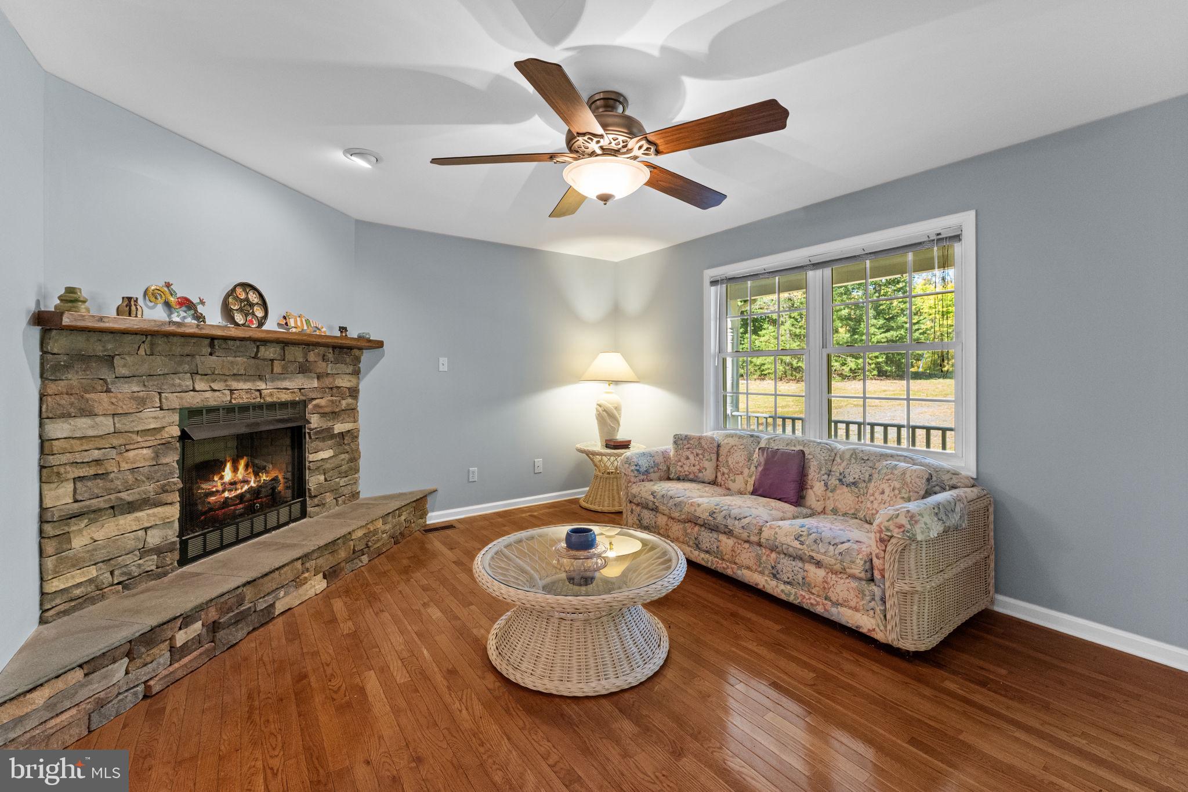
Move in ready! Welcome home to this 3 bedroom, 2 full bath ranch rambler on 3.37 acres that has been well maintained. Real hardwood floors in great condition flow through the home and fresh paint makes it move-in ready. The kitchen has granite countertops and stainless steel appliances. In the winter you can gather around the gas fireplace with its stone surround. The walkout basement offers 13 foot ceilings and a rough-in for a future bath, leaving plenty of room to expand. The property is also perced for 4 bedrooms so there is flexibility to grow. Outside relax on the full covered front porch, freshly stained, or enjoy the deck overlooking the trees. An attached 2 car garage adds convenience. You also have peace of mind with a newer roof backed by a 50 year warranty and an efficient heat pump with propane backup. Homes this well cared for, on this much land, don't come along often. Schedule your showing today.

Save
Ask
Tour
Hide
Share
Listing Snapshot
Price 
$449,900
Days On Site 
3 Days
Bedrooms 
3
Inside Area (SqFt) 
1,302 sqft
Total Baths 
2
Full Baths 
2
Partial Baths 
N/A
Lot Size 
3.37 Acres
Year Built 
2007
MLS® Number 
VAMA2002996
Status 
Active
Property Tax 
$2,021
HOA/Condo/Coop Fees 
N/A
Sq Ft Source 
Assessor
Friends & Family
Recent Activity
3 days agoListing first seen on site
3 days agoListing updated with changes from the MLS®
General Features
Acres 
3.37
Attached Garage 
Yes
Foundation 
Concrete Perimeter
Garage 
Yes
Garage Spaces 
2
Levels 
Two
Parking 
Garage Door OpenerGarageAttached
Parking Spaces 
2
Property Sub Type 
Single Family Residence
Security 
Smoke Detector(s)
Sewer 
Septic Tank
Special Circumstances 
Standard
SqFt Above 
1302
SqFt Total 
2604
Style 
Ranch/Rambler
Utilities 
Underground UtilitiesPropaneSewer AvailableWater AvailableElectricity Available
Water Source 
Well
Zoning 
A1
Interior Features
Appliances 
Electric Water HeaterWater Purifier
Basement 
Cooling 
Central AirHeat PumpCeiling Fan(s)Electric
Electric 
200+ Amp Service
Fireplace 
Yes
Fireplaces 
1
Flooring 
CarpetWood
Heating 
ElectricPropaneHeat Pump
Interior 
Ceiling Fan(s)
Laundry Features 
In Basement
Main Level Bedrooms 
3
Window Features 
Double Pane WindowsLow Emissivity Windows
Bedroom 2 
Level - Main
Bedroom 3 
Level - Main
Dining Room 
Level - Main
Full Bath 
Level - Main
Kitchen 
Level - Main
Living Room 
Level - Main
Primary Bathroom 
Level - Main
Primary Bedroom 
Level - Main
Save
Ask
Tour
Hide
Share
Exterior Features
Construction Details 
Vinyl Siding
Exterior 
LightingRain Gutters
Lot Features 
WoodedFront YardPrivateFew Trees
Pool Features 
None
Roof 
Shingle
Windows/Doors 
Double Pane WindowsLow Emissivity Windows
Community Features
School District 
MADISON COUNTY PUBLIC SCHOOLS
Schools
School District
MADISON COUNTY PUBLIC SCHOOLS
Elementary School
WAVERLY YOWELL
Middle School
WILLIAM H. WETSEL
High School
MADISON COUNTY
Listing courtesy of The Hogan Group Real Estate


The real estate listing information is provided by Bright MLS is for the consumer's personal, non-commercial use and may not be used for any purpose other than to identify prospective properties consumer may be interested in purchasing. Any information relating to real estate for sale or lease referenced on this web site comes from the Internet Data Exchange (IDX) program of the Bright MLS. This web site references real estate listing(s) held by a brokerage firm other than the broker and/or agent who owns this web site. The accuracy of all information is deemed reliable but not guaranteed and should be personally verified through personal inspection by and/or with the appropriate professionals. Properties in listings may have been sold or may no longer be available. The data contained herein is copyrighted by Bright MLS and is protected by all applicable copyright laws. Any unauthorized collection or dissemination of this information is in violation of copyright laws and is strictly prohibited. Copyright © 2020 Bright MLS. All rights reserved.

Neighborhood & Commute
Source: Walkscore
Disclosure: Community information and market data powered by Constellation Data Labs. Information is deemed reliable but not guaranteed.
Save
Ask
Tour
Hide
Share