

359 MALVERN DRIVEMADISON, VA 22727
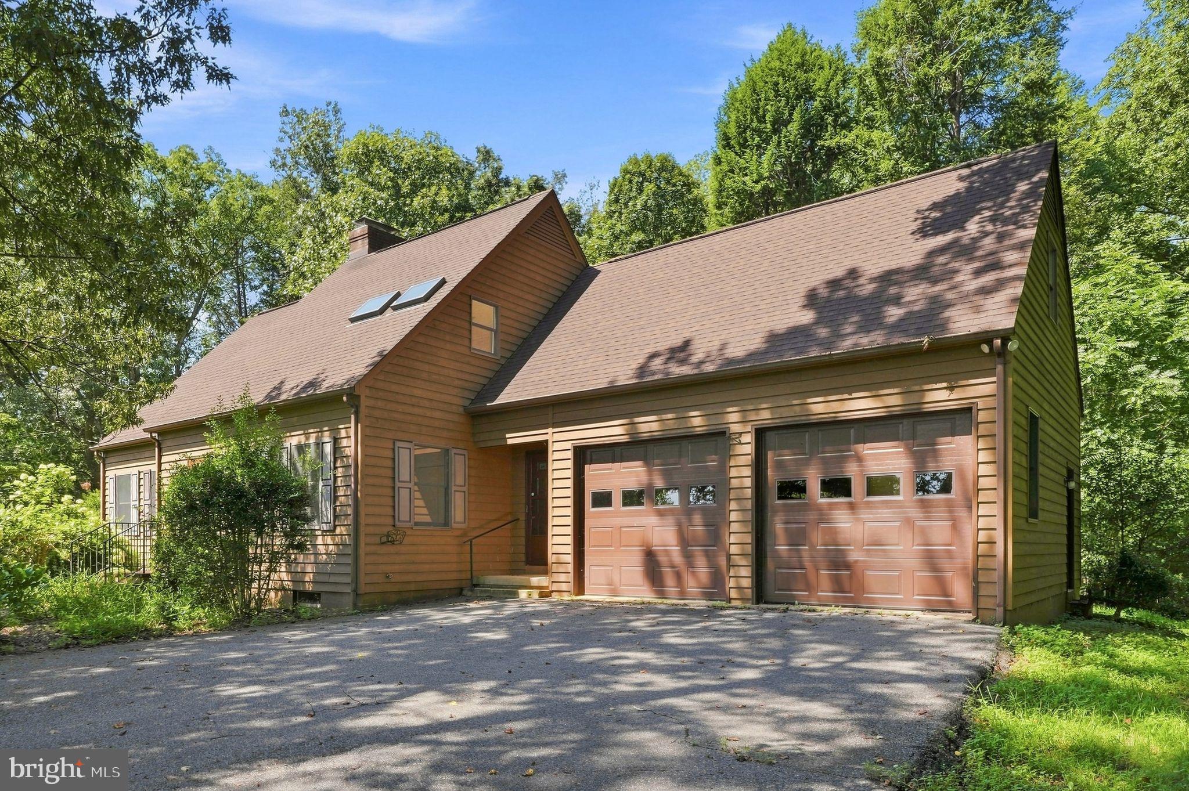
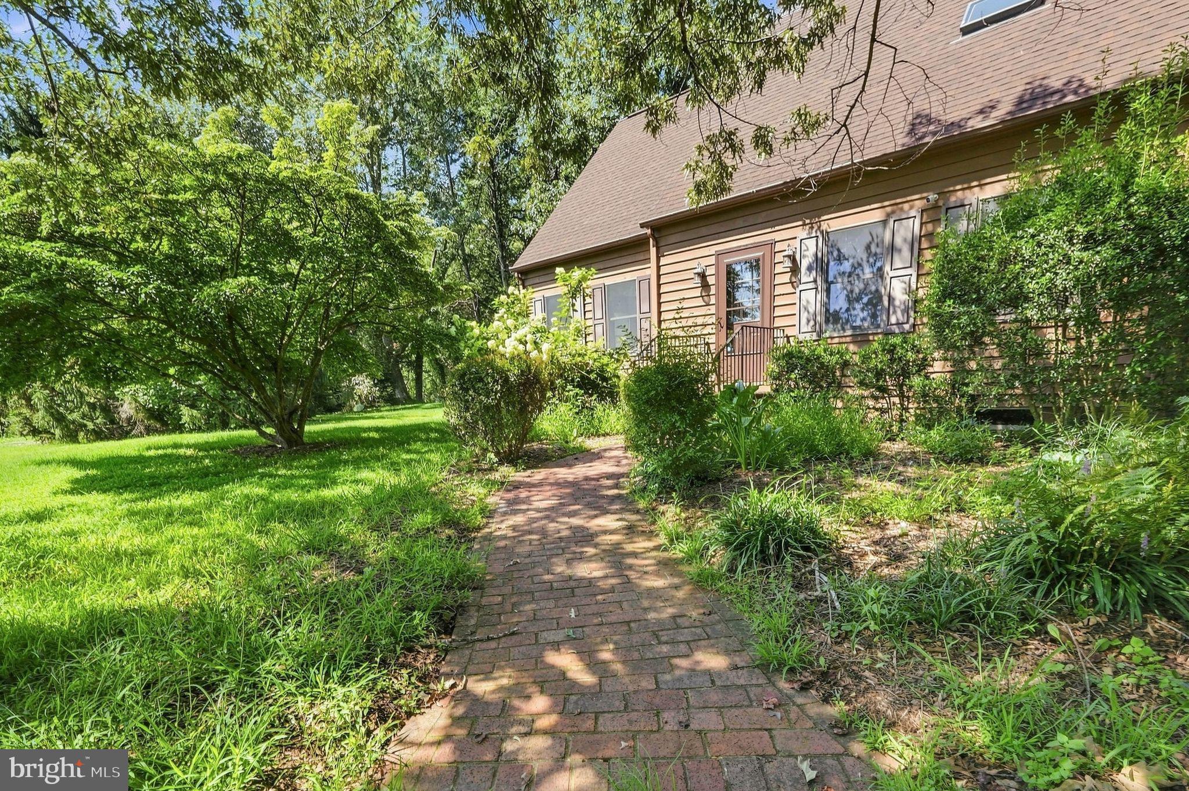
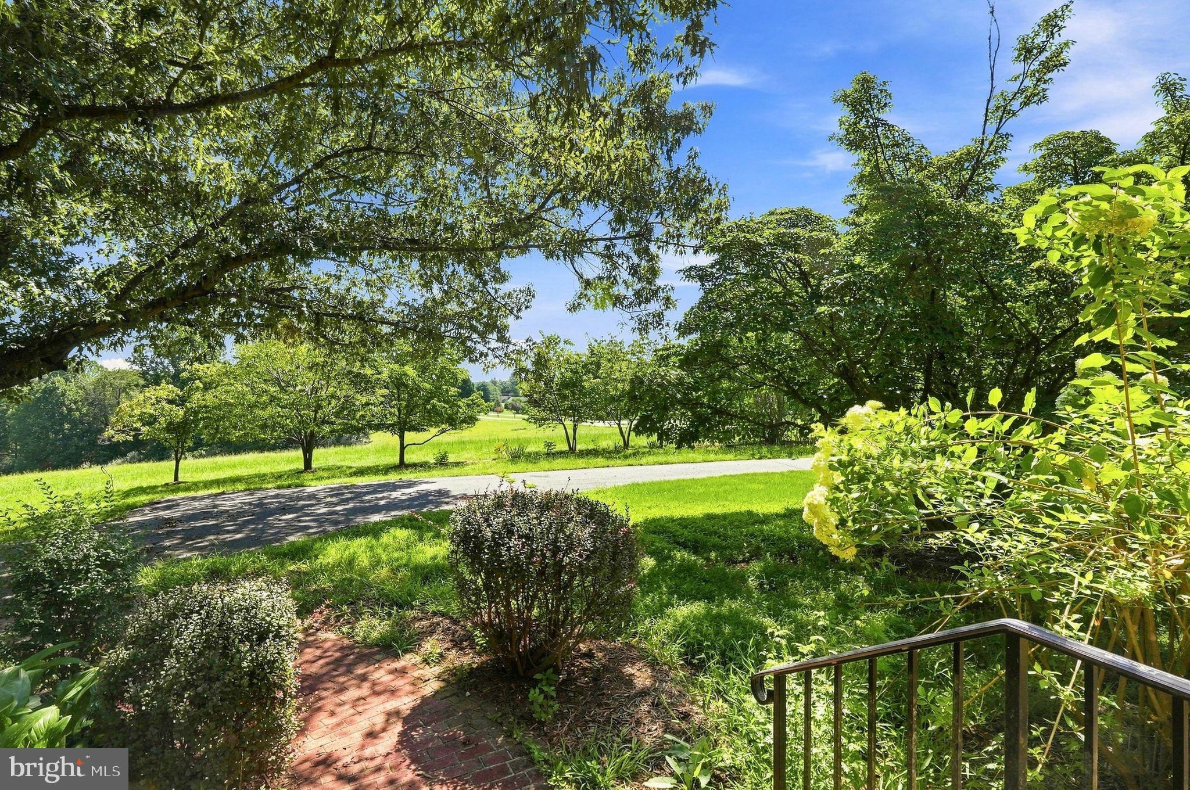
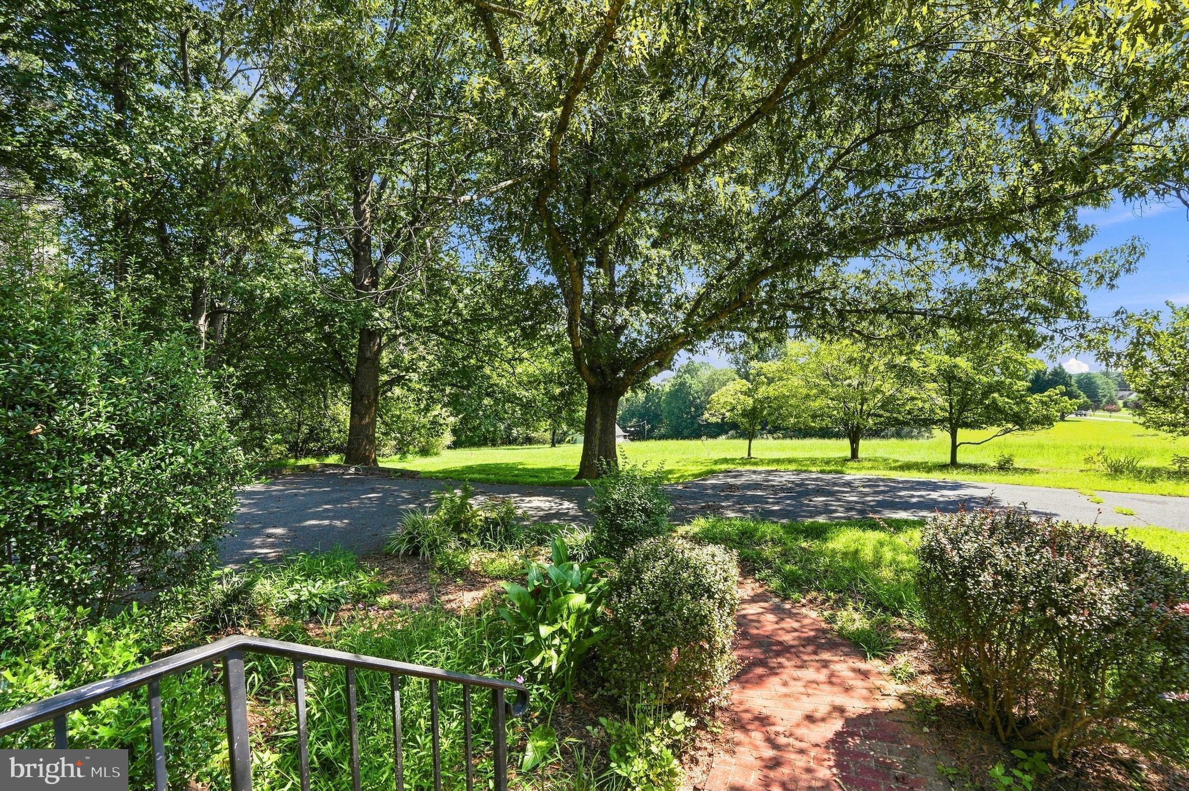
Quintessential Malvern! Do not miss this gorgeous light-filled gem in sought after Malvern. Situated on over 7 acres, this architecturally interesting home is truly one of a kind! Nestled amongst the mature trees and landscaping, the property offers abundant privacy, yet this community is conveniently located a short distance from major commuter routes. Offering a traditional, though functional, floor plan, this home presents one-level living with its main level primary suite, kitchen, formal dining room, family room with large fireplace and sun room with vaulted ceiling. The upper level provides additional bedrooms, as well as, the flexibility for either a 4th bedroom or family/rec room with wood stove insert and large unfinished attic space over the garage. Relax at the end of the day on your large private rear deck. Two car attached garage, as well as, paved driveway/parking area. All situated in the amenity-filled community of Malvern, which offers a private lake (bring the kayaks!), club house, pool and children's play area. Please note, this sale includes the adjacent 3.07 acre. Don't miss your chance to be a part of the Malvern community!
| yesterday | Listing updated with changes from the MLS® | |
| yesterday | Listing first seen on site |

The real estate listing information is provided by Bright MLS is for the consumer's personal, non-commercial use and may not be used for any purpose other than to identify prospective properties consumer may be interested in purchasing. Any information relating to real estate for sale or lease referenced on this web site comes from the Internet Data Exchange (IDX) program of the Bright MLS. This web site references real estate listing(s) held by a brokerage firm other than the broker and/or agent who owns this web site. The accuracy of all information is deemed reliable but not guaranteed and should be personally verified through personal inspection by and/or with the appropriate professionals. Properties in listings may have been sold or may no longer be available. The data contained herein is copyrighted by Bright MLS and is protected by all applicable copyright laws. Any unauthorized collection or dissemination of this information is in violation of copyright laws and is strictly prohibited. Copyright © 2020 Bright MLS. All rights reserved.
Did you know? You can invite friends and family to your search. They can join your search, rate and discuss listings with you.