

247 BOOTONS LANEORANGE, VA 22960
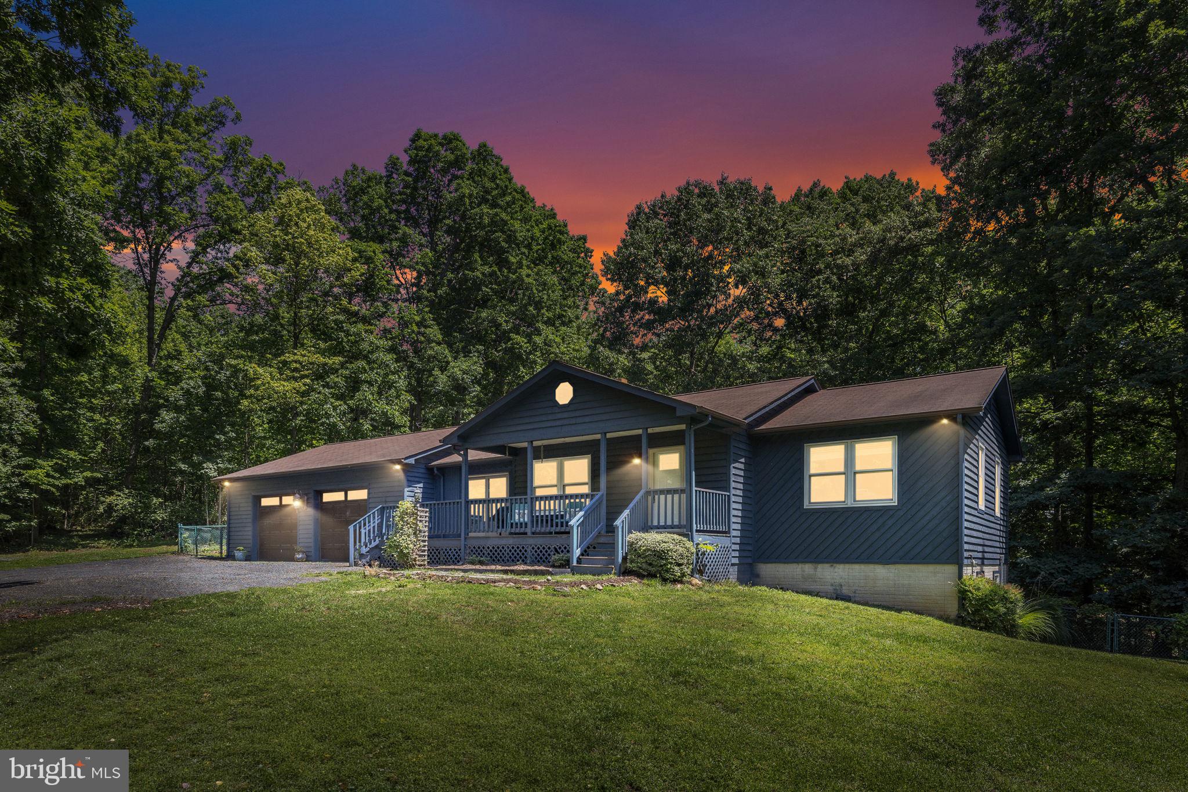
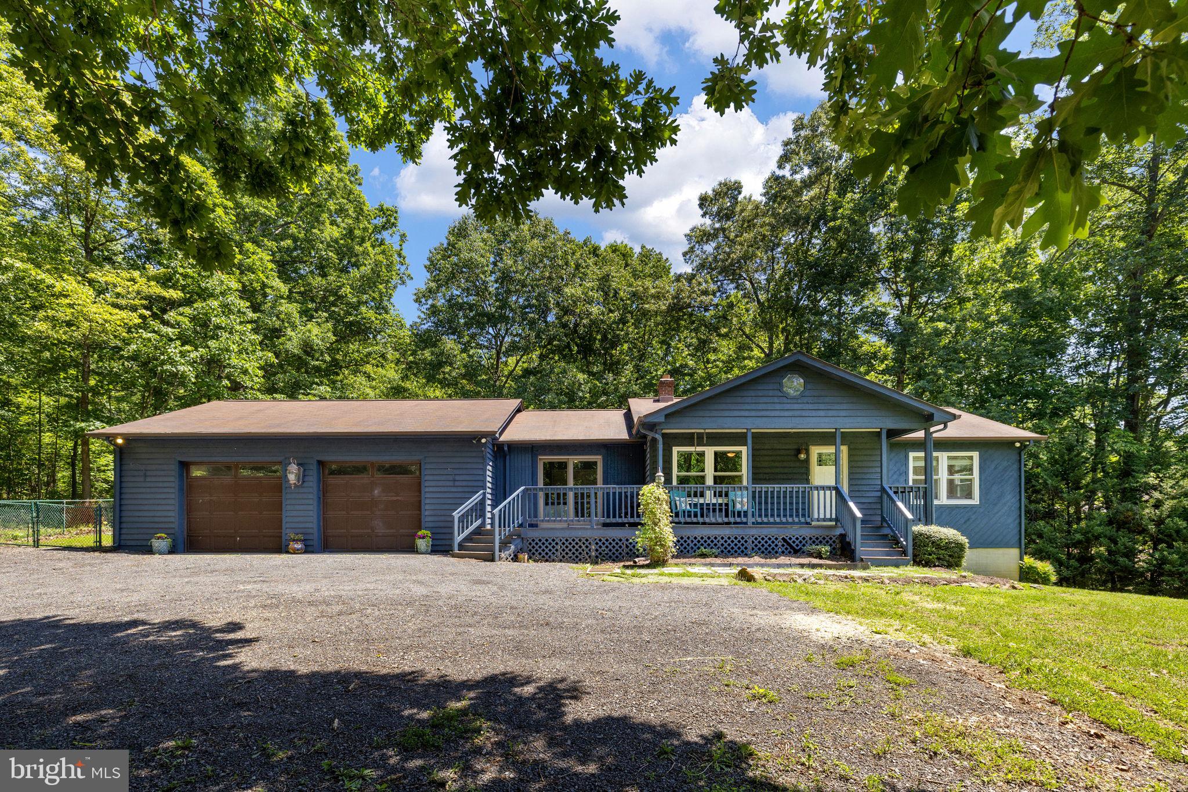
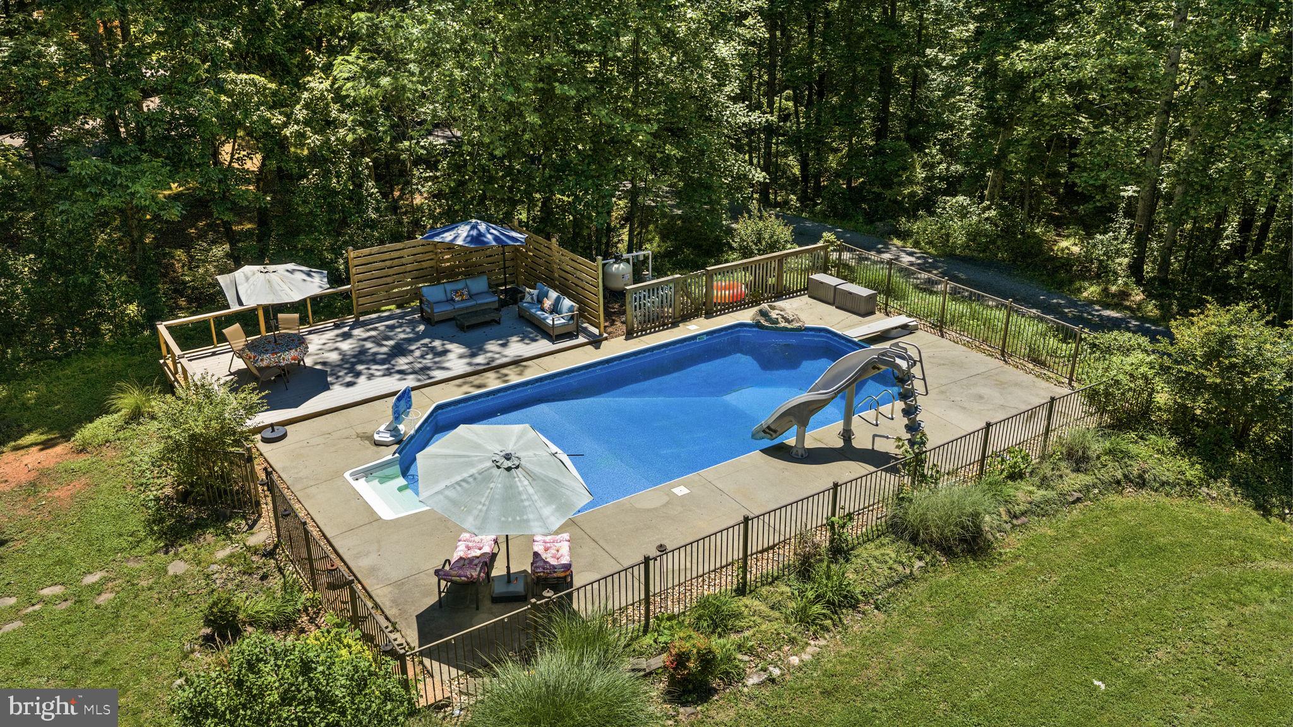
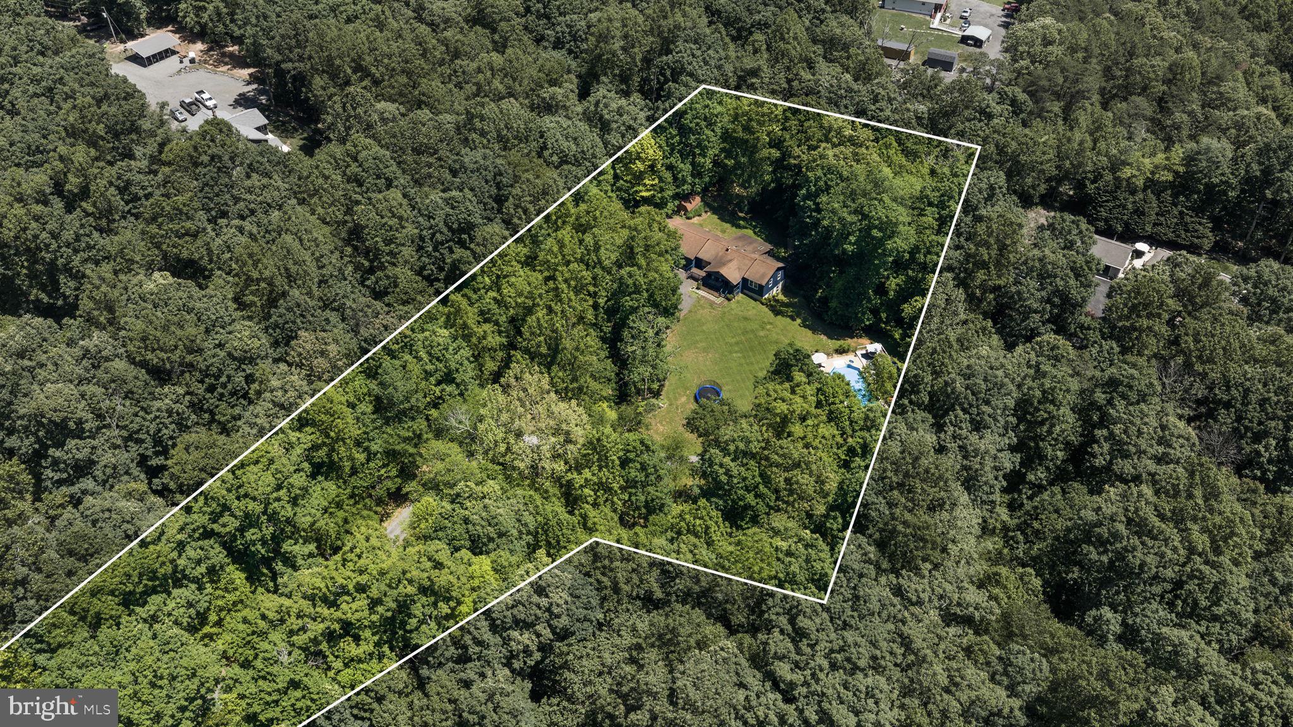
Tucked into a beautifully wooded & private setting, 247 Bootons Lane offers the perfect combination of privacy, entertaining space, and everyday comfort. This spacious four-bedroom, three-bath home was designed for gathering, relaxing, and enjoying both indoor and outdoor living to the fullest. The property’s standout feature is undoubtedly the incredible outdoor entertaining setup. From the in-ground personal pool to the expansive 13x26 rear deck, this home was built to host gatherings, celebrations, cookouts, and long summer evenings with friends. The outdoor space continues with a screened rear porch that allows for seasonal enjoyment while still feeling connected to the surrounding nature. A covered front porch adds additional charm and functionality, while the backyard provides plenty of room for firepit gatherings, outdoor games, and relaxation. An outdoor cooking and entertaining area further enhances the experience with a built-in grill and refrigerator already integrated into the patio space, creating a true backyard retreat atmosphere. Mature trees surrounding the property create a strong sense of privacy and make the entire setting feel tucked away and secluded while still remaining accessible to everyday conveniences. Inside, the home offers generous space and functionality throughout both levels. Guests frequently comment on how beautiful and impressive the home feels from the moment they walk inside. The layout provides flexibility for both everyday living and entertaining large groups comfortably. Storage is another major highlight of the property. The oversized two-car garage spans approximately 900 square feet and features high ceilings, offering excellent space for vehicles, hobbies, tools, recreational equipment, or workshop potential. Additional storage space throughout the home, including a large basement storage room, ensures there is room for everything. The screened porch has become one of the most enjoyed spaces in the home, offering a comfortable place to gather with family while enjoying the surrounding natural setting without interruption from insects or weather concerns. Important system updates provide added peace of mind, including a new water pressure tank installed in 2022, pool pump and filter replacement in 2022, new well pump in 2025, and a brand-new heat pump and AC system installed in 2026. Fun, cozy, and truly an oasis, this property has been a place filled with memorable gatherings, celebrations, and time spent with loved ones. Whether relaxing by the pool, hosting large groups, or simply enjoying the peaceful wooded setting, this home offers the kind of atmosphere that makes people want to stay awhile.
| 16 hours ago | Status changed to Active | |
| 16 hours ago | Listing updated with changes from the MLS® | |
| 23 hours ago | Listing first seen on site |

The real estate listing information is provided by Bright MLS is for the consumer's personal, non-commercial use and may not be used for any purpose other than to identify prospective properties consumer may be interested in purchasing. Any information relating to real estate for sale or lease referenced on this web site comes from the Internet Data Exchange (IDX) program of the Bright MLS. This web site references real estate listing(s) held by a brokerage firm other than the broker and/or agent who owns this web site. The accuracy of all information is deemed reliable but not guaranteed and should be personally verified through personal inspection by and/or with the appropriate professionals. Properties in listings may have been sold or may no longer be available. The data contained herein is copyrighted by Bright MLS and is protected by all applicable copyright laws. Any unauthorized collection or dissemination of this information is in violation of copyright laws and is strictly prohibited. Copyright © 2020 Bright MLS. All rights reserved.
Did you know? You can invite friends and family to your search. They can join your search, rate and discuss listings with you.