

609 KINVARRA PLACEPURCELLVILLE, VA 20132
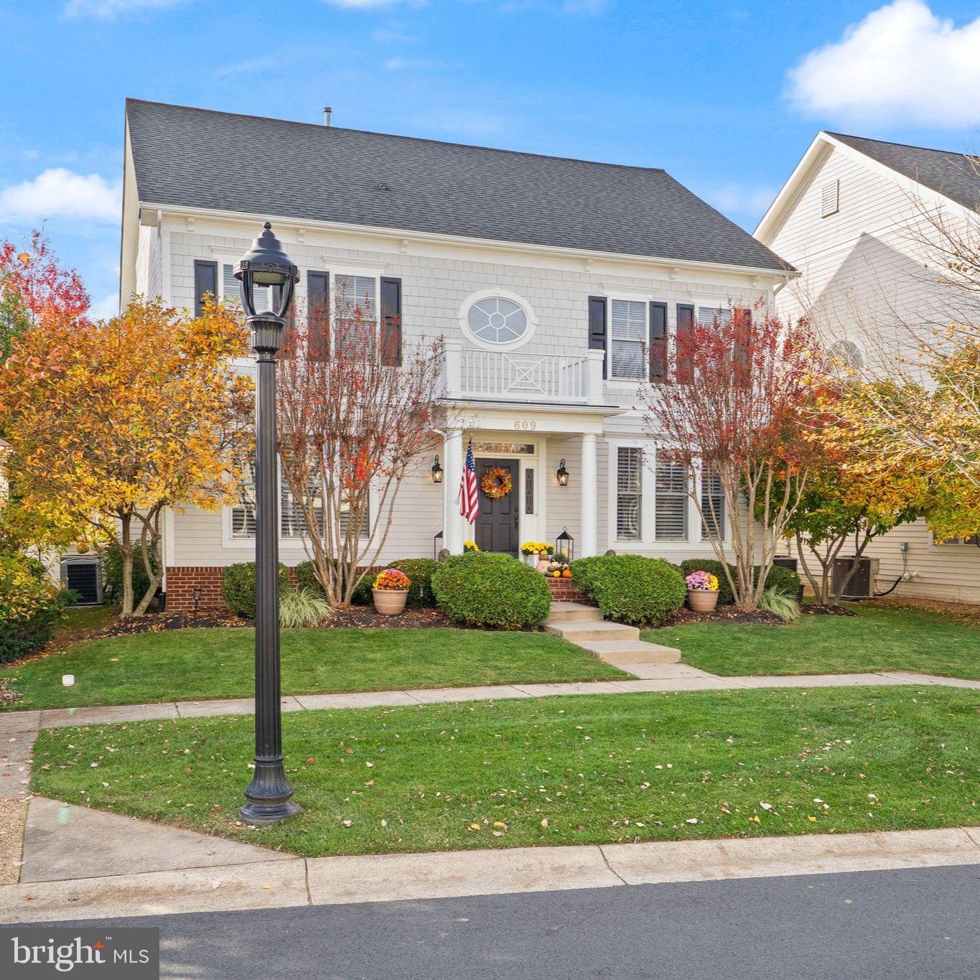
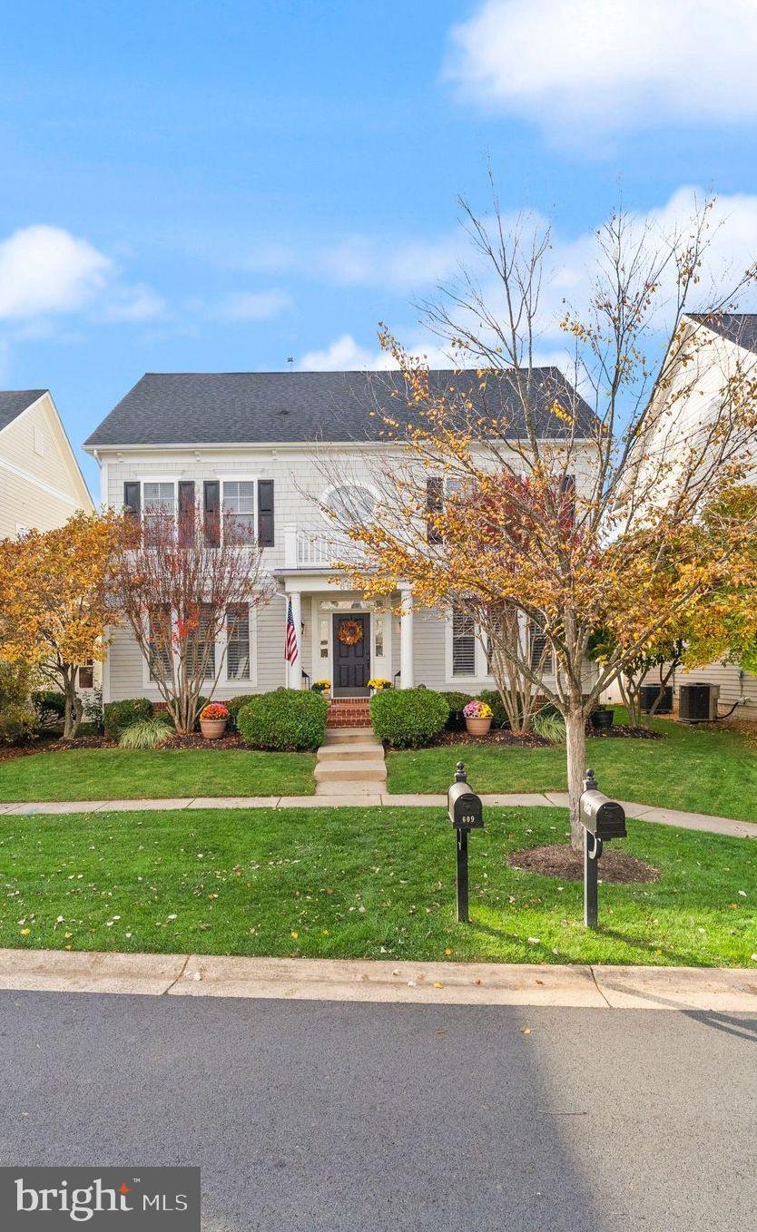
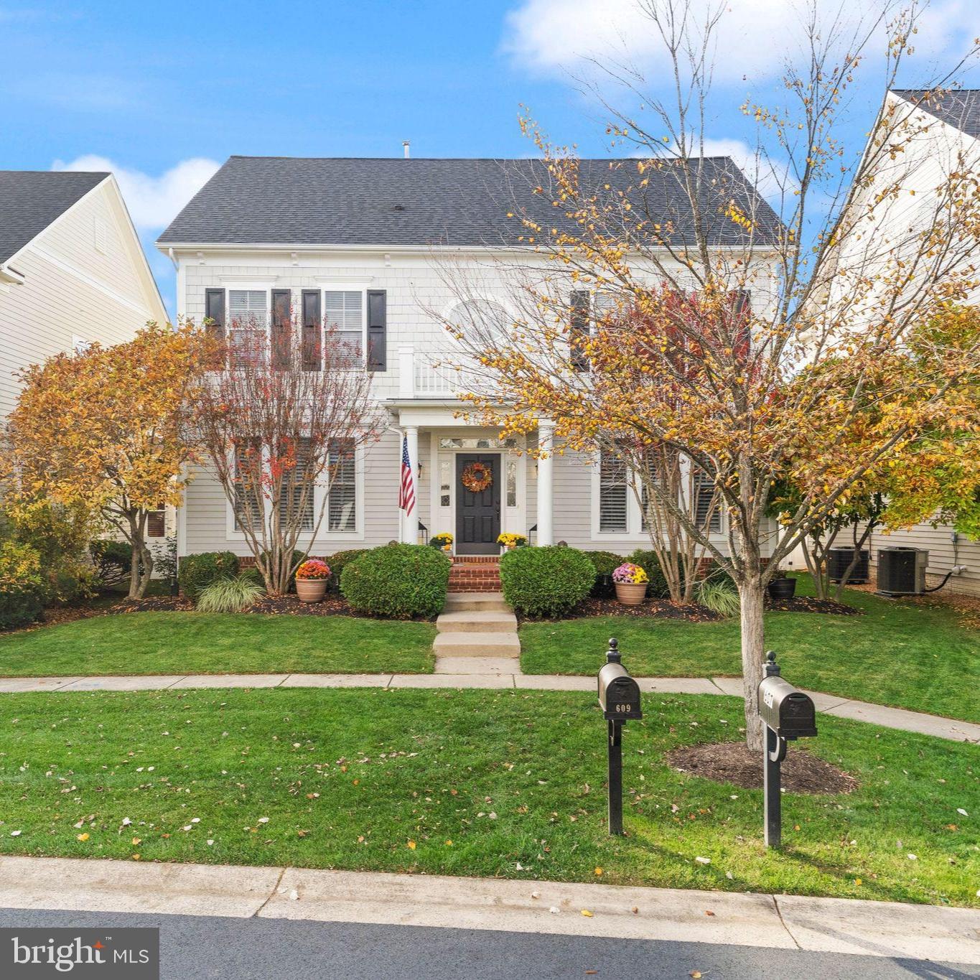
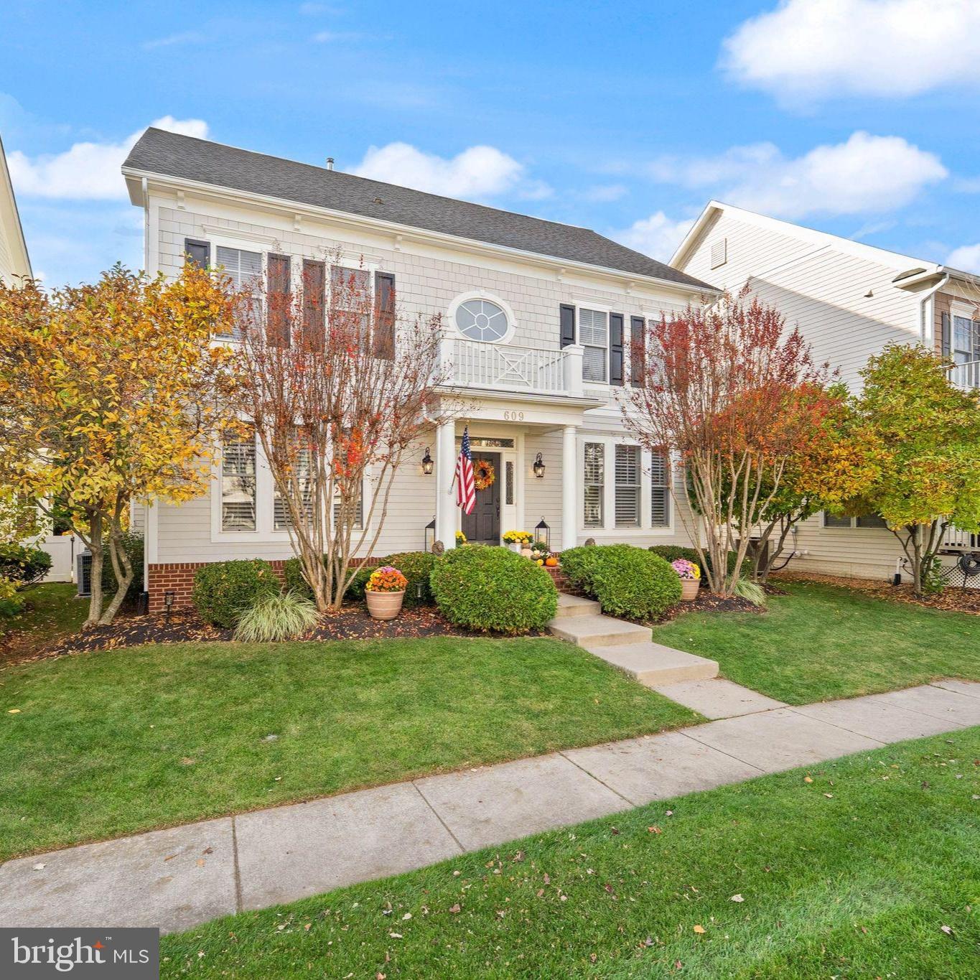
Coming Soon! Expected on the market 11/30/26. Classic small-town charm meets modern convenience in the heart of Purcellville. Tucked into the charming Village Case neighborhood, 609 Kinvarra Place offers a beautifully maintained and thoughtfully updated 4-bedroom, 2.5-bath home with 2,786 finished square feet. With tree-lined streets, welcoming porches, sidewalks, and a true small-town atmosphere, Village Case offers a lifestyle that feels both timeless and wonderfully connected to everything Purcellville has to offer. From the moment you enter this Winslow model, you'll appreciate the light-filled interiors, beautiful staircase, welcoming foyer, crown molding, and warm hardwood floors that extend throughout the entire main level. The formal living and dining rooms feature elegant crown molding, with chair rail detailing in the dining room. A versatile main-level office with doors offers a private workspace for working from home and can easily adapt to a playroom or homework area. The heart of the home is the spacious family room featuring a gas fireplace, ceiling fan, and custom shutters. Open to the family room, the eat-in kitchen offers generous cabinetry and counter space, stainless steel appliances, a large center island, and gas cooking. The kitchen provides easy access to the fenced backyard and charming patio, creating an inviting space for outdoor dining, entertaining, or simply enjoying the beautifully landscaped yard with hydrangeas and evergreen trees. The backyard also includes a walk-up entrance to the unfinished basement, offering excellent potential for future expansion or storage. Upstairs, the spacious primary suite features a tray ceiling, ceiling fan with light, two walk-in closets, and a private en-suite bathroom. The primary bath offers a dual vanity with two sinks, a separate vanity with large mirror, a large soaking tub, and a separate shower with built-in seat. Three additional bedrooms, each with ceiling fans and lights, share a well-appointed hall bathroom with dual vanity and tub. The convenient second-floor laundry room completes the upper level. A detached two-car garage provides additional parking and storage and features a Tesla/EV charger added in 2026. The home has been exceptionally well cared for with numerous recent improvements, including refinished hardwood floors (2023), new carpet throughout (2023), a new hot water heater (2024), new portico roof (2024), new interior paint throughout (2024), new exterior paint on the home and garage (2025), a new HVAC system for one of the two systems (2026), new refrigerator (2026), and Tesla/EV charger (2026). The main roof was replaced in 2019. The location is equally special. Village Case is close to the W&OD Trail, local restaurants, coffee shops, and the charming downtown Purcellville scene, including Magnolias at the Mill. Nearby Purcellville Gateway offers everyday convenience with Harris Teeter, Chick-fil-A, Starbucks, BKD Bagels, IHOP, sweetFrog, and more. The middle school is within walking distance, and there are neighborhood bus stops for the elementary school. Enjoy the best of small-town living with easy access to shopping, dining, recreation, and community events, while Dulles International Airport is approximately 30 minutes away. A beautifully updated home, a charming neighborhood, and an exceptional Purcellville location make 609 Kinvarra Place a wonderful place to call home.
| 5 hours ago | Listing updated with changes from the MLS | |
| 19 hours ago | Status changed to Coming Soon | |
| 4 days ago | Listing first seen on site |

The real estate listing information is provided by Bright MLS is for the consumer's personal, non-commercial use and may not be used for any purpose other than to identify prospective properties consumer may be interested in purchasing. Any information relating to real estate for sale or lease referenced on this web site comes from the Internet Data Exchange (IDX) program of the Bright MLS. This web site references real estate listing(s) held by a brokerage firm other than the broker and/or agent who owns this web site. The accuracy of all information is deemed reliable but not guaranteed and should be personally verified through personal inspection by and/or with the appropriate professionals. Properties in listings may have been sold or may no longer be available. The data contained herein is copyrighted by Bright MLS and is protected by all applicable copyright laws. Any unauthorized collection or dissemination of this information is in violation of copyright laws and is strictly prohibited. Copyright © 2020 Bright MLS. All rights reserved.
Did you know? You can invite friends and family to your search. They can join your search, rate and discuss listings with you.