

25243 ORCHARD VIEW TERRACECHANTILLY, VA 20152
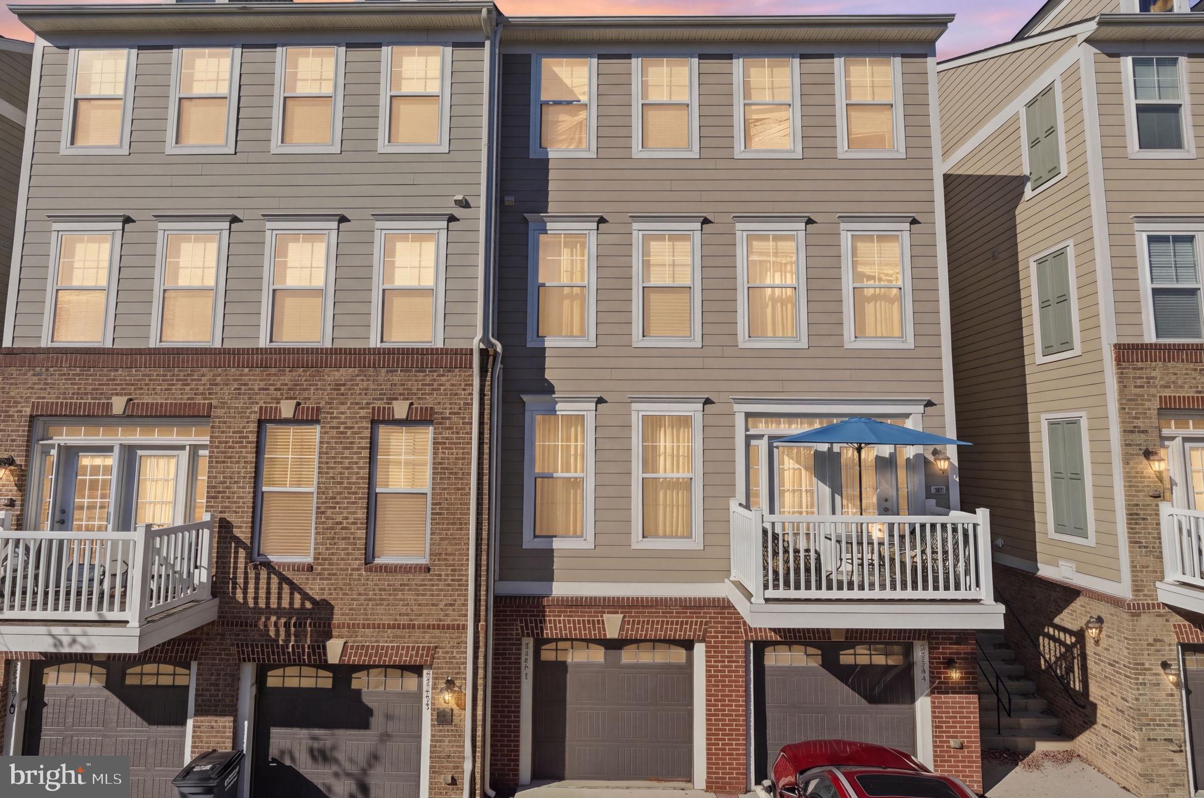
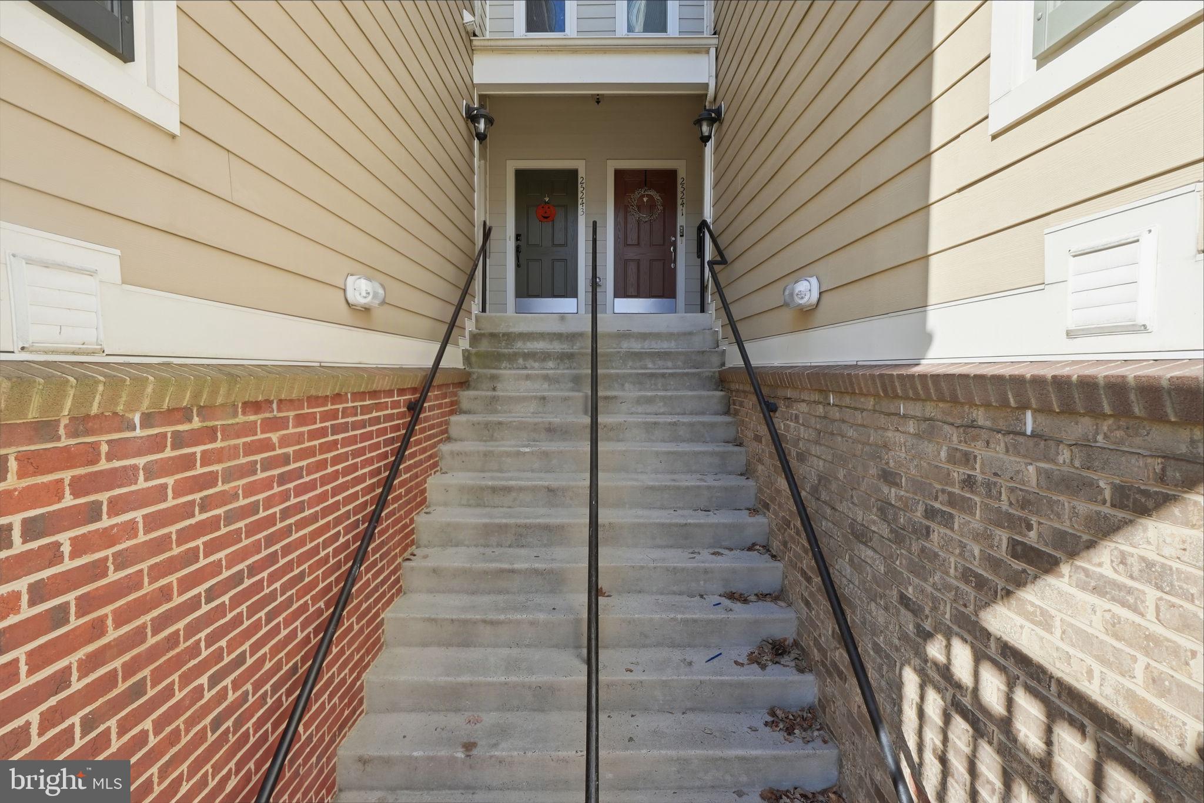
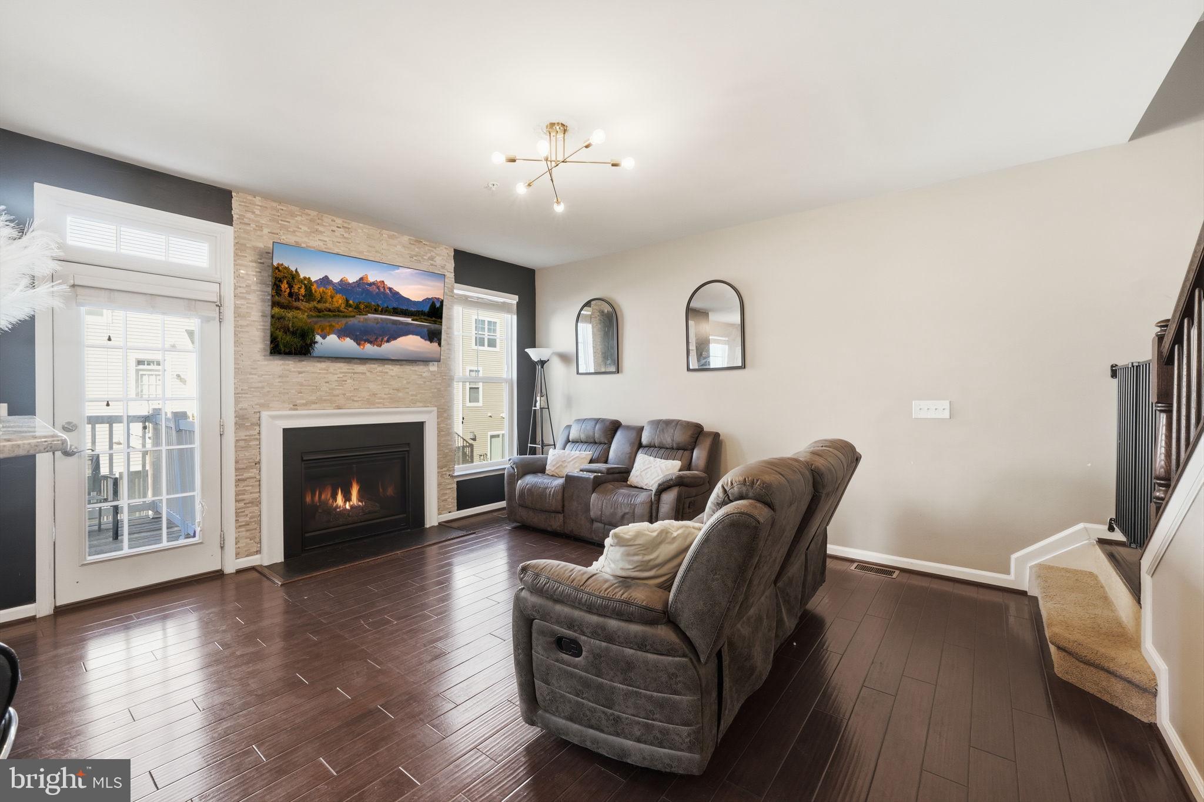
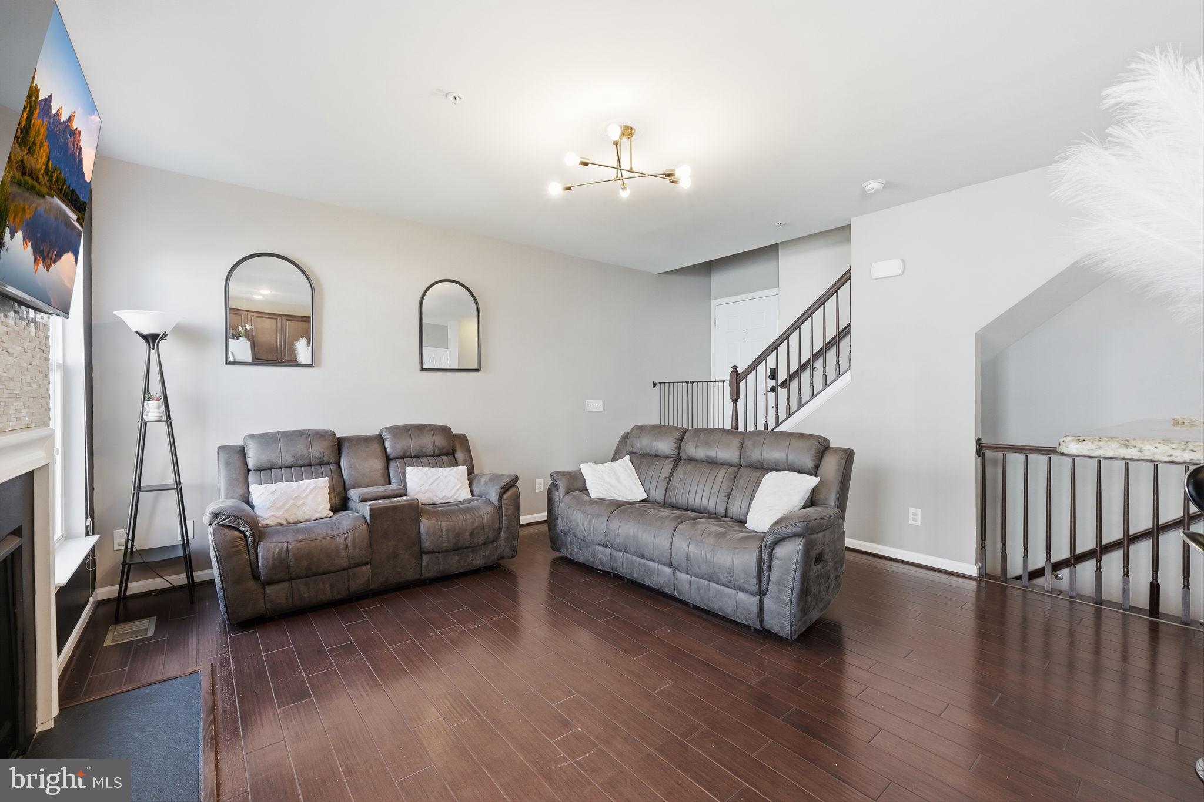
Welcome to 25243 Orchard View Terrace in the desirable East Gate community! This four-level home offers over 2,000 square feet of living space, three bedrooms, three full baths, one half bath, and an attached one-car garage. The main living level features wood flooring and a kitchen with granite countertops, stainless steel appliances, and breakfast bar seating. The adjoining dining and living areas create an inviting setting for everyday living and entertaining, complete with a fireplace and access to the patio. Two bedrooms and a full bath occupy the next level, while the top-floor primary suite offers a private retreat with ornate ceilings and an en suite bath featuring dual vanities, a soaking tub, and a separate walk-in shower. An entry-level recreation room with a second fireplace and full bath provides flexible space for relaxing, working, or hosting guests. Residents of East Gate enjoy a variety of community amenities, including an outdoor swimming pool, clubhouse, playgrounds, walking and jogging paths, and beautifully maintained common areas. Conveniently located near Route 50, Route 28, and the Dulles Toll Road, the community offers easy access to shopping, dining, entertainment, and Dulles Airport. Nearby destinations include East Gate Marketplace, South Riding, and a variety of grocery stores and everyday conveniences. With spacious living areas across four levels, community amenities, and a convenient Chantilly location, this home is priced to sell and offers comfort, flexibility, and convenience all in one! Some photos have been virtually staged.
| 7 days ago | Listing updated with changes from the MLS | |
| a week ago | Status changed to Active | |
| a month ago | Listing first seen on site |

The real estate listing information is provided by Bright MLS is for the consumer's personal, non-commercial use and may not be used for any purpose other than to identify prospective properties consumer may be interested in purchasing. Any information relating to real estate for sale or lease referenced on this web site comes from the Internet Data Exchange (IDX) program of the Bright MLS. This web site references real estate listing(s) held by a brokerage firm other than the broker and/or agent who owns this web site. The accuracy of all information is deemed reliable but not guaranteed and should be personally verified through personal inspection by and/or with the appropriate professionals. Properties in listings may have been sold or may no longer be available. The data contained herein is copyrighted by Bright MLS and is protected by all applicable copyright laws. Any unauthorized collection or dissemination of this information is in violation of copyright laws and is strictly prohibited. Copyright © 2020 Bright MLS. All rights reserved.