

21141 STONECROP PLACEASHBURN, VA 20147
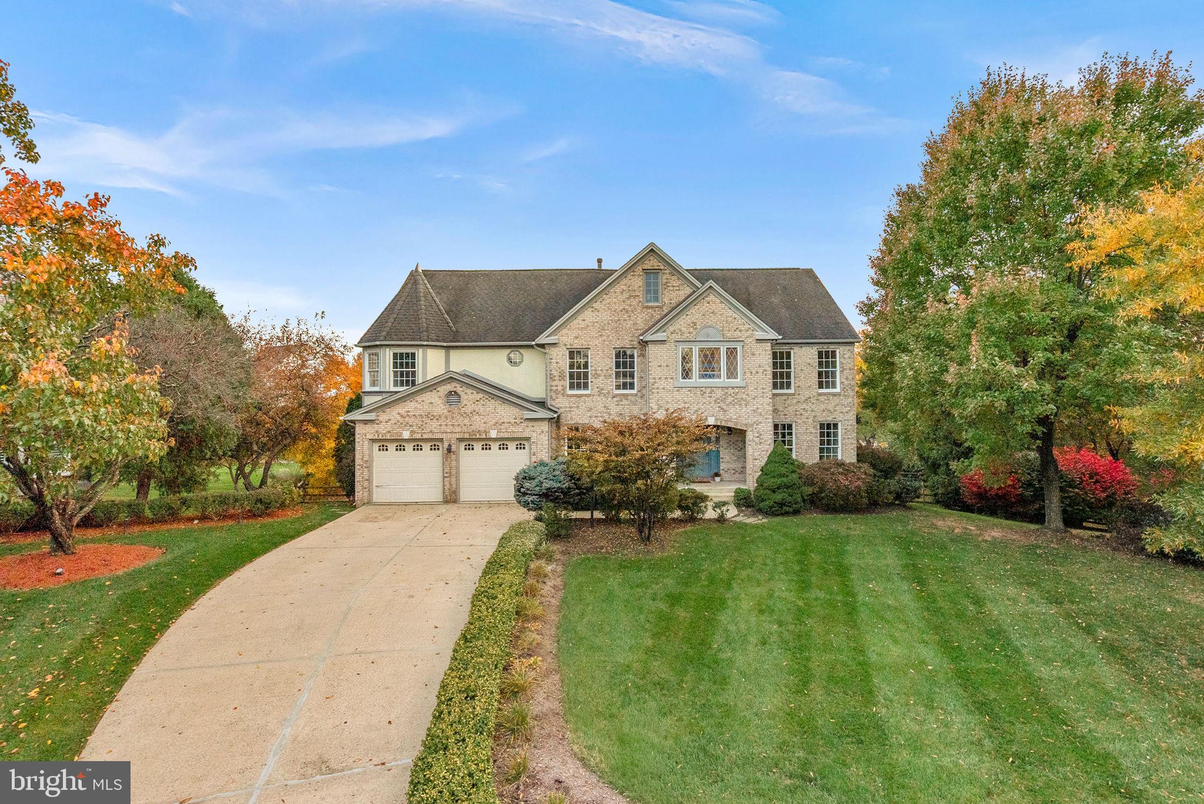
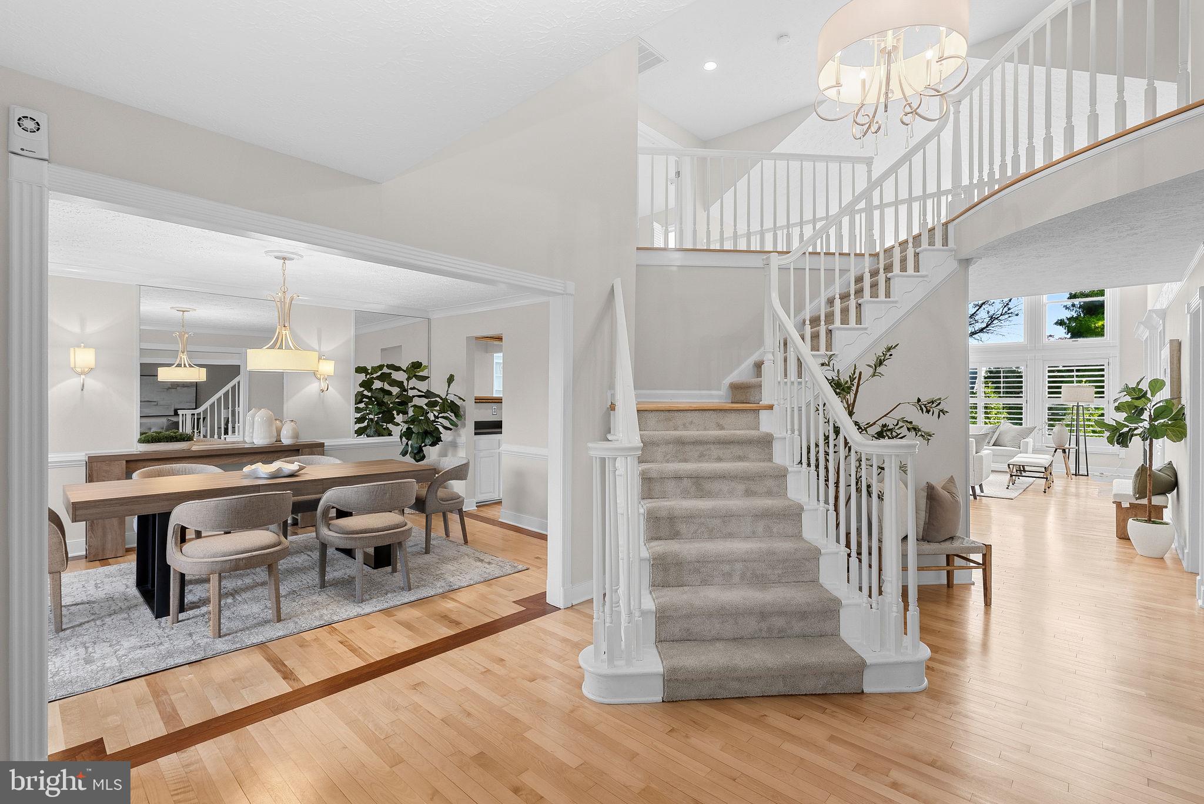
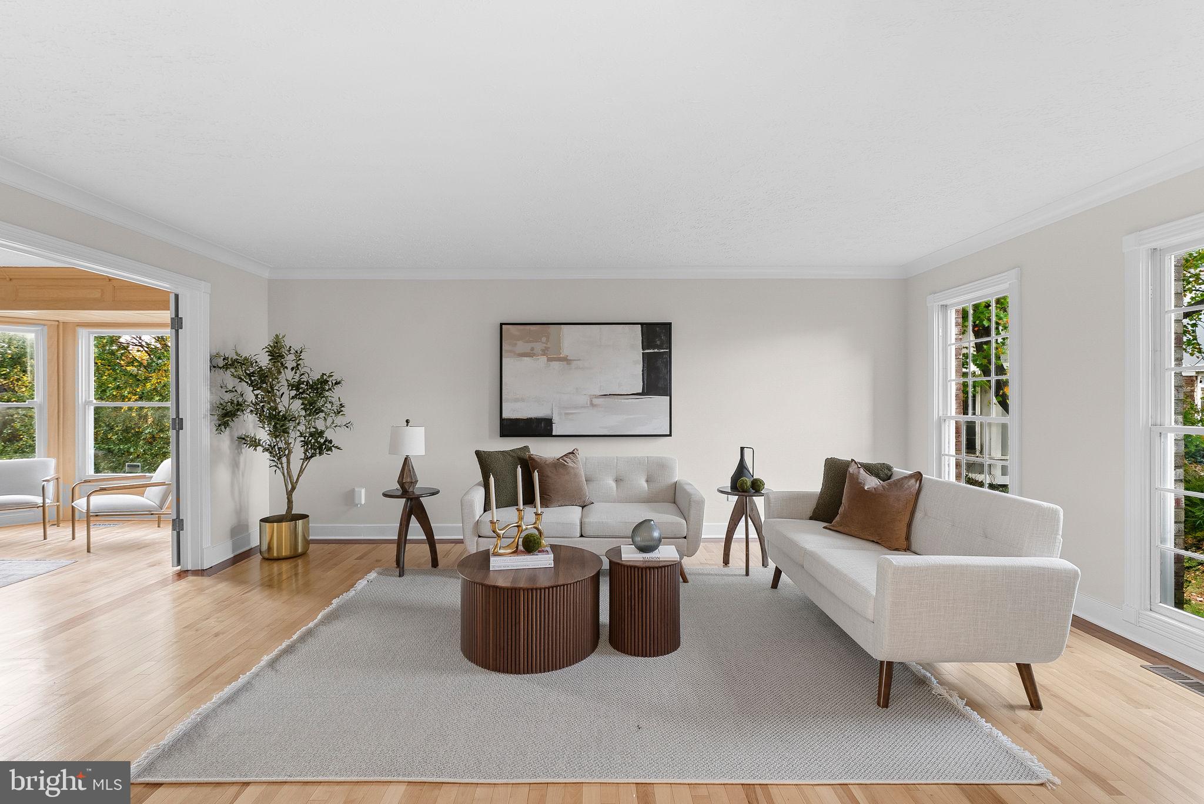
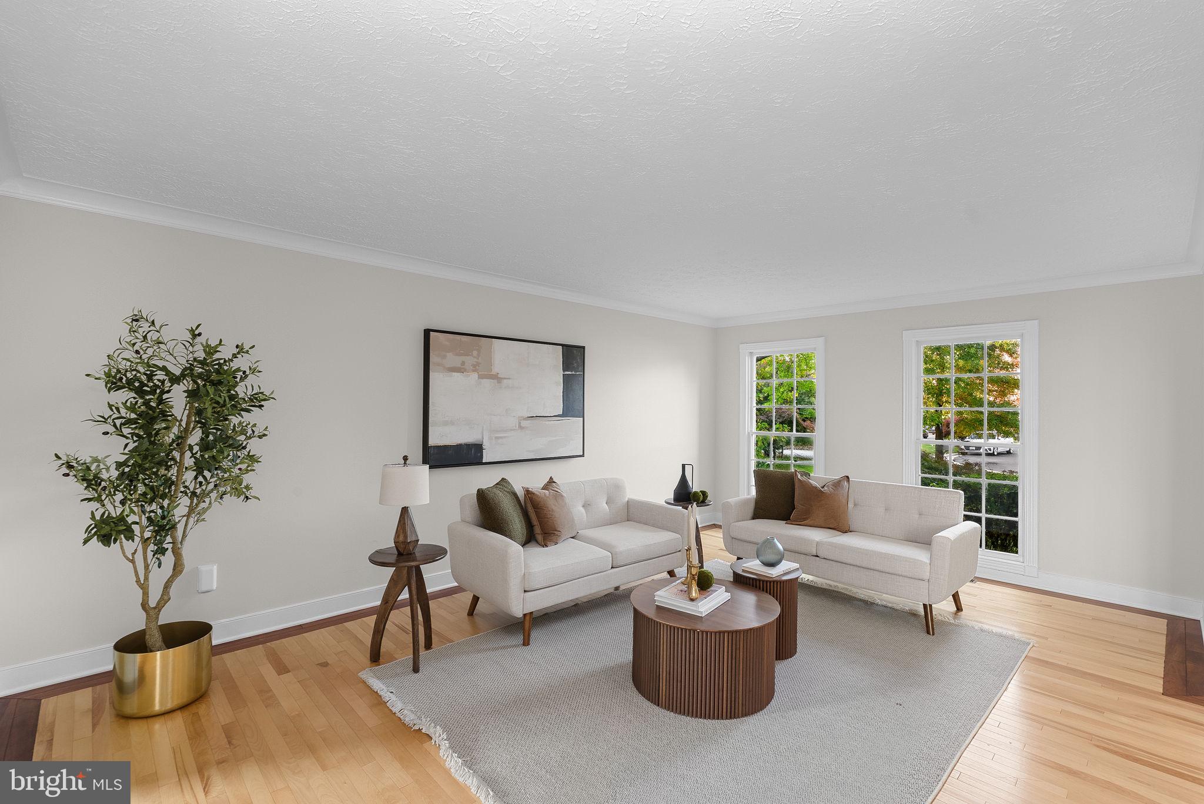
Welcome home to a quiet cul-de-sac in sought-after Ashburn Farm! This brick-front Colonial has just been refreshed with new paint throughout, newly refinished hardwood floors on the main level, updated carpet and a fully remodeled primary bath, all move-in ready. Offering 5 bedrooms, 4.5 baths and over 4,600 finished square feet on a beautifully landscaped 0.32-acre lot, the home is filled with natural light from a dramatic wall of windows and abundant windows throughout. The two-story family room is the showpiece, with soaring ceilings, built-ins, a gas fireplace with mantel and an overlook balcony from the upper level. It opens to the kitchen, which features a center island with cooktop, double wall oven, granite counters, stainless appliances and a sunny breakfast area with French doors to the deck. A formal dining room, recessed lighting and crown molding add elegance throughout. Upstairs, the primary suite is a true retreat, with a newly remodeled spa-like bath featuring a freestanding soaking tub, frameless glass shower and dual vanity. The fully finished walk-out lower level adds flexible space for recreation, media or a home gym. Outside, the spacious backyard has plenty of room to play and gather, and the large deck with pergola and paver patio below are the sellers’ favorite places to spend time. Attached two-car garage. Enjoy Ashburn Farm’s clubhouse, pools, tennis courts and miles of walking trails.
| yesterday | Listing updated with changes from the MLS | |
| yesterday | Status changed to Active | |
| 4 days ago | Listing first seen on site |

The real estate listing information is provided by Bright MLS is for the consumer's personal, non-commercial use and may not be used for any purpose other than to identify prospective properties consumer may be interested in purchasing. Any information relating to real estate for sale or lease referenced on this web site comes from the Internet Data Exchange (IDX) program of the Bright MLS. This web site references real estate listing(s) held by a brokerage firm other than the broker and/or agent who owns this web site. The accuracy of all information is deemed reliable but not guaranteed and should be personally verified through personal inspection by and/or with the appropriate professionals. Properties in listings may have been sold or may no longer be available. The data contained herein is copyrighted by Bright MLS and is protected by all applicable copyright laws. Any unauthorized collection or dissemination of this information is in violation of copyright laws and is strictly prohibited. Copyright © 2020 Bright MLS. All rights reserved.
Did you know? You can invite friends and family to your search. They can join your search, rate and discuss listings with you.