

43309 PARLOR SQUAREASHBURN, VA 20147
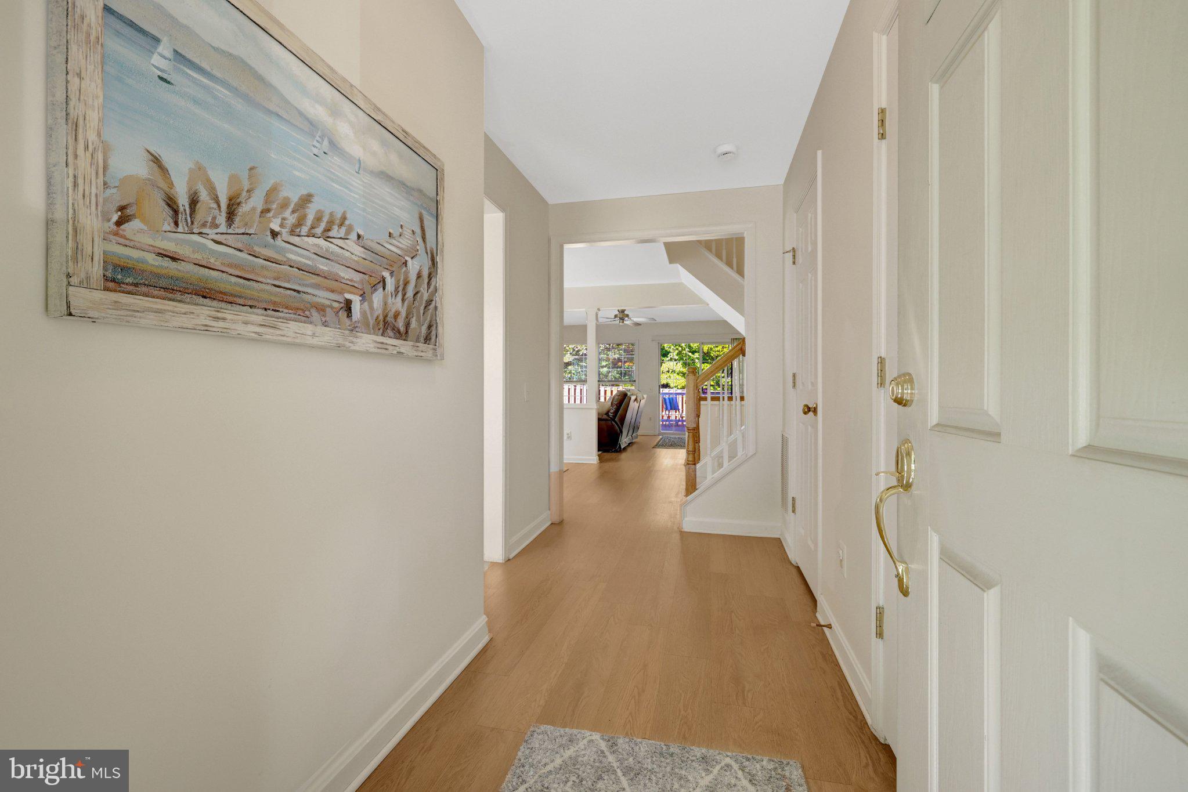
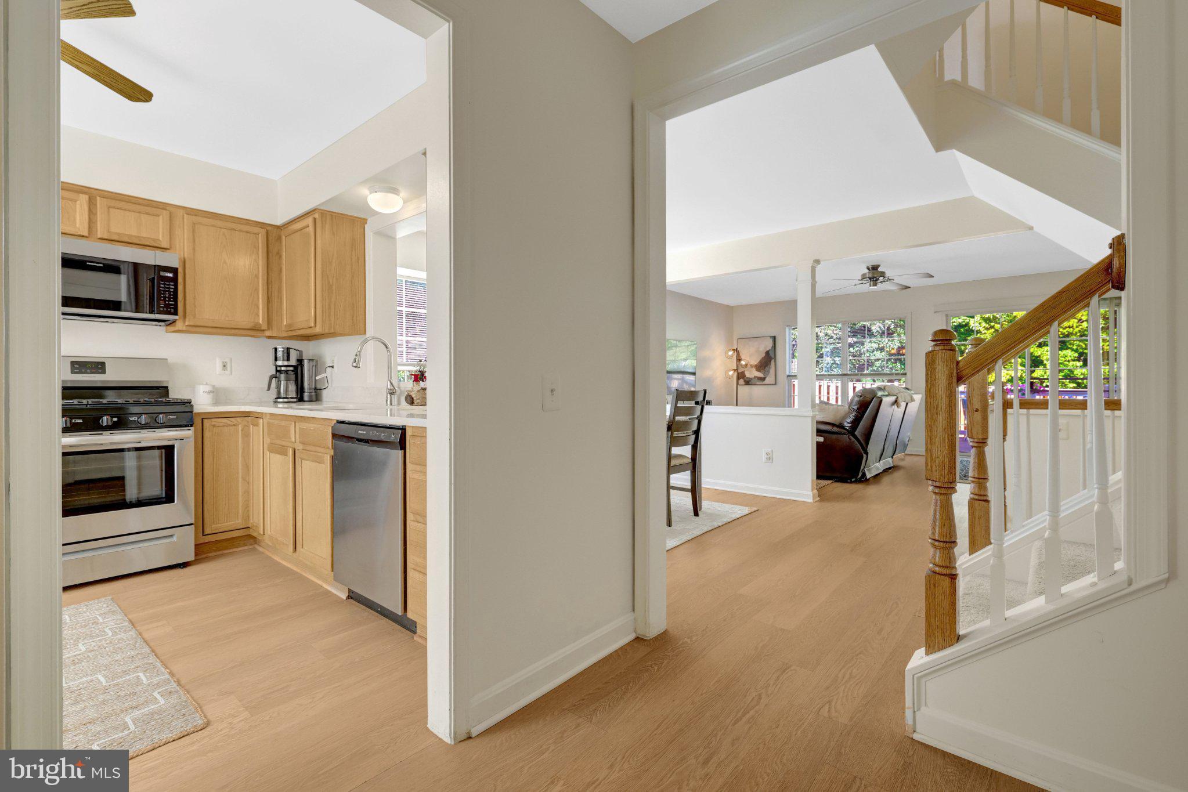
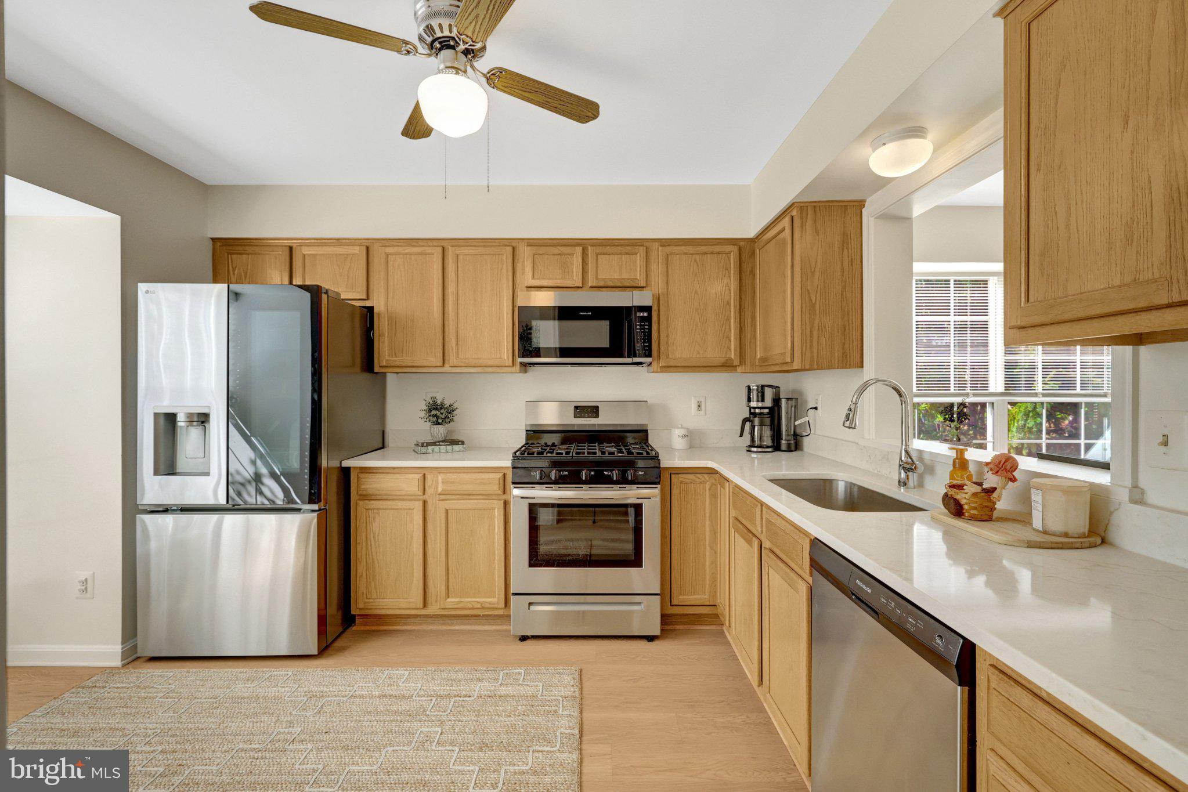
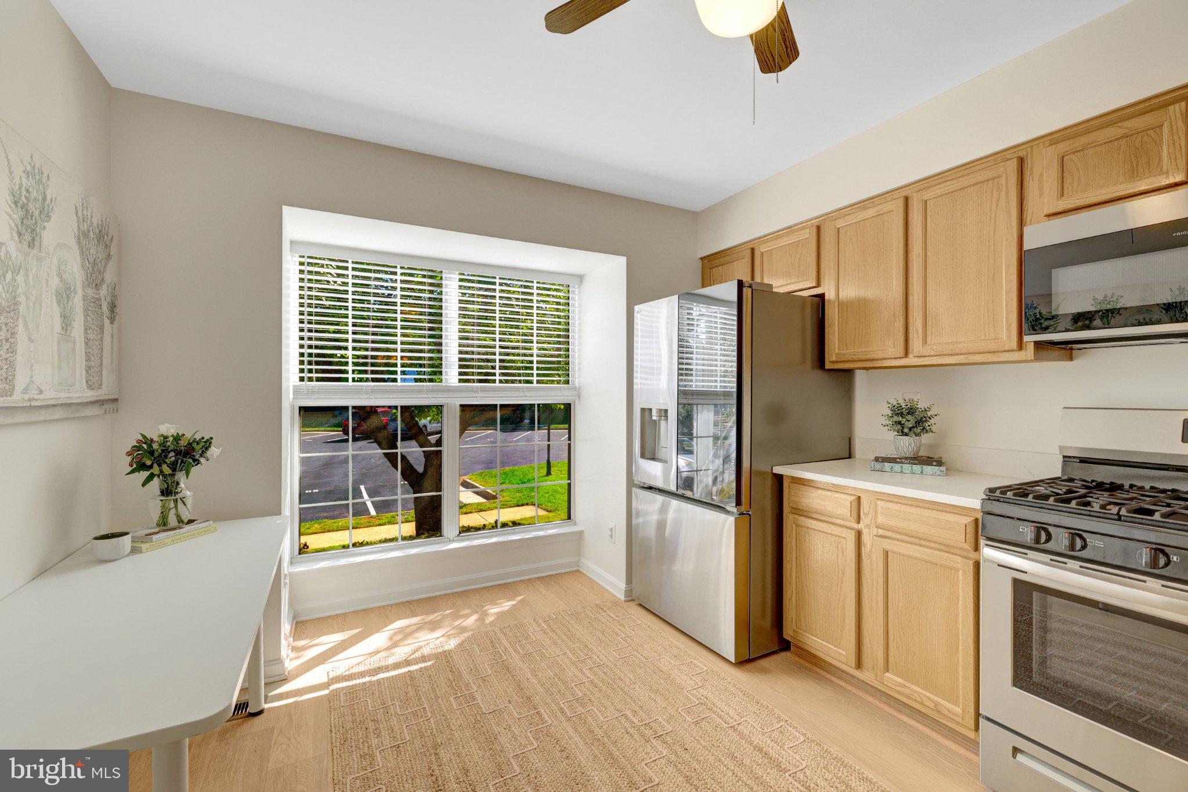
GREAT NEW OFFERING - OPEN SATURDAY, 10/10 AND SUNDAY, 10/11 FROM 2-4PM EACH DAY. Set at the back of a small enclave of townhomes within Ashburn Farm, this updated end unit enjoys one of the most private spots in the neighborhood, with no through traffic and community common grounds right alongside. Spanning about 2,181 square feet across three levels, it offers two bedrooms, three full baths, and one half bath. A front porch, expanded to accommodate a chair or two, leads into a sun-filled main level. The eat-in kitchen is large enough for everyday meals, while the separate dining room handles the bigger occasions. The spacious living room opens through a sliding door to a new, custom-designed deck. Stairs lead down to a lush lawn and a fully fenced backyard with a side gate, convenient for pets, play, or an easy walk out to the neighborhood. Upstairs, the primary suite includes a walk-in closet and a bath with a soaking tub and a dual vanity. The second bedroom is generously sized, with two closets and its own ensuite bath. The lower level is a comfortable place to settle in, with a wood-burning fireplace, a workspace, a full bath, and a large laundry, utility, and storage room. Ashburn Farm amenities are a short stroll away: a pool, tennis courts, picnic areas, playgrounds, ball fields, walking trails, and a lake with bench seating. Shopping, restaurants, schools, and major commuter routes, including the Dulles Greenway, are nearby. RECENT UPDATES: 2026: Refreshed landscaping, new washer, dryer, and refrigerator, and an air sealing and insulation upgrade (attic to R-60, basement rim joist and walls) following an energy audit. | 2025: New backyard deck, fencing, and sod. | 2024: 200-amp electrical panel, new dishwasher, range, and microwave, plus fresh interior paint, new carpet, and LVP flooring. | Earlier: HVAC (2018) and roof (2017).
| yesterday | Listing updated with changes from the MLS® | |
| 3 days ago | Listing first seen on site |

The real estate listing information is provided by Bright MLS is for the consumer's personal, non-commercial use and may not be used for any purpose other than to identify prospective properties consumer may be interested in purchasing. Any information relating to real estate for sale or lease referenced on this web site comes from the Internet Data Exchange (IDX) program of the Bright MLS. This web site references real estate listing(s) held by a brokerage firm other than the broker and/or agent who owns this web site. The accuracy of all information is deemed reliable but not guaranteed and should be personally verified through personal inspection by and/or with the appropriate professionals. Properties in listings may have been sold or may no longer be available. The data contained herein is copyrighted by Bright MLS and is protected by all applicable copyright laws. Any unauthorized collection or dissemination of this information is in violation of copyright laws and is strictly prohibited. Copyright © 2020 Bright MLS. All rights reserved.
Did you know? You can invite friends and family to your search. They can join your search, rate and discuss listings with you.