

23650 HAVELOCK WALK TERRACE 405ASHBURN, VA 20148
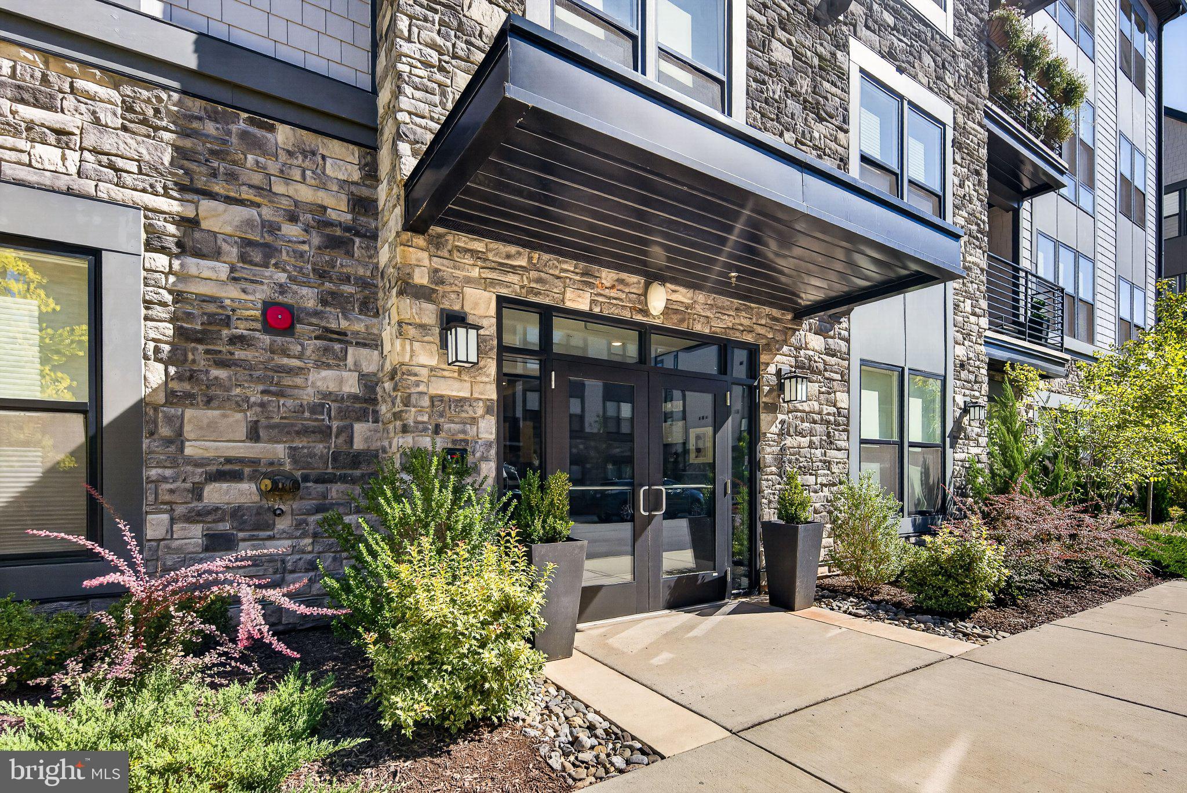
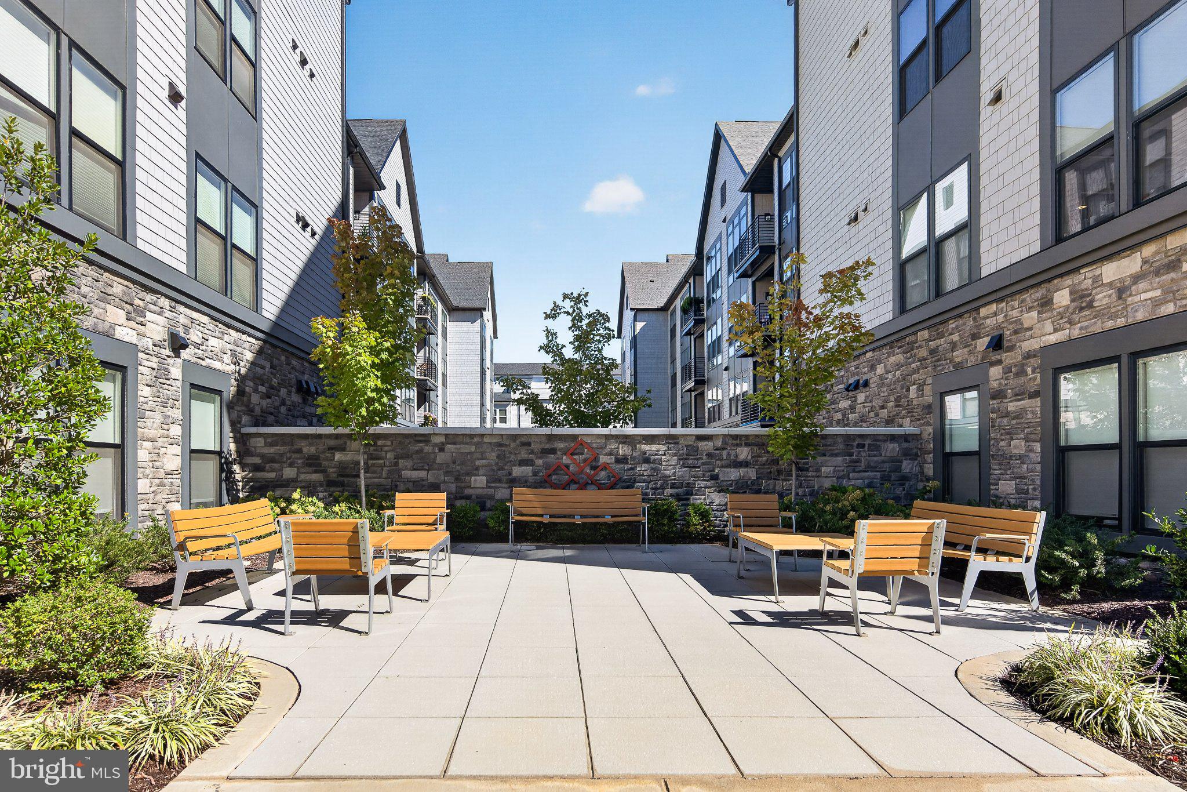
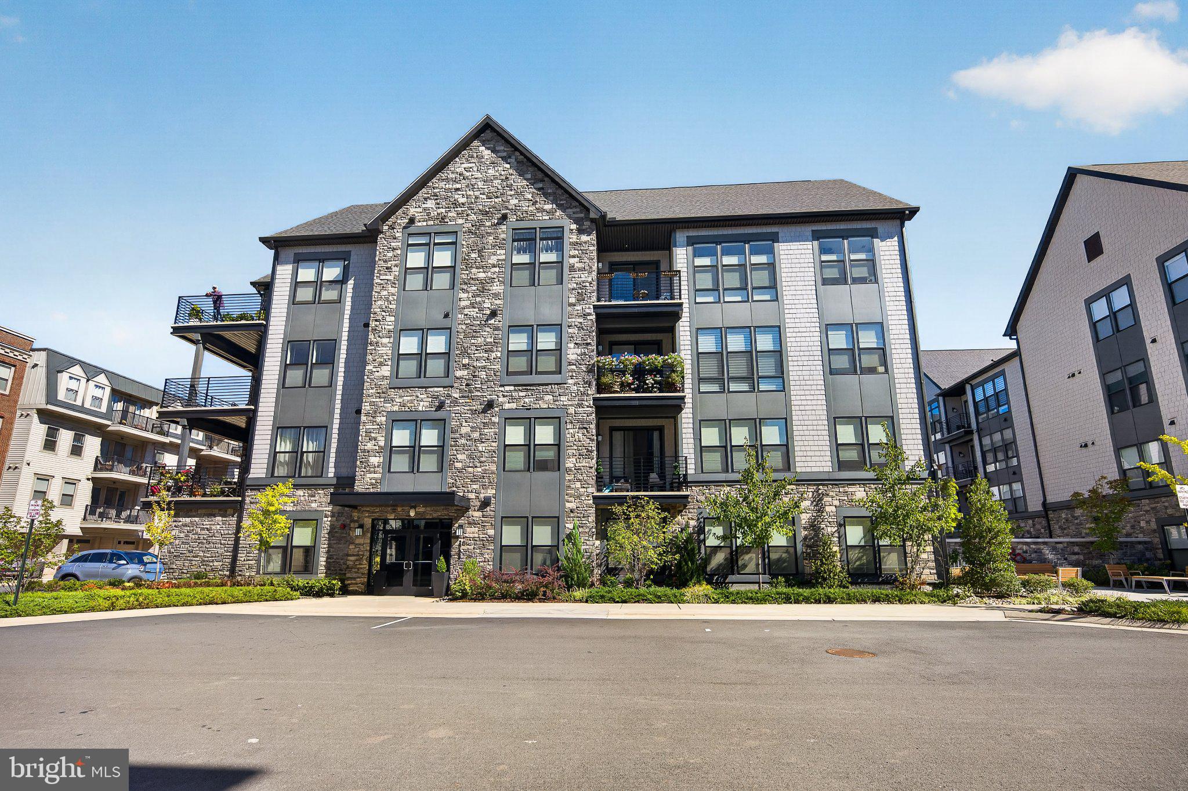
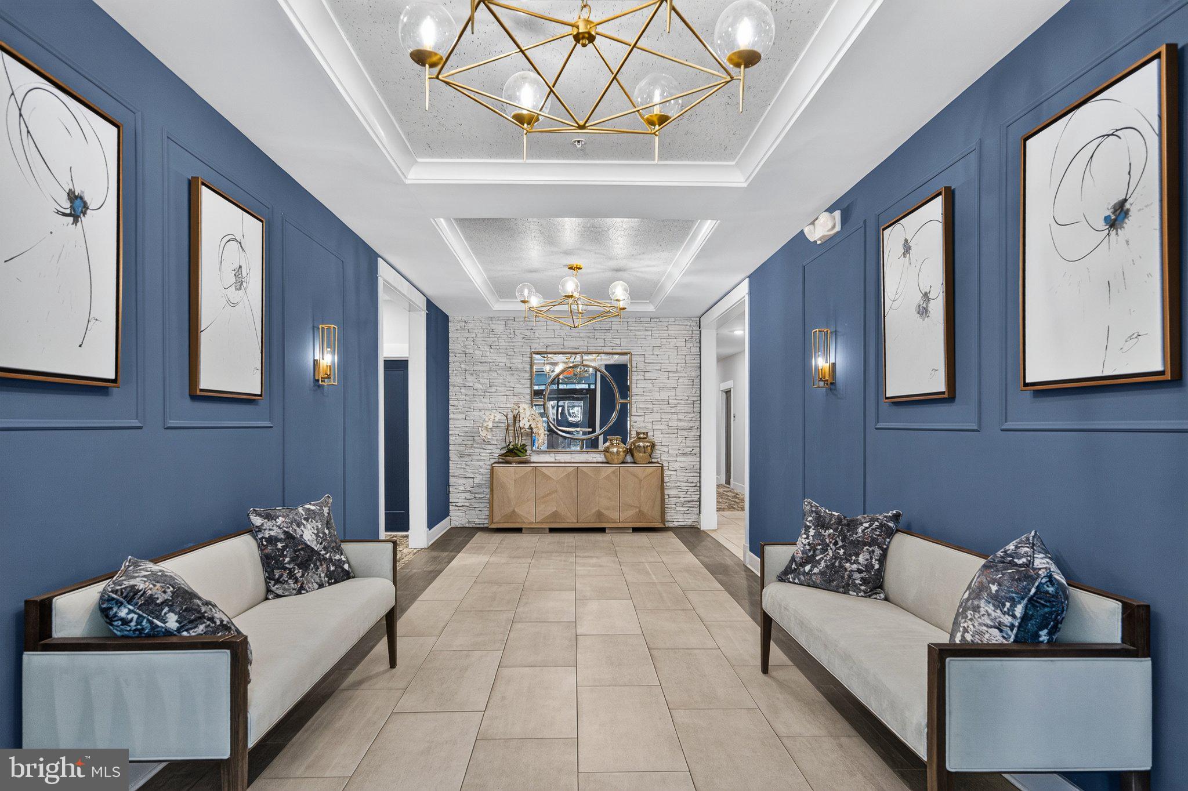
Welcome to our gorgeous & magnificently appointed, top floor, 1550 sq ft home in The Birchwood at Brambleton! The Birchwood is an active adult 55+ community and is known for its vibrant lifestyle and beautiful lakeside setting along with terrific amenities. The building interior is welcoming and elegant, professionally designed and decorated. An important feature of the community is the abundant exterior parking just outside, offering exceptional convenience for everyday living and visiting friends and family. Unit 405 has a private one car garage with ample storage area, and convenient 1 car driveway. At the heart of the community, is a stunning lakeside clubhouse, offering an impressive collection of amenities including indoor and outdoor swimming pools, a demonstration kitchen, indoor and outdoor bars, theatre and game rooms, an exercise room, art studio, golf simulator, and expansive social gathering spaces for classes, events, and community activities. Residents also enjoy pickleball and bocce courts, a greenhouse and garden area, a fishing pier with catch-and-release fishing, scenic trails surrounding the lake, and a playground. The covered lakeside deck with ceiling fans provides a relaxing place to take in the lake views while spending time with neighbors and friends. Unit 405 boasts a sundrenched, open floor plan, highlighted by 10ft ceilings and incredible colonial style craftsmanship. **$45,000 in additional builder upgrades at construction** 8" baseboards, wide plank framing and trims, neutral luxury vinyl, wide plank, flooring throughout the entire home (no carpet) Offering a clean contemporary look that is easy to maintain. The true gourmet kitchen features premier Samsung stainless steel appliances, a large 10Ft quartz center island, White on white counters & custom cabinets, and large pantry. Designer pendant lighting enhances the kitchen’s overall elegance. The electric fireplace has a custom feature wall with stone veneer, enhancing the family room across from the kitchen. Generous closets throughout and separate laundry room with full size washer & dryer. Also enjoy the quaint balcony with full sunlight exposure. The amazing primary suite is spacious and includes dual “his and hers” closets, completed with an amazing luxury bathroom. To top is all off are community conveniences of The Bram Quarter: walk to a charming bakery offering freshly baked breads, coffee, and tea, with additional restaurants and neighborhood services currently underway and coming soon. The location is convenient access to Route 267 and Route 50 as well as minutes to The Brambleton Town Center and Dulles Landing Shopping Center, offering a variety of shopping, dining, entertainment and everyday conveniences. The condo & HOA fee provides exceptional value and includes: Verizon Fios internet and cable service, water, trash service, top notch building and maintenance care. and more, making everyday living both convenient and enjoyable. Don’t miss this gem!
| 3 days ago | Listing updated with changes from the MLS® | |
| 3 days ago | Listing first seen on site |

The real estate listing information is provided by Bright MLS is for the consumer's personal, non-commercial use and may not be used for any purpose other than to identify prospective properties consumer may be interested in purchasing. Any information relating to real estate for sale or lease referenced on this web site comes from the Internet Data Exchange (IDX) program of the Bright MLS. This web site references real estate listing(s) held by a brokerage firm other than the broker and/or agent who owns this web site. The accuracy of all information is deemed reliable but not guaranteed and should be personally verified through personal inspection by and/or with the appropriate professionals. Properties in listings may have been sold or may no longer be available. The data contained herein is copyrighted by Bright MLS and is protected by all applicable copyright laws. Any unauthorized collection or dissemination of this information is in violation of copyright laws and is strictly prohibited. Copyright © 2020 Bright MLS. All rights reserved.