

126 OLIVER COURTPURCELLVILLE, VA 20132
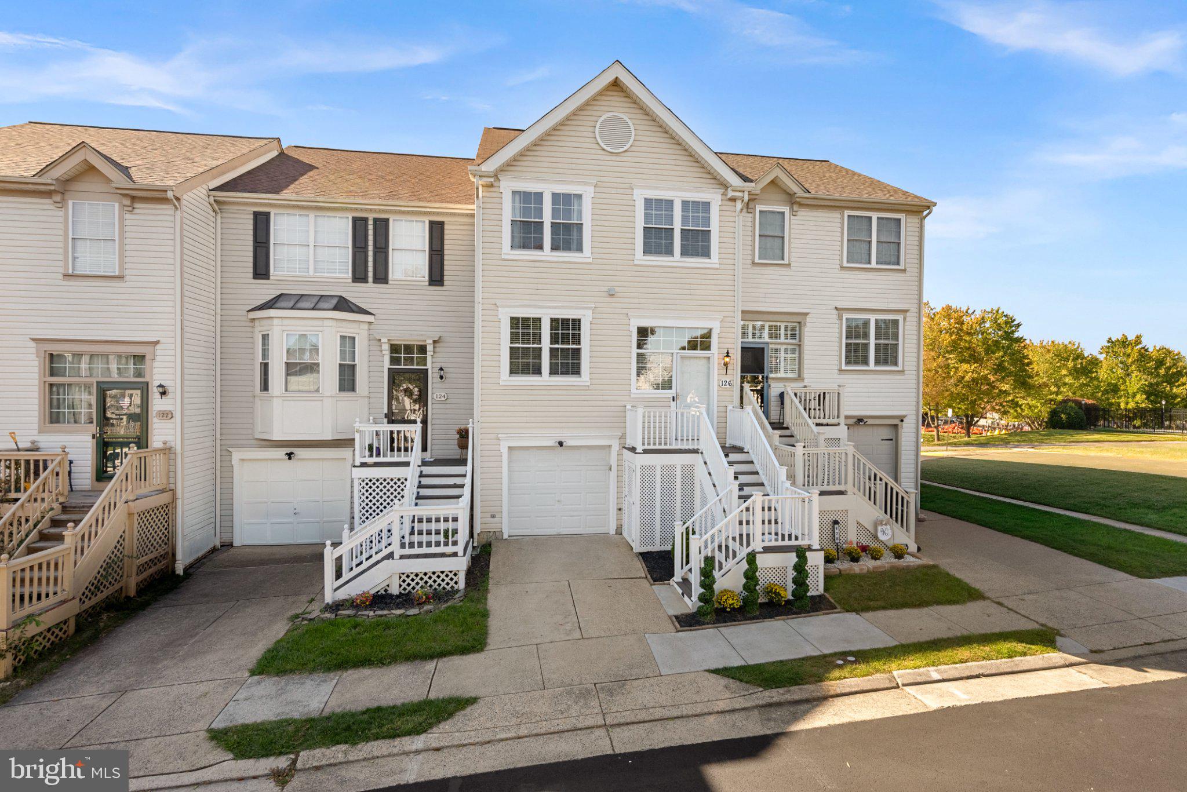
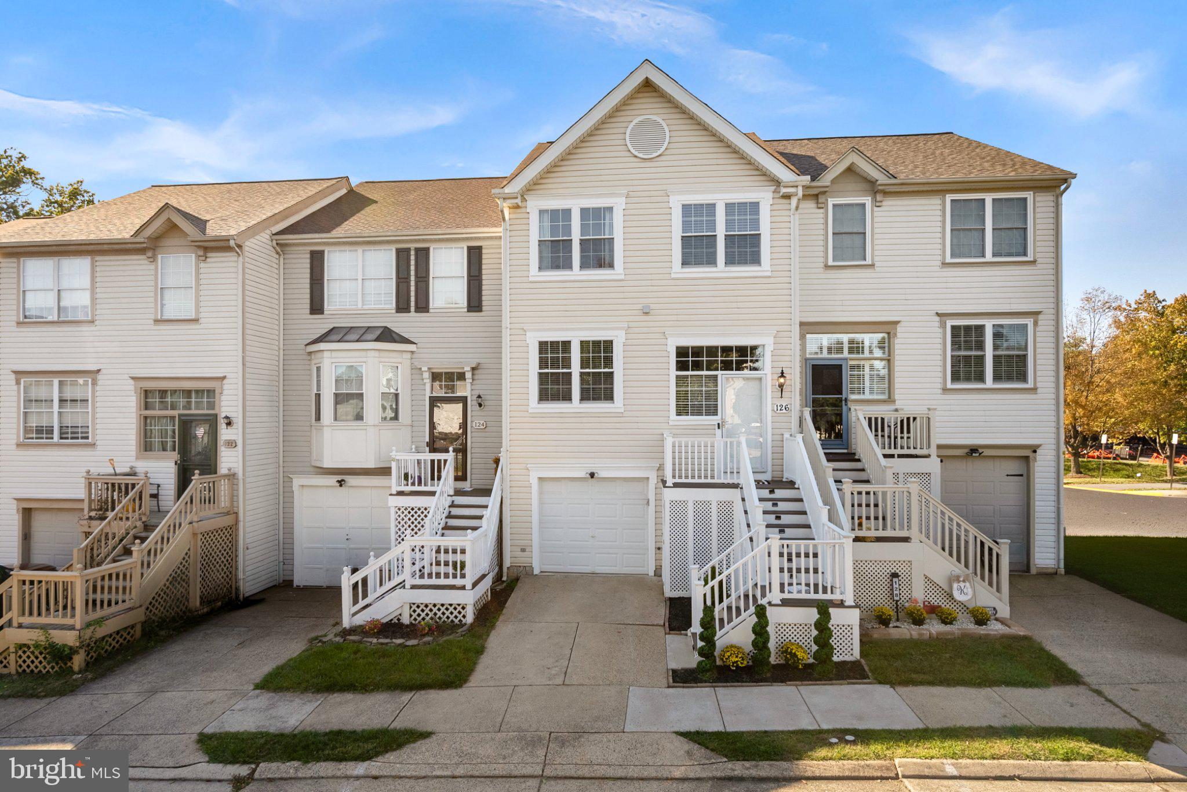
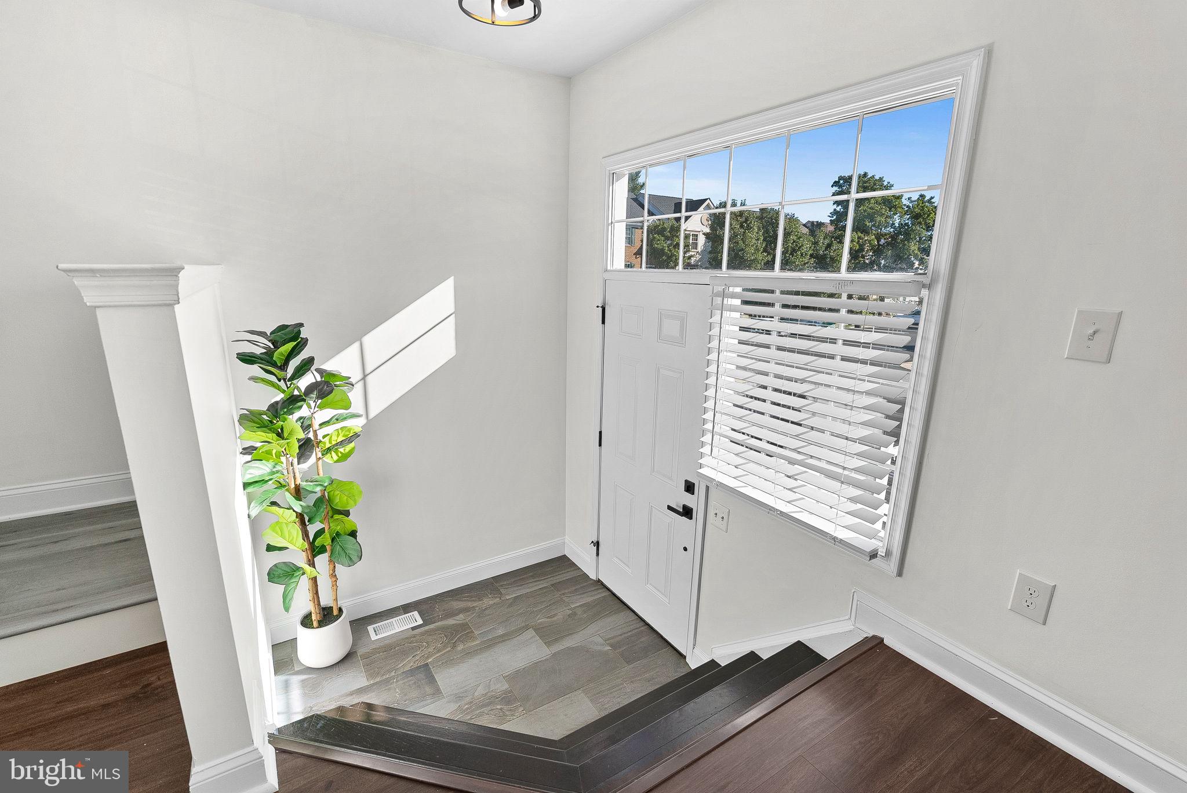
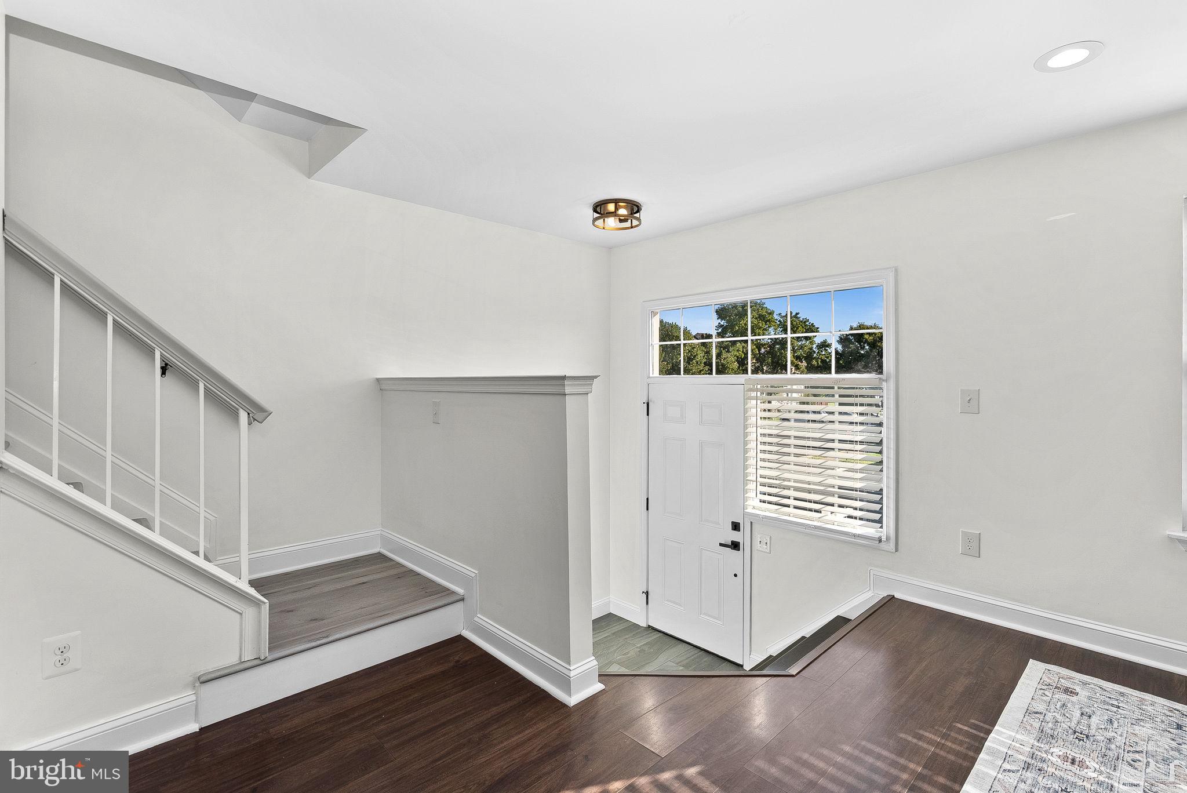
Open House Sat 1:00 PM - 3:00 PM & Sun 12:00 PM - 2:00 PM Welcome to 126 Oliver Court, ideally situated on a cul-de-sac in Purcellville’s Main Street Village! Offering approximately 1,820 finished square feet, this beautifully updated townhome features 3 bedrooms, 2.5 bathrooms, an attached garage, driveway parking, and an additional parking space conveniently located in front of the driveway. Major renovations were completed in 2023, including an architecturally redesigned open-concept main level that creates a natural flow between the kitchen, dining, and living spaces. The kitchen was renovated in 2023 and serves as the centerpiece of the home, featuring quartz countertops, a large island with built-in cooktop, stainless-steel appliances, built-in wall oven and microwave, chimney-style range hood, updated cabinetry, tile backsplash, and recessed lighting. Both full bathrooms were beautifully renovated in 2023 with modern vanities, matte-black fixtures, tile flooring, tiled shower surrounds, and built-in decorative shower niches. The primary bath elevates the experience further with a dual-sink vanity, rainfall showerhead, and built-in linen shelving, creating a spa-inspired retreat within the primary suite. Two additional bedrooms provide flexibility for family, guests, or a home office. Other improvements completed in 2023 include double-hung windows throughout, updated flooring and carpet, recessed lighting, a new garage door, and a deck for outdoor entertaining. The finished lower level adds valuable flexible living space and can serve as an entertainment room, recreation space, or additional home office. A wood-burning fireplace creates a warm and inviting atmosphere, while direct access leads to the fenced backyard with thoughtful landscaping and a deck for outdoor entertaining. Exterior improvements include a French drain system, pea gravel beneath the deck to improve drainage and reduce mud, new sod, sprinkler improvements, refreshed front landscaping, and additional plantings, creating an outdoor space that is both functional and inviting. The lower level also provides direct access to the attached garage. Additional improvements continued in 2025 and 2026, including a newer dishwasher, washer and dryer, fresh interior paint, and extensive exterior enhancements. Location is another standout feature. The community pool is just a short walk from the doorstep, while neighborhood amenities also include a basketball court and playground. Enjoy the cul-de-sac setting while remaining conveniently located near everyday shopping and dining, including Harris Teeter, Giant, IHOP, The Purcellville Pub, and numerous other shops, restaurants, and services throughout Purcellville. With access to Loudoun County Public Schools, extensive improvements, community amenities, convenient parking, and a prime Purcellville location, 126 Oliver Court offers an excellent opportunity to enjoy updated living at an approachable price point.
| 2 days ago | Listing updated with changes from the MLS® | |
| 3 days ago | Status changed to Active | |
| 3 days ago | Listing first seen on site |

The real estate listing information is provided by Bright MLS is for the consumer's personal, non-commercial use and may not be used for any purpose other than to identify prospective properties consumer may be interested in purchasing. Any information relating to real estate for sale or lease referenced on this web site comes from the Internet Data Exchange (IDX) program of the Bright MLS. This web site references real estate listing(s) held by a brokerage firm other than the broker and/or agent who owns this web site. The accuracy of all information is deemed reliable but not guaranteed and should be personally verified through personal inspection by and/or with the appropriate professionals. Properties in listings may have been sold or may no longer be available. The data contained herein is copyrighted by Bright MLS and is protected by all applicable copyright laws. Any unauthorized collection or dissemination of this information is in violation of copyright laws and is strictly prohibited. Copyright © 2020 Bright MLS. All rights reserved.
Did you know? You can invite friends and family to your search. They can join your search, rate and discuss listings with you.