

20914 ROCKY KNOLL SQUAREASHBURN, VA 20147
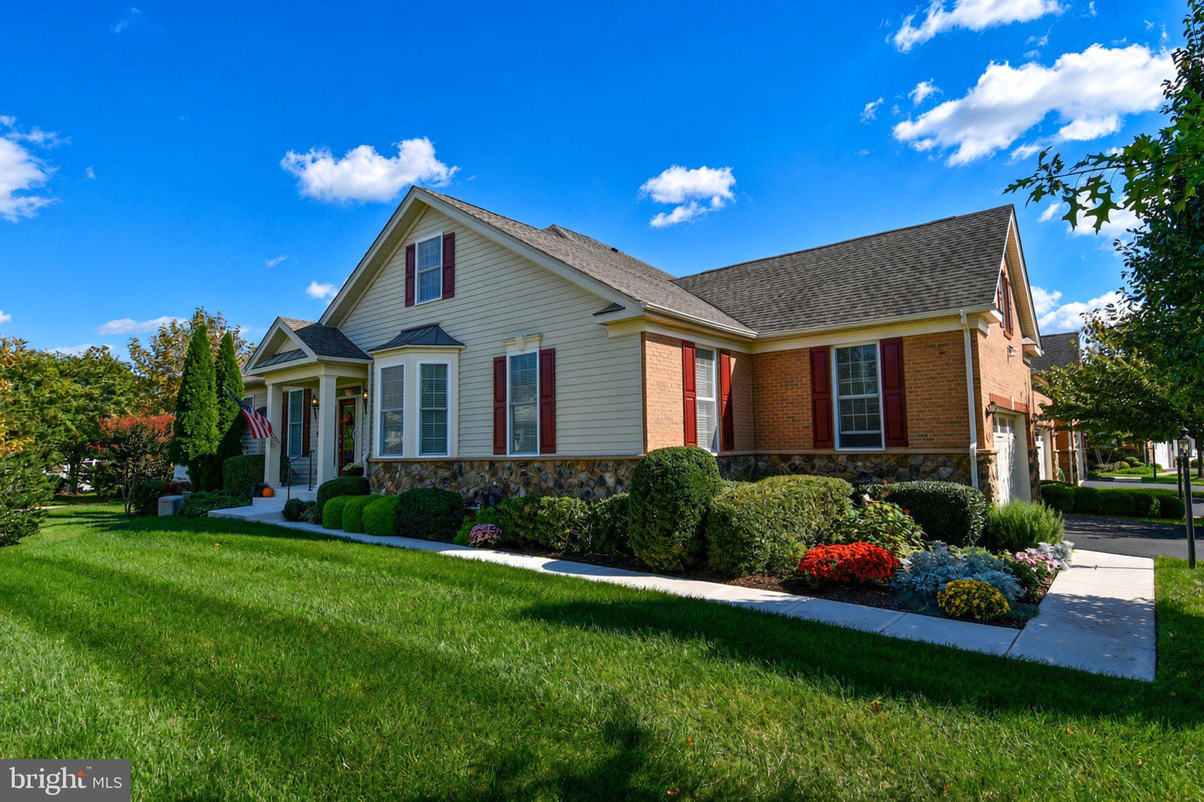
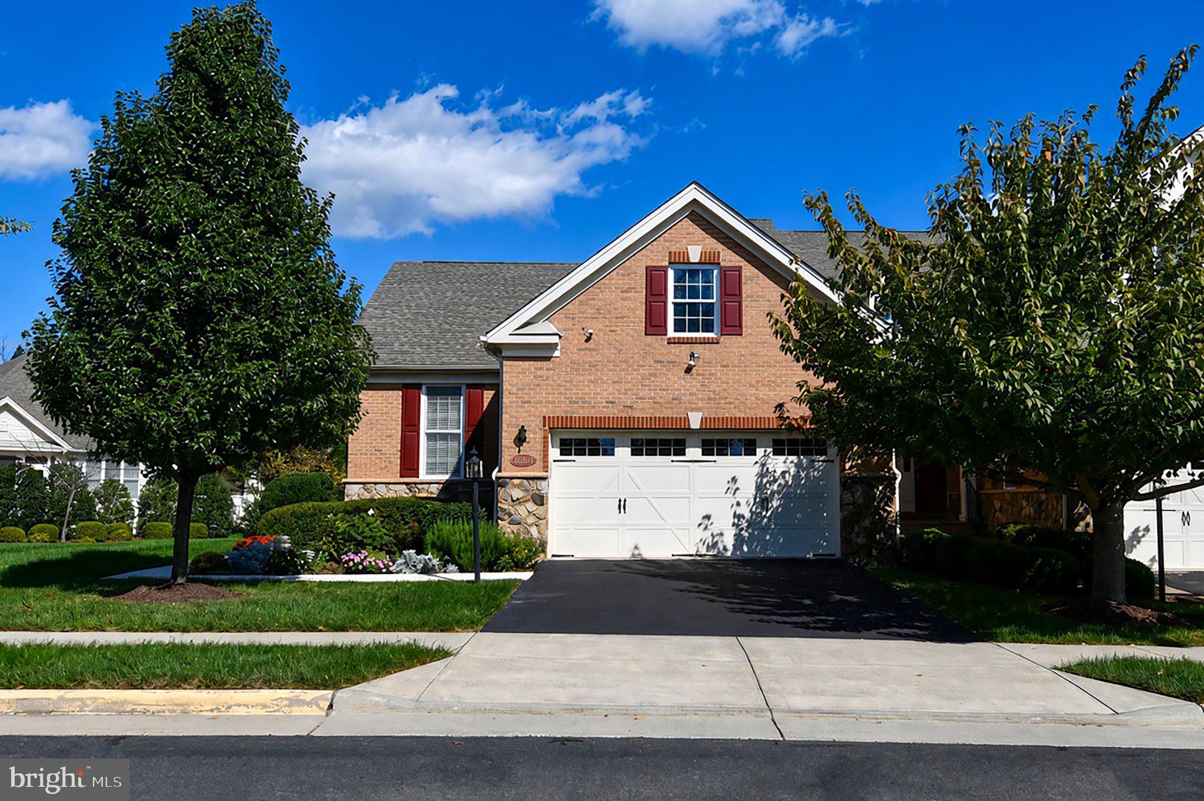
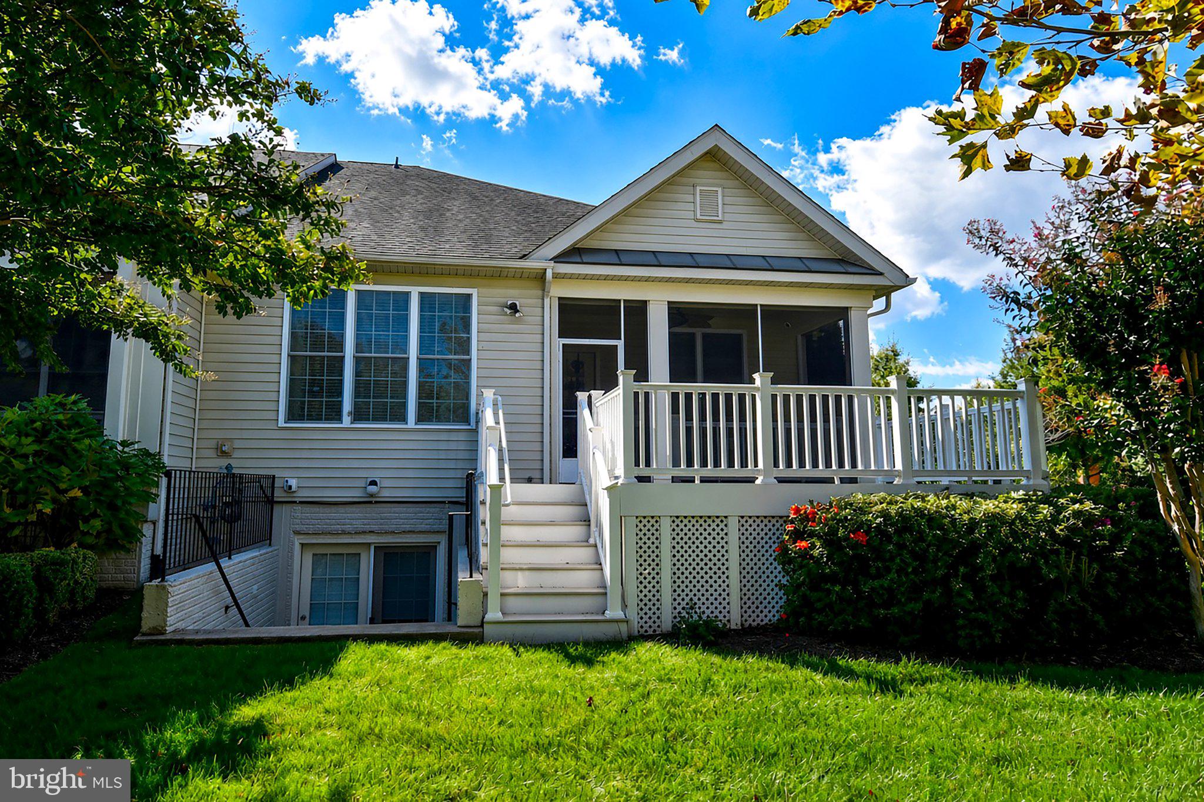
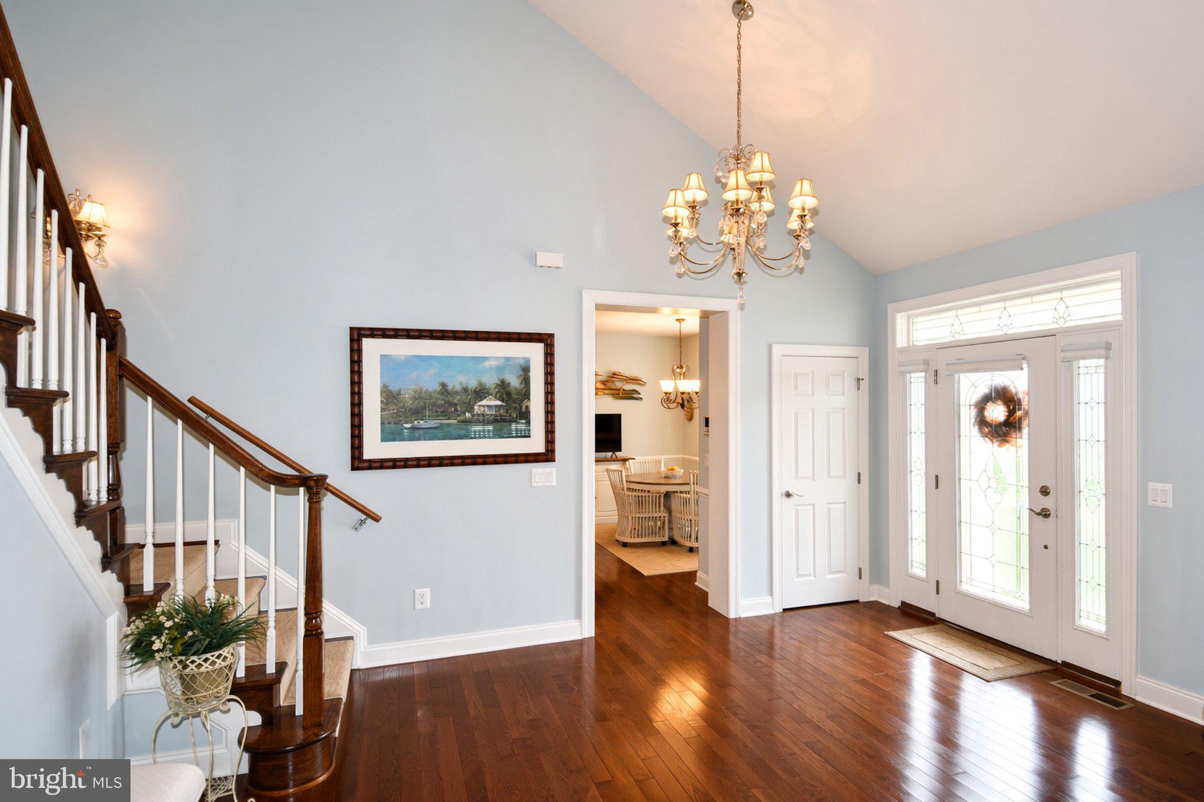
Welcome to a home where timeless elegance meets comfort, convenience, and thoughtful design. Built by Toll Brothers and situated on a premium lot, this beautifully appointed carriage home offers three bedrooms,four full baths, a versatile loft, a full basement, and an impressive array of custom upgrades. Hardwood floors extend throughout the home, creating a warm and cohesive feel, while the carpeted basement provides additional comfortable living space. The inviting living room features gleaming hardwood floors and a cozy gas fireplace, creating the perfect setting for relaxing evenings or gathering with family and friends. At the heart of the home, the gourmet kitchen blends style and functionality with upgraded cabinetry, GE Café appliances, and three layers of cabinet lighting. Whether enjoying a quiet breakfast or entertaining guests, this beautifully designed space is sure to impress. The adjoining laundry room offers exceptional convenience with custom cabinetry, pantry storage, an additional refrigerator, and a mirrored, fold-down ironing board. Custom draperies in the kitchen, living room, and primary bedroom add an elegant finishing touch. The spacious primary bedroom features two closets, including one custom-designed for added organization. Step outside to discover one of the home's most inviting features: a screened-in porch perfect for morning coffee, afternoon relaxation, or lingering conversation with friends. The adjoining deck extends the living space outdoors, offering an ideal setting for entertaining and enjoying meals in the fresh air. Designed with comfort and practicality in mind, the home includes a central vacuum system on all three levels. The extra-large two-car garage features an epoxy-coated floor, providing ample room for vehicles and additional storage. Seven ceiling fans enhance comfort throughout the home, while ceiling speakers in every room add to the enjoyment of everyday living. Additional features include hardwired Ring cameras at the front, porch, and basement doors for added peace of mind. With its hardwood floors, inviting fireplace, gourmet kitchen, thoughtful custom details, spacious garage, and wonderful indoor-outdoor living spaces, this distinctive residence offers an outstanding combination of elegance and functionality. Every detail has been thoughtfully considered to create a home that is as comfortable as it is beautiful—a wonderful place to relax, entertain, and enjoy for years to come.
| 5 hours ago | Listing updated with changes from the MLS | |
| 4 days ago | Status changed to Active | |
| 3 weeks ago | Listing first seen on site |

The real estate listing information is provided by Bright MLS is for the consumer's personal, non-commercial use and may not be used for any purpose other than to identify prospective properties consumer may be interested in purchasing. Any information relating to real estate for sale or lease referenced on this web site comes from the Internet Data Exchange (IDX) program of the Bright MLS. This web site references real estate listing(s) held by a brokerage firm other than the broker and/or agent who owns this web site. The accuracy of all information is deemed reliable but not guaranteed and should be personally verified through personal inspection by and/or with the appropriate professionals. Properties in listings may have been sold or may no longer be available. The data contained herein is copyrighted by Bright MLS and is protected by all applicable copyright laws. Any unauthorized collection or dissemination of this information is in violation of copyright laws and is strictly prohibited. Copyright © 2020 Bright MLS. All rights reserved.
Did you know? You can invite friends and family to your search. They can join your search, rate and discuss listings with you.