

6 BENTLEY DRIVESTERLING, VA 20165
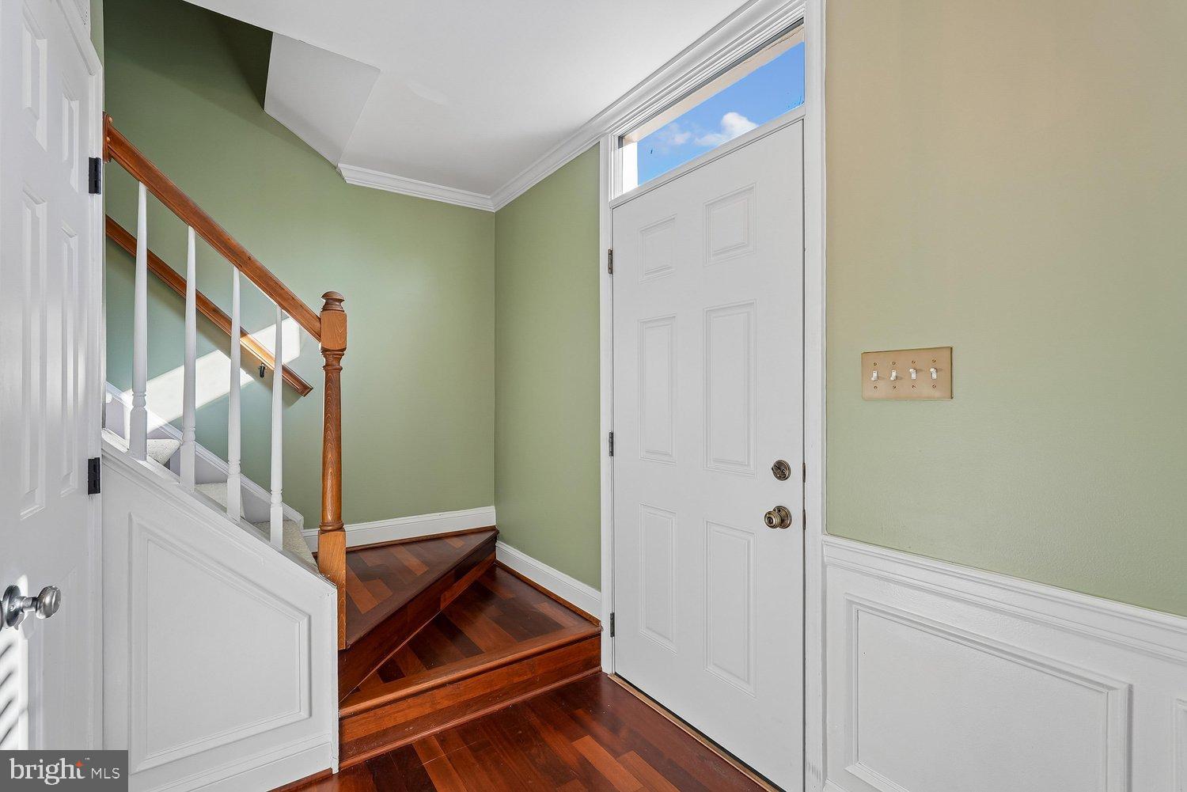
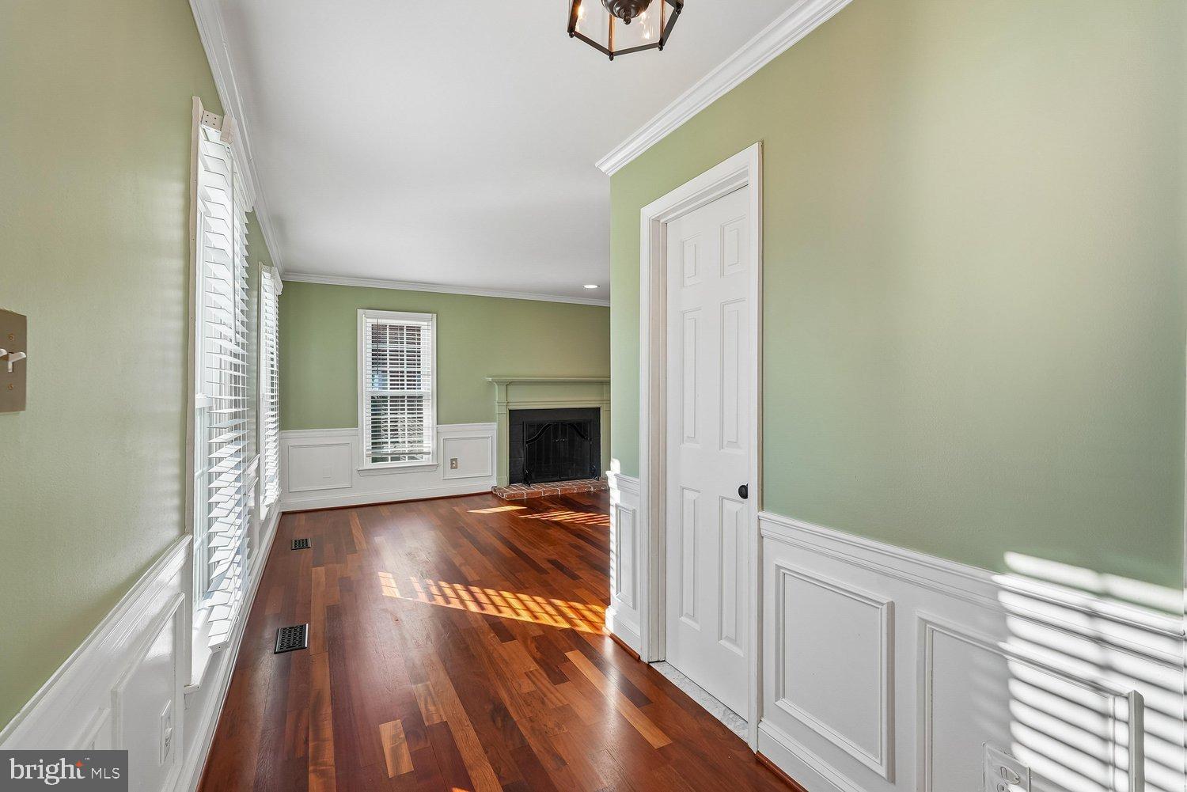
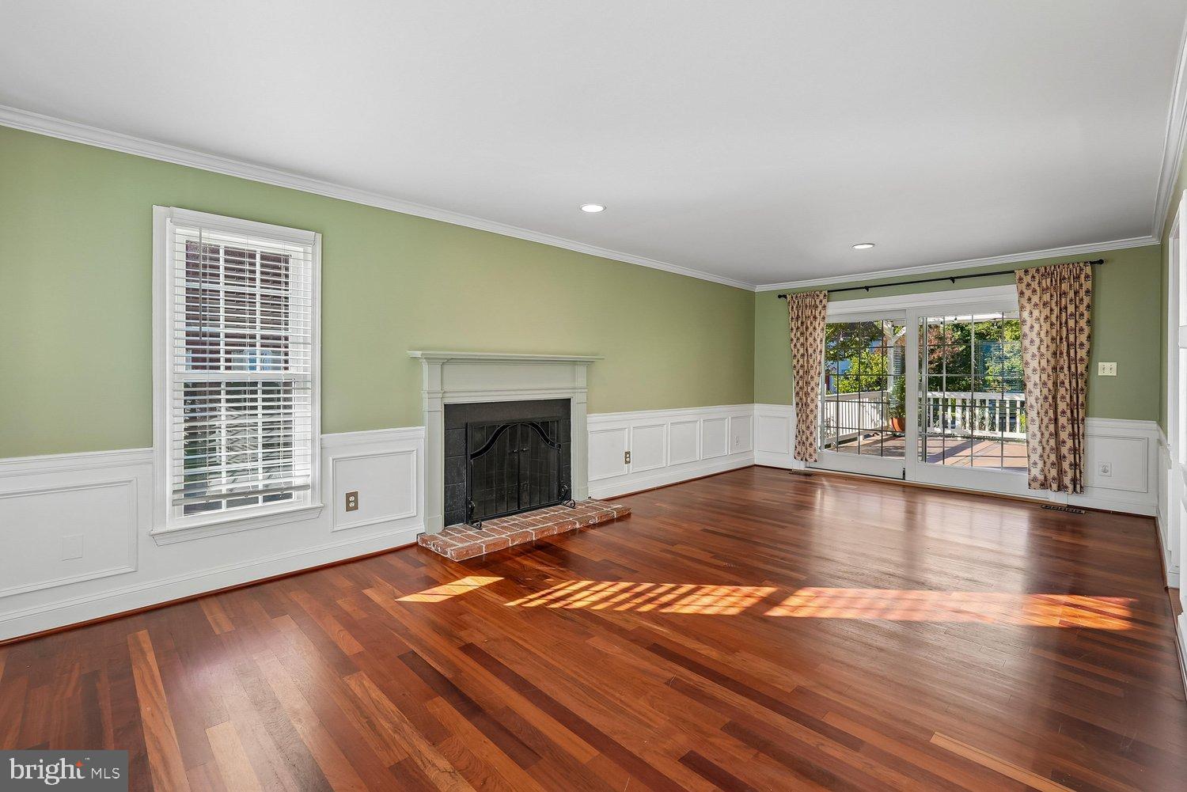
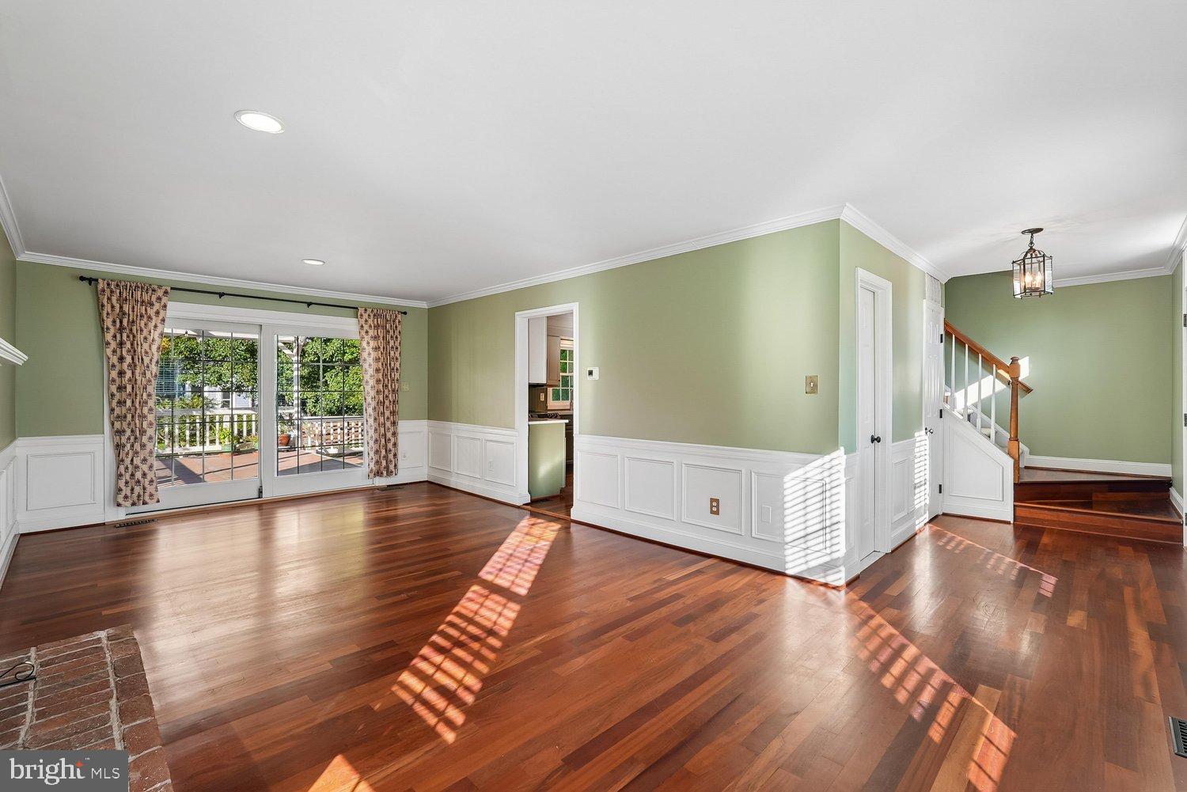
Updated, well-maintained 3-level Countryside colonial at a great price point....Hardwood floors throughout the main level....Spacious living room with wood-burning fireplace and doors to the rear deck....Updated kitchen with stainless steel appliances, quartz counters (2021), induction stove, newer wood floors, and 2 pantries....Large dining room offers flexible space for a combination dining and sitting room or perhaps a music room....Newer crown molding....Upstairs are 3 bedrooms, all with hardwood floors....Primary bedroom with 2 closets, ceiling fan, and crown molding....Pull-down stairs in the upper hallway lead to a floored attic for additional storage....Lower level finished in 2024 and features a large recreation room with a wall of built-ins....Clever built-in space for a litter box with an exhaust fan vented to the outside....4th bedroom with a window well and ladder....Full bath off the 4th bedroom....Fantastic outdoor living spaces....2-level Trex deck installed in 2022 with steps down to a stone patio....Built-in storage shed off the deck....Fenced rear yard (2024)....Lots of major updates including all NEW windows (2024), NEW siding (2025), and HVAC (2021), New front and rear doors (2022)....Countryside offers loads of amenities including a pool, basketball and tennis courts, and tot lots....Convenient. Peaceful. Quiet. Just move in....Must see....Floor plan in the virtual tour.
| yesterday | Listing updated with changes from the MLS® | |
| 3 days ago | Listing first seen on site |

The real estate listing information is provided by Bright MLS is for the consumer's personal, non-commercial use and may not be used for any purpose other than to identify prospective properties consumer may be interested in purchasing. Any information relating to real estate for sale or lease referenced on this web site comes from the Internet Data Exchange (IDX) program of the Bright MLS. This web site references real estate listing(s) held by a brokerage firm other than the broker and/or agent who owns this web site. The accuracy of all information is deemed reliable but not guaranteed and should be personally verified through personal inspection by and/or with the appropriate professionals. Properties in listings may have been sold or may no longer be available. The data contained herein is copyrighted by Bright MLS and is protected by all applicable copyright laws. Any unauthorized collection or dissemination of this information is in violation of copyright laws and is strictly prohibited. Copyright © 2020 Bright MLS. All rights reserved.
Did you know? You can invite friends and family to your search. They can join your search, rate and discuss listings with you.