

43449 LOST CORNER ROADLEESBURG, VA 20176
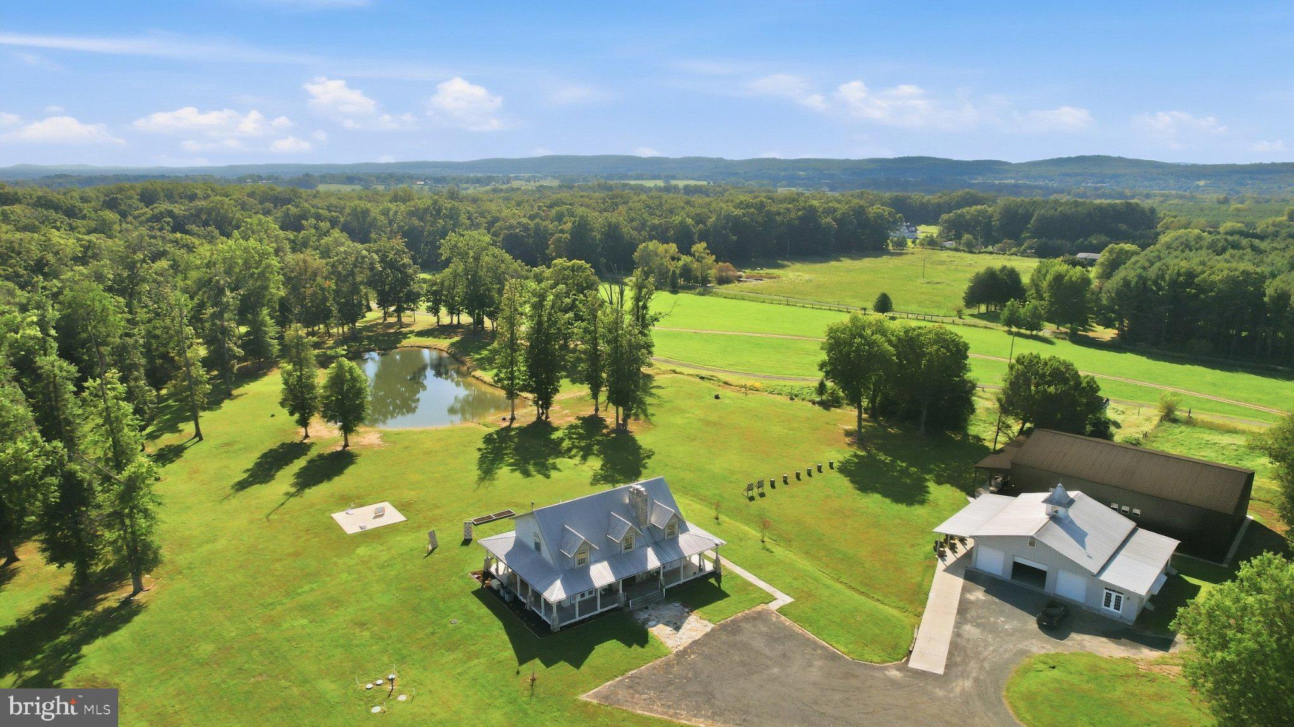
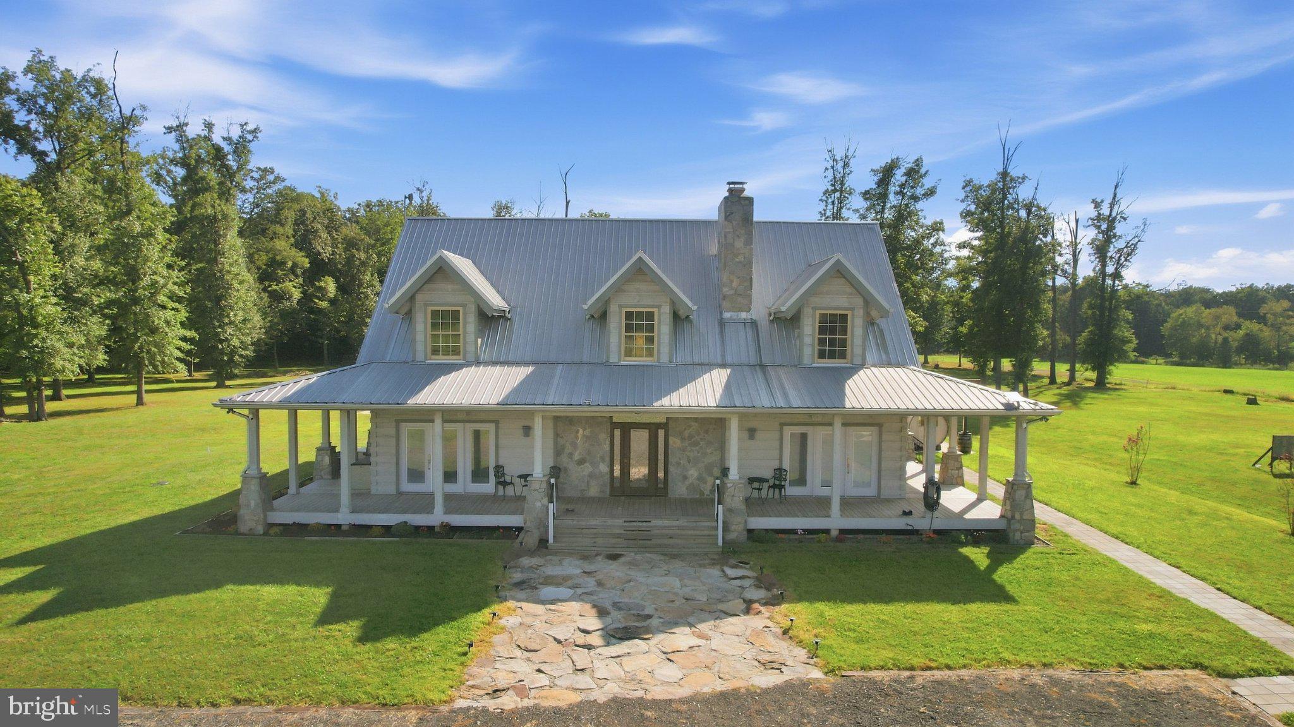
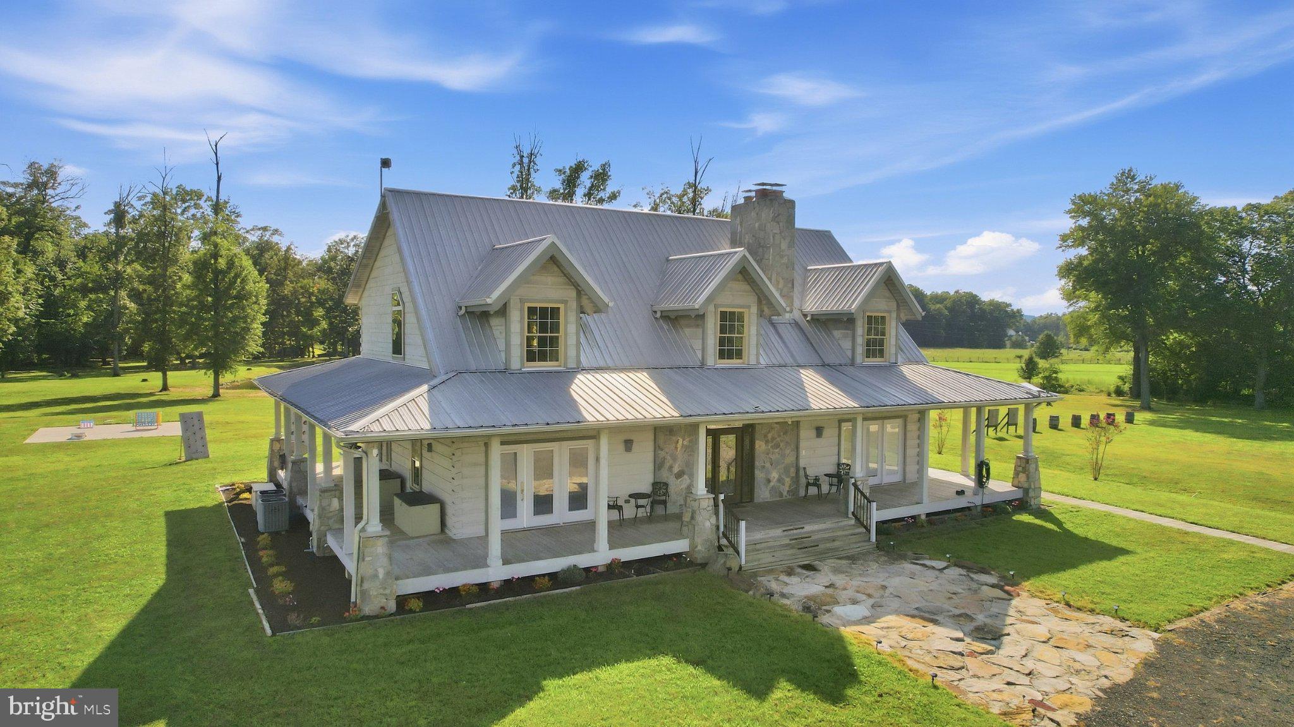
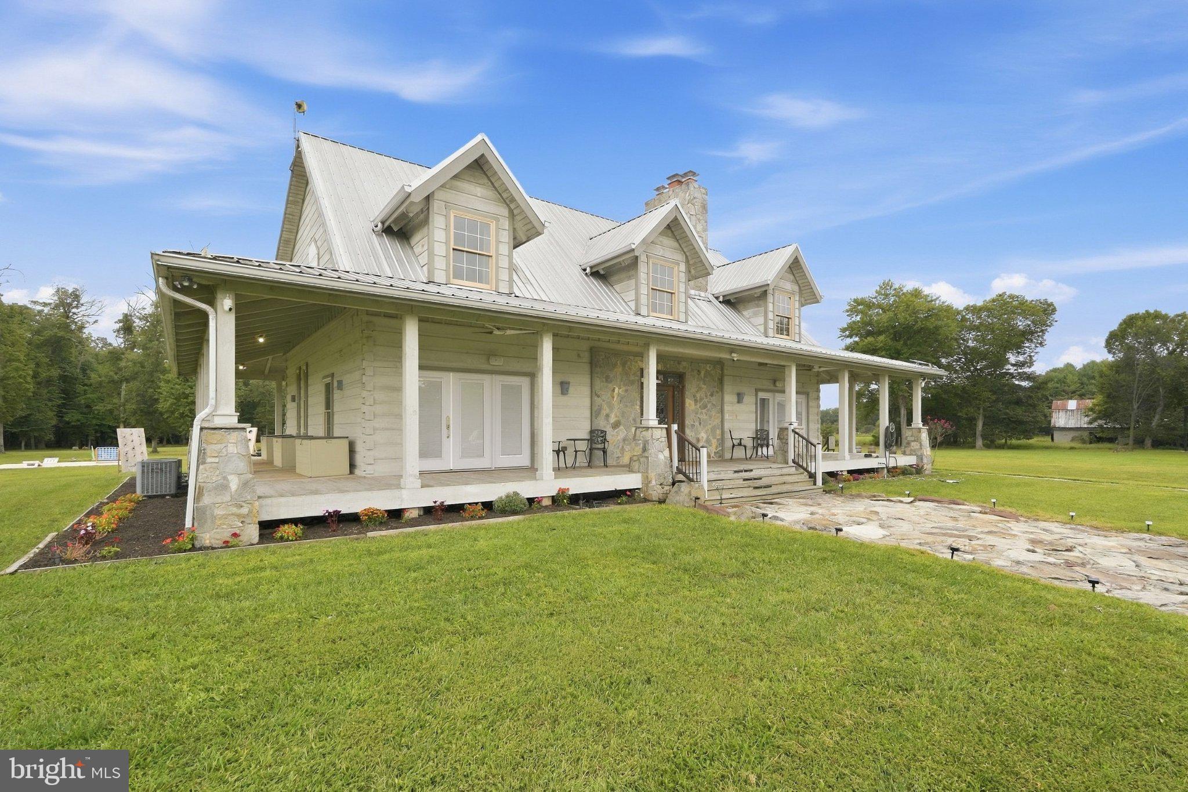
Every dream begins with an idea. A thought of what could be. A vision that grows into something larger. And occasionally, there is a place with enough character, enough space, and enough possibility to give that vision somewhere to take shape. Tucked into the countryside of Leesburg, a long gravel drive leads through a landscape that feels worlds away. Open acreage, mature trees and a quiet pond create an idyllic Virginia setting, while a collection of distinctive structures hints that this is anything but an ordinary country property. At its heart is a home that feels deeply connected to its surroundings. Thoughtfully designed and remarkably intimate, the residence celebrates the beauty and imperfection of natural materials. Wood and stone bring warmth throughout, exposed timbers draw the eye upward, and an impressive stone fireplace anchors the main living space. Yet some of its most memorable details are also its most personal—like the handcrafted staircase, its substantial treads fashioned from trees, turning something purely functional into an architectural feature. There is craftsmanship here without preciousness. Scale without formality. The home feels collected rather than manufactured, with details that invite you to look closer and spaces designed not simply to impress, but to be lived in. For all the acreage and openness beyond its walls, inside there is an unmistakable sense of intimacy—warm, inviting and entirely at ease with the landscape around it. Step outside, and the story begins to expand. The grounds unfold to reveal the barn, pond, and broad stretches of open land, creating a property that feels at once private and full of possibility. Each structure contributes something different, and together they create a setting that is difficult to neatly categorize. And then there is the rickhouse. Behind its doors, the scale changes entirely. The intimate character of the home gives way to a soaring, voluminous interior, currently lined with row upon row of aging barrels. It is unexpected, dramatic, and a fascinating reminder of the vision that has shaped this property. Dream Spirits saw possibility here and created a place in which to pursue it. But what is being offered is not the business. It is the place that made the vision possible. The home. The land. The barn. The rickhouse. A remarkable collection of spaces, each with its own character, brought together in one extraordinary setting and now ready for an entirely new chapter. What that chapter becomes is left to its next owner. Perhaps it remains an intimate country retreat. Perhaps the barn finds a new purpose. Perhaps the sheer scale of the rickhouse inspires an idea no one has considered before. A property like this doesn't need its next chapter prescribed for it. Its greatest luxury may simply be having the space, and the freedom to imagine one. Because the most compelling places aren't defined only by what they are today. They're defined by what they make possible. So, what’s your dream? The offering includes the residence, land, barn, rickhouse, and real property. Dream Spirits and its business operations are not being offered for sale. Barrels, inventory, distilling equipment, and other business-related personal property do not convey.
| 4 days ago | Listing updated with changes from the MLS® | |
| 5 days ago | Listing first seen on site |

The real estate listing information is provided by Bright MLS is for the consumer's personal, non-commercial use and may not be used for any purpose other than to identify prospective properties consumer may be interested in purchasing. Any information relating to real estate for sale or lease referenced on this web site comes from the Internet Data Exchange (IDX) program of the Bright MLS. This web site references real estate listing(s) held by a brokerage firm other than the broker and/or agent who owns this web site. The accuracy of all information is deemed reliable but not guaranteed and should be personally verified through personal inspection by and/or with the appropriate professionals. Properties in listings may have been sold or may no longer be available. The data contained herein is copyrighted by Bright MLS and is protected by all applicable copyright laws. Any unauthorized collection or dissemination of this information is in violation of copyright laws and is strictly prohibited. Copyright © 2020 Bright MLS. All rights reserved.
Did you know? You can invite friends and family to your search. They can join your search, rate and discuss listings with you.