Save
Ask
Tour
Hide
Share
$1,899,900
1 Day On Site

45449 PERSIMMON LANE
STERLING, VA 20165

For Sale|Single Family Residence|Active
5
Beds
7
Total Baths
6
Full Baths
1
Partial Bath
5,428
SqFt
$350
/SqFt
2022
Built
Subdivision:
BROAD RUN FARMS
County:
LOUDOUN
Listing courtesy of Samson Properties
Call Now: 703-231-7049
Is this the listing for you? We can help make it yours.
703-231-7049
45449 PERSIMMON LANE45449 PERSIMMON LANE45449 PERSIMMON LANE45449 PERSIMMON LANE
Save
Ask
Tour
Hide
Share

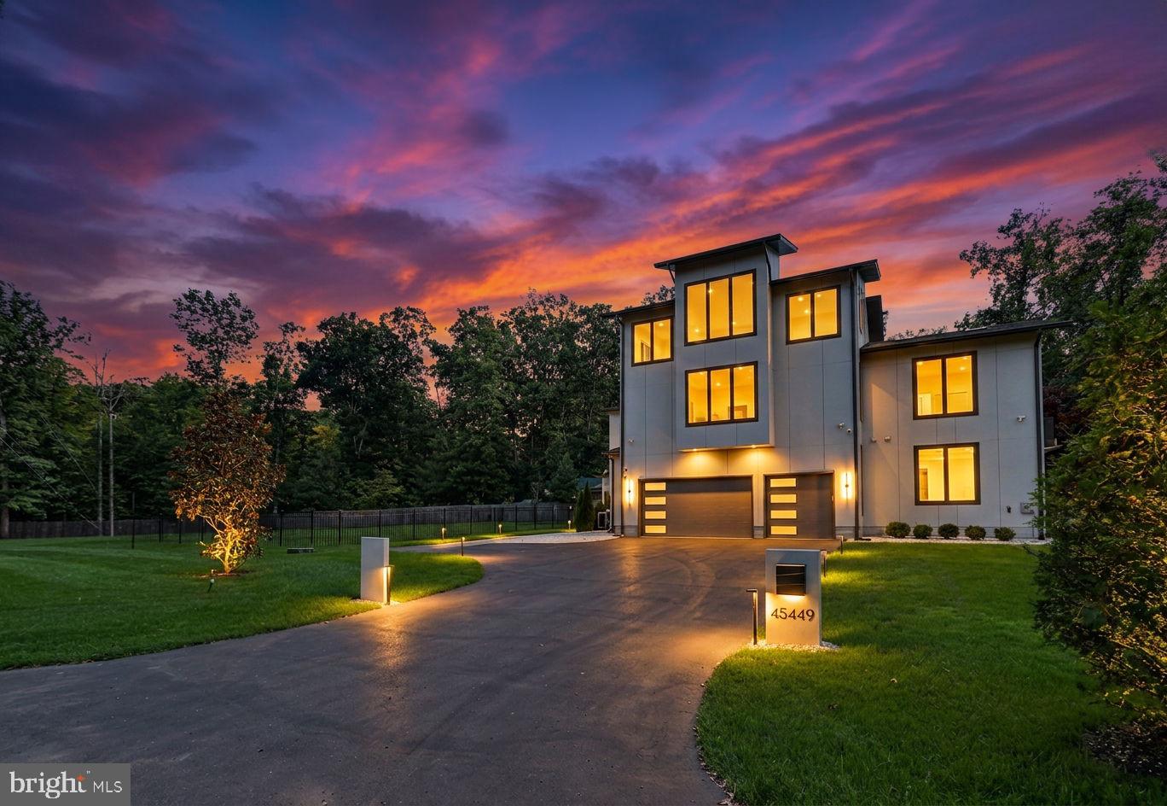
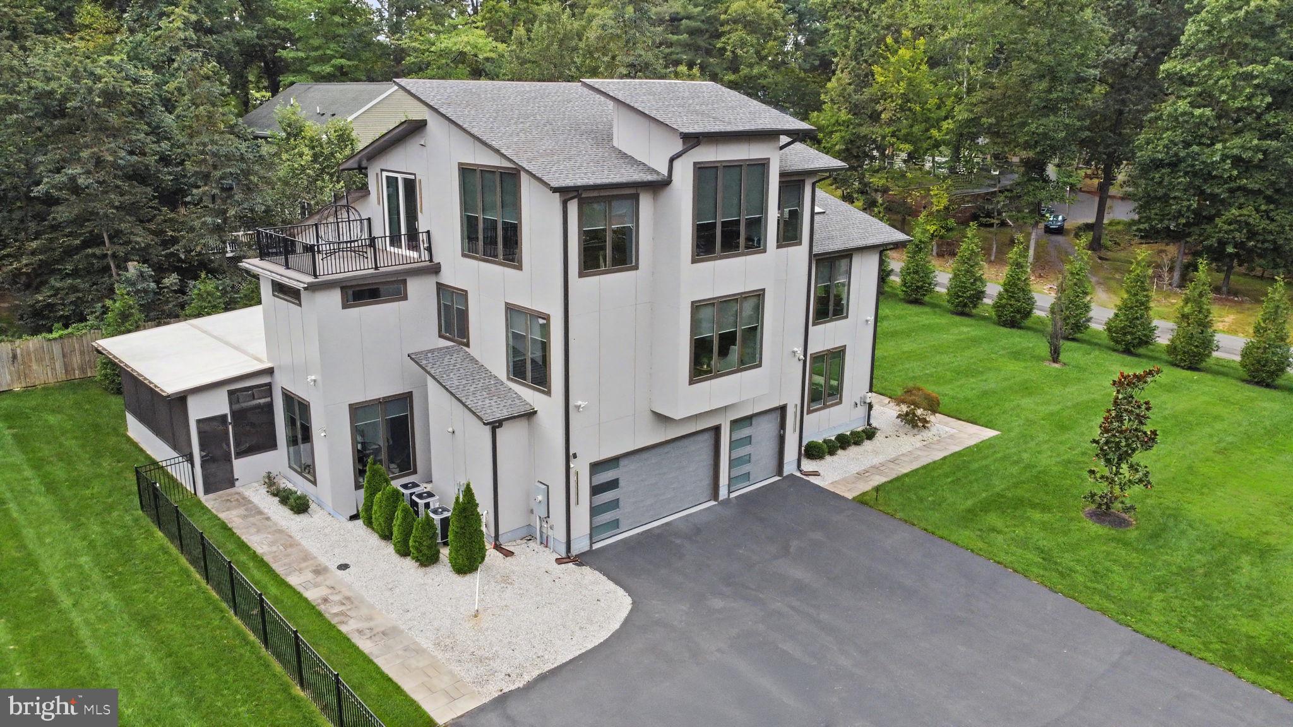
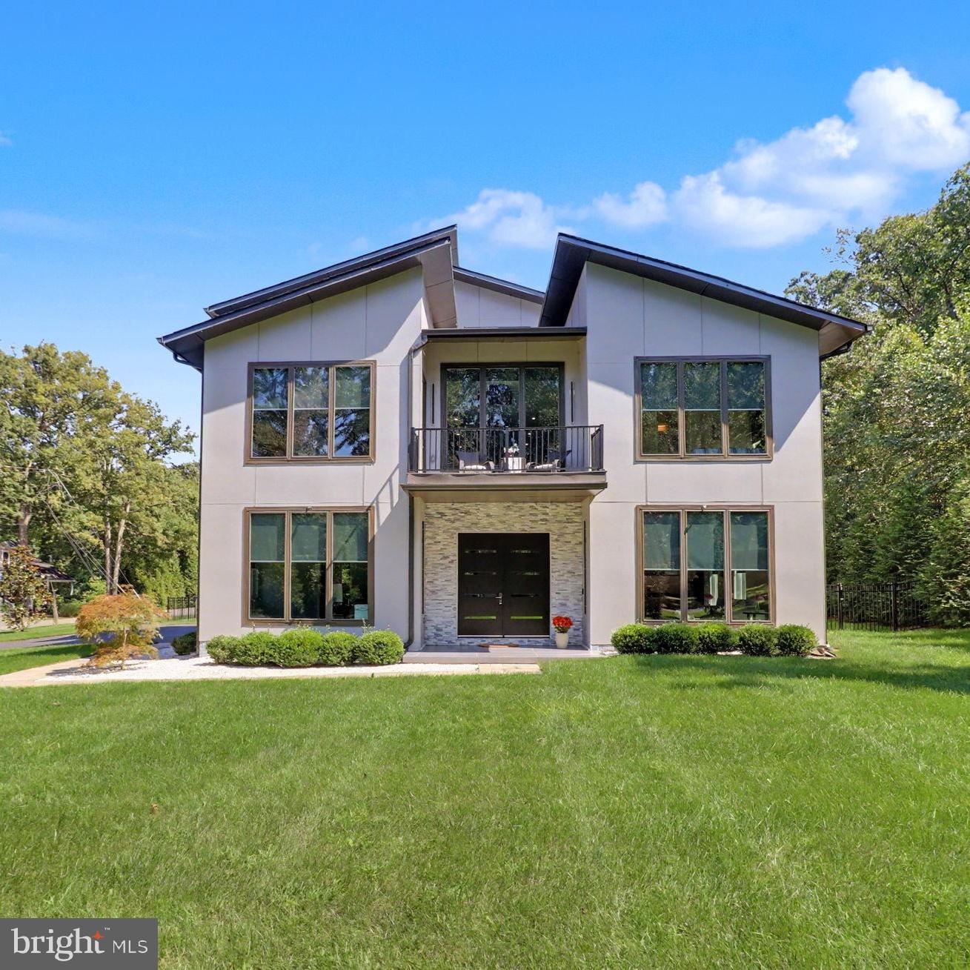
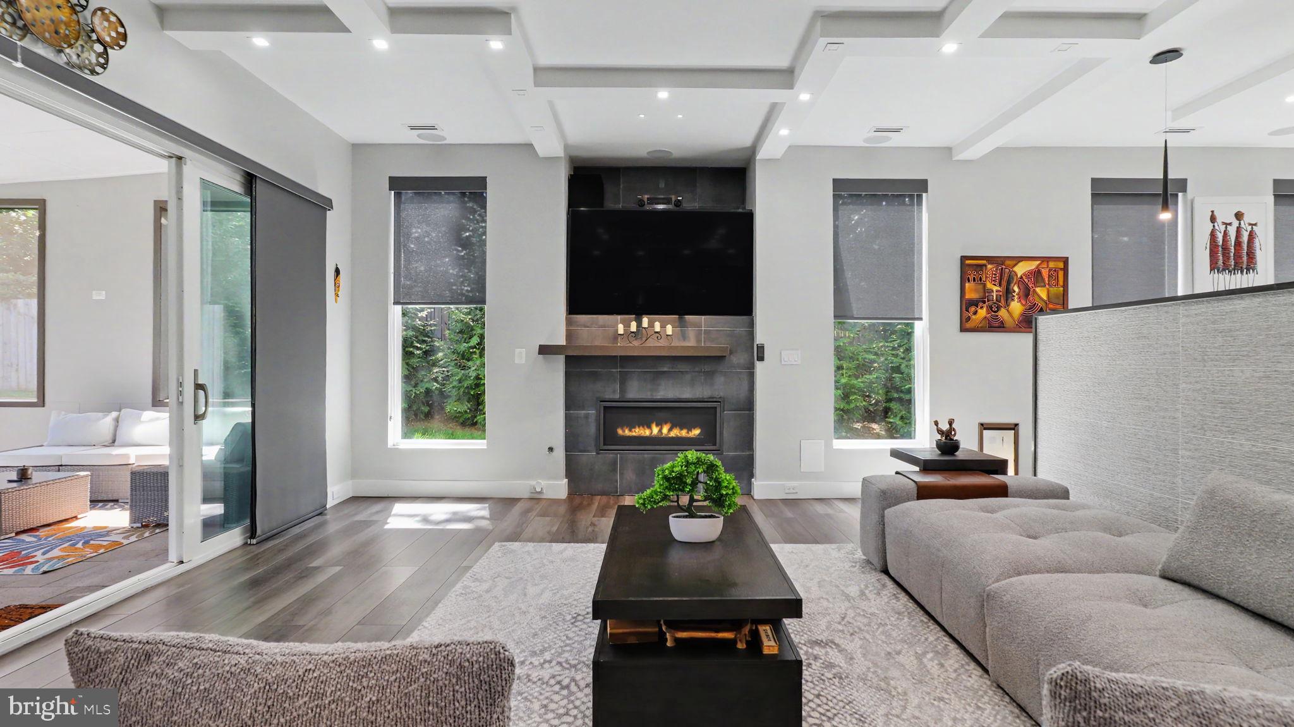
Bold contemporary design meets exceptional craftsmanship in this nearly new custom residence by Avalon Custom Homes. Situated on a one-acre lot in Broad Run Farms, this distinctive home offers approximately 5,400 square feet across three above-grade levels. A custom wood double-door entry opens to a dramatic two-story foyer with soaring ceilings, architectural lighting and eight-foot interior doors. The open-concept main level is designed for both everyday living and entertaining. Its gourmet kitchen features professional-grade Monogram appliances, including a 48-inch range with hood, counter-depth refrigerator, dishwasher and built-in microwave. A main-level guest suite provides comfortable accommodations for visitors or multigenerational living. The luxurious primary suite offers a spacious sitting area with treetop views, a coffee bar and an oversized walk-in closet with custom built-ins. The spa-inspired primary bathroom includes heated floors, dual vanities, a glass-enclosed shower with dual showerheads and a freestanding soaking tub. The third level provides additional living and entertainment space with vaulted ceilings, a wet bar, media room, full bathroom and private balcony. Multiple outdoor living areas including two balconies and a generous enclosed patio extending the home’s entertaining possibilities. The rear yard is fenced and equipped with dog friendly access. Thoughtful landscaping with Green Giant evergreens completes the setting. Enjoy Potomac River access for kayaking, boating or fishing for this community. This neighborhood Conveniently located near Route 7, Dulles International Airport, parks, golf and swim clubs, and the shops, restaurants and entertainment at One Loudoun. A truly distinctive home for buyers seeking contemporary architecture, generous living space, no HOA and convenient access to everything Eastern Loudoun offers.

Save
Ask
Tour
Hide
Share
Listing Snapshot
Price 
$1,899,900
Days On Site 
1 Day
Bedrooms 
5
Inside Area (SqFt) 
5,428 sqft
Total Baths 
7
Full Baths 
6
Partial Baths 
1
Lot Size 
1.01 Acres
Year Built 
2022
MLS® Number 
VALO2136284
Status 
Active
Property Tax 
$12,114
HOA/Condo/Coop Fees 
N/A
Sq Ft Source 
Assessor
Friends & Family
Recent Activity
yesterdayListing updated with changes from the MLS®
yesterdayListing first seen on site
General Features
Acres 
1.01
Attached Garage 
Yes
Cross Street 
Persimmon Ln
Direction Faces 
West
Foundation 
Slab
Garage 
Yes
Garage Spaces 
3
Green Energy Efficient 
HVAC
Levels 
Three Or More
Number Of Stories 
3
Parking 
Garage Door OpenerAsphaltPavedGarageDrivewayAttached
Parking Spaces 
7
Pets 
Yes
Property Sub Type 
Single Family Residence
Security 
Smoke Detector(s)Security Lights
Sewer 
Public Sewer
Special Circumstances 
Standard
SqFt Above 
5428
SqFt Total 
5428
Style 
Contemporary
Utilities 
Underground UtilitiesPropane
Water Source 
Well
Zoning 
CR1
Interior Features
Appliances 
RangeGas RangeGas OvenCooktopWasherElectric Water HeaterDishwasherDisposalHumidifierRange HoodRefrigeratorStainless Steel Appliance(s)MicrowaveENERGY STAR Qualified RefrigeratorENERGY STAR Qualified DishwasherENERGY STAR Qualified WasherENERGY STAR Qualified Water HeaterDryerWater Purifier
Cooling 
Central AirCeiling Fan(s)ZonedElectric
Electric 
200+ Amp Service
Fireplace 
Yes
Fireplace Features 
GasGlass Doors
Fireplaces 
1
Flooring 
Vinyl
Heating 
ElectricPropaneCentralForced AirZonedHeat Pump
Interior 
BarCentral VacuumKitchen IslandPantryRecessed LightingSound SystemWalk-In Closet(s)Cathedral Ceiling(s)High CeilingsBeamed CeilingsBuilt-in FeaturesOpen FloorplanSoaking Tub
Laundry Features 
Laundry RoomUpper Level
Main Level Bedrooms 
1
Window Features 
Skylight(s)ScreensLow Emissivity Windows
Bathroom 1 
Level - Main
Bathroom 3 
Bedroom 1 
Level - Main
Bedroom 3 
Features - Walk-In Closet(s)
Bedroom 4 
Features - Walk-In Closet(s)
Bedroom 5 
Features - Walk-In Closet(s)
Dining Room 
Level - Main
Family Room 
Level - Main
Foyer 
Level - Main
Game Room 
Features - Walk-In Closet(s)
Half Bath 
Level - Main
Kitchen 
Level - MainFeatures - Pantry, Breakfast Bar
Laundry 
Living Room 
Loft 
Primary Bathroom 
Primary Bedroom 
Features - Walk-In Closet(s)
Sun/Florida Room 
Level - MainFeatures - Ceiling Fan(s)
Save
Ask
Tour
Hide
Share
Exterior Features
Construction Details 
Fiber Cement
Exterior 
BalconyLightingRain Gutters
Fencing 
FencedPrivacyWood
Lot Features 
Corner LotClearedLevelBack Yard
Patio And Porch 
EnclosedPatioScreened
Pool Features 
None
Road Frontage 
State Road
Roof 
Asphalt
View 
Trees/WoodsGarden
Waterfront Features 
River Front
Waterview 
Trees/WoodsGarden
Windows/Doors 
Skylight(s)ScreensLow Emissivity Windows
Community Features
Accessibility Features 
Accessible Hallway(s)
Association Amenities 
Boat Dock
School District 
LOUDOUN COUNTY PUBLIC SCHOOLS
Roads 
Paved
Schools
School District
LOUDOUN COUNTY PUBLIC SCHOOLS
Elementary School
COUNTRYSIDE
Middle School
RIVER BEND
High School
POTOMAC FALLS
Listing courtesy of Samson Properties


The real estate listing information is provided by Bright MLS is for the consumer's personal, non-commercial use and may not be used for any purpose other than to identify prospective properties consumer may be interested in purchasing. Any information relating to real estate for sale or lease referenced on this web site comes from the Internet Data Exchange (IDX) program of the Bright MLS. This web site references real estate listing(s) held by a brokerage firm other than the broker and/or agent who owns this web site. The accuracy of all information is deemed reliable but not guaranteed and should be personally verified through personal inspection by and/or with the appropriate professionals. Properties in listings may have been sold or may no longer be available. The data contained herein is copyrighted by Bright MLS and is protected by all applicable copyright laws. Any unauthorized collection or dissemination of this information is in violation of copyright laws and is strictly prohibited. Copyright © 2020 Bright MLS. All rights reserved.

Neighborhood & Commute
Source: Walkscore
Disclosure: Community information and market data powered by Constellation Data Labs. Information is deemed reliable but not guaranteed.
Save
Ask
Tour
Hide
Share