

19276 WINMEADE DRIVELEESBURG, VA 20176
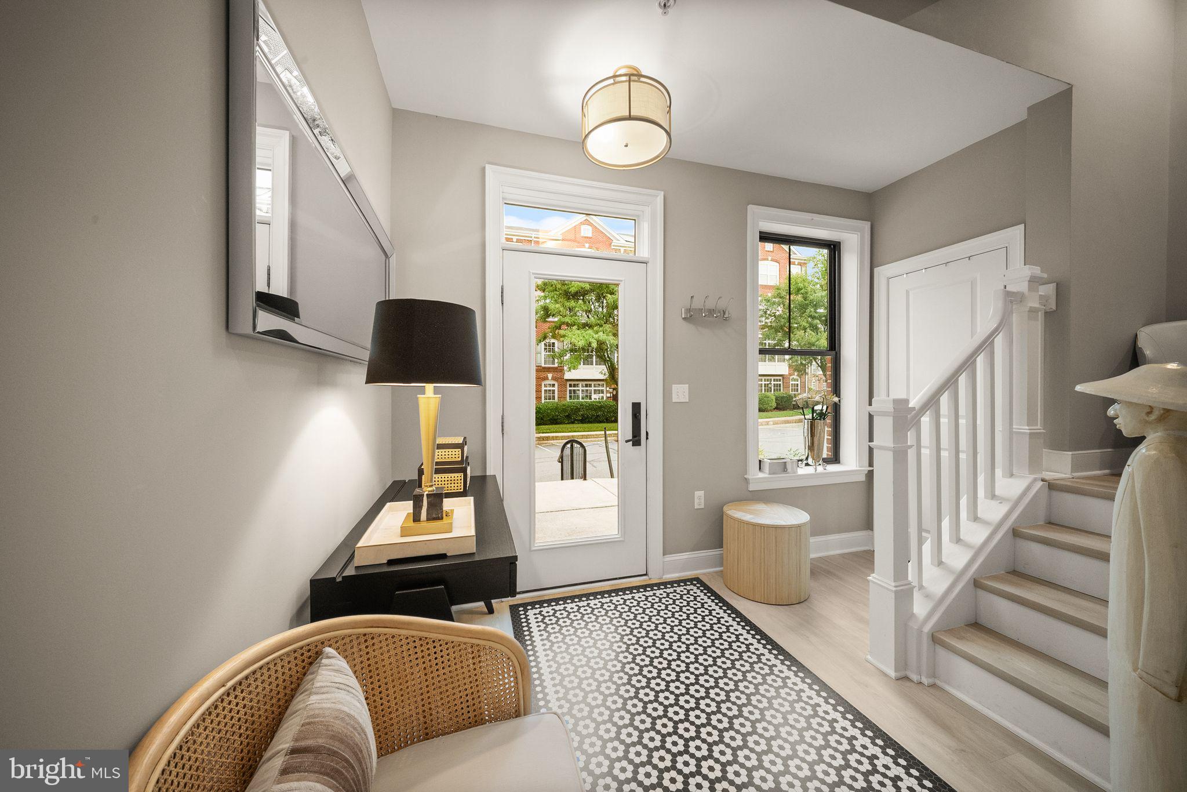
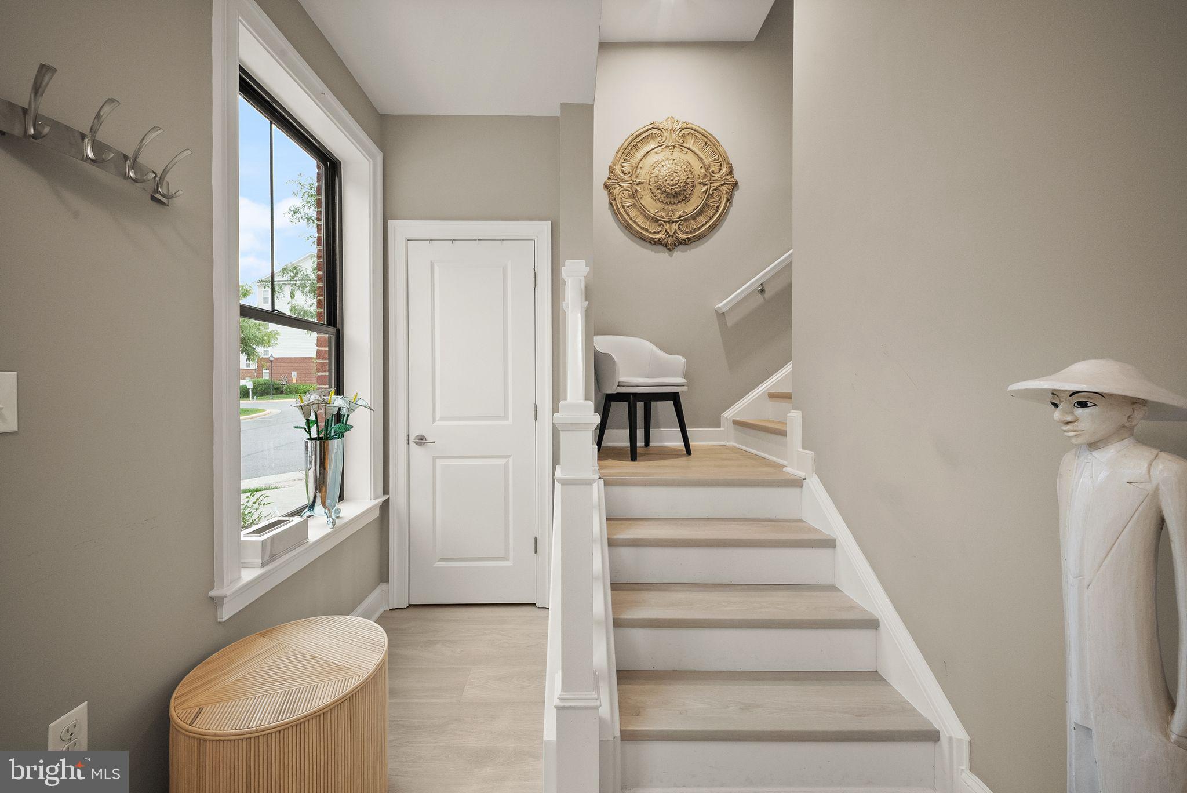
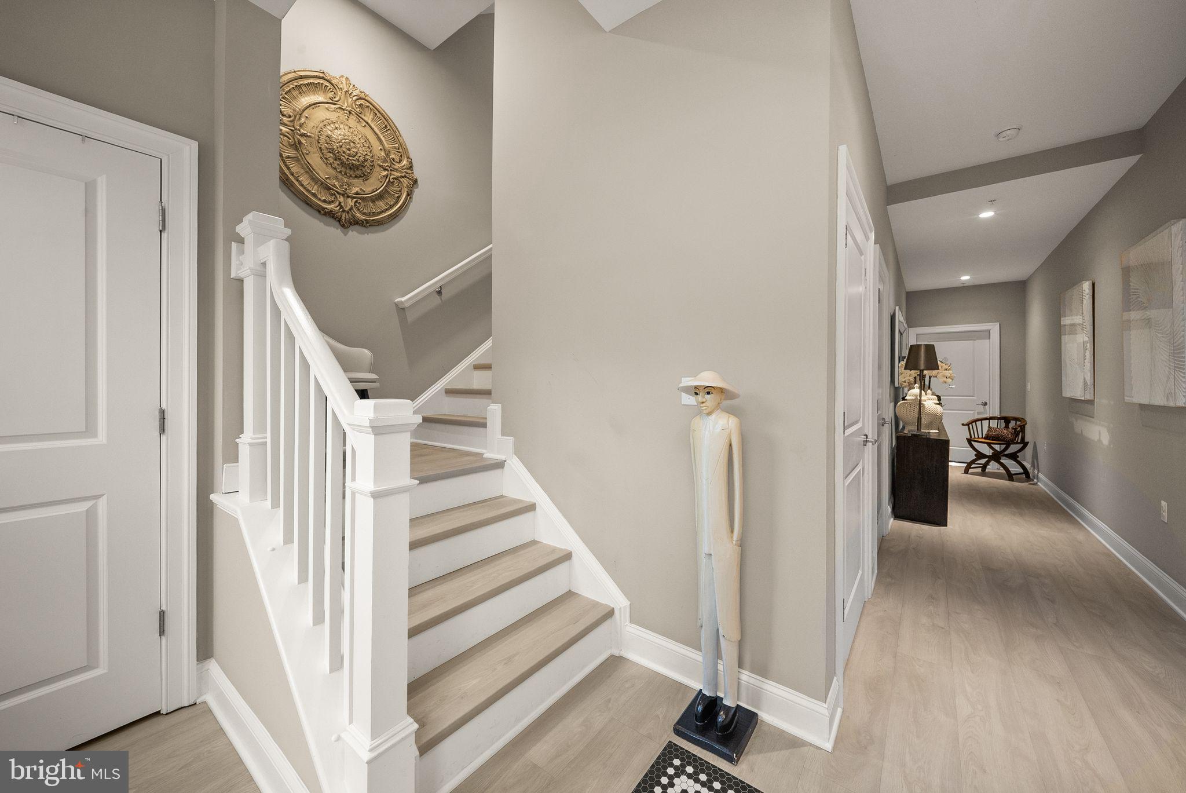
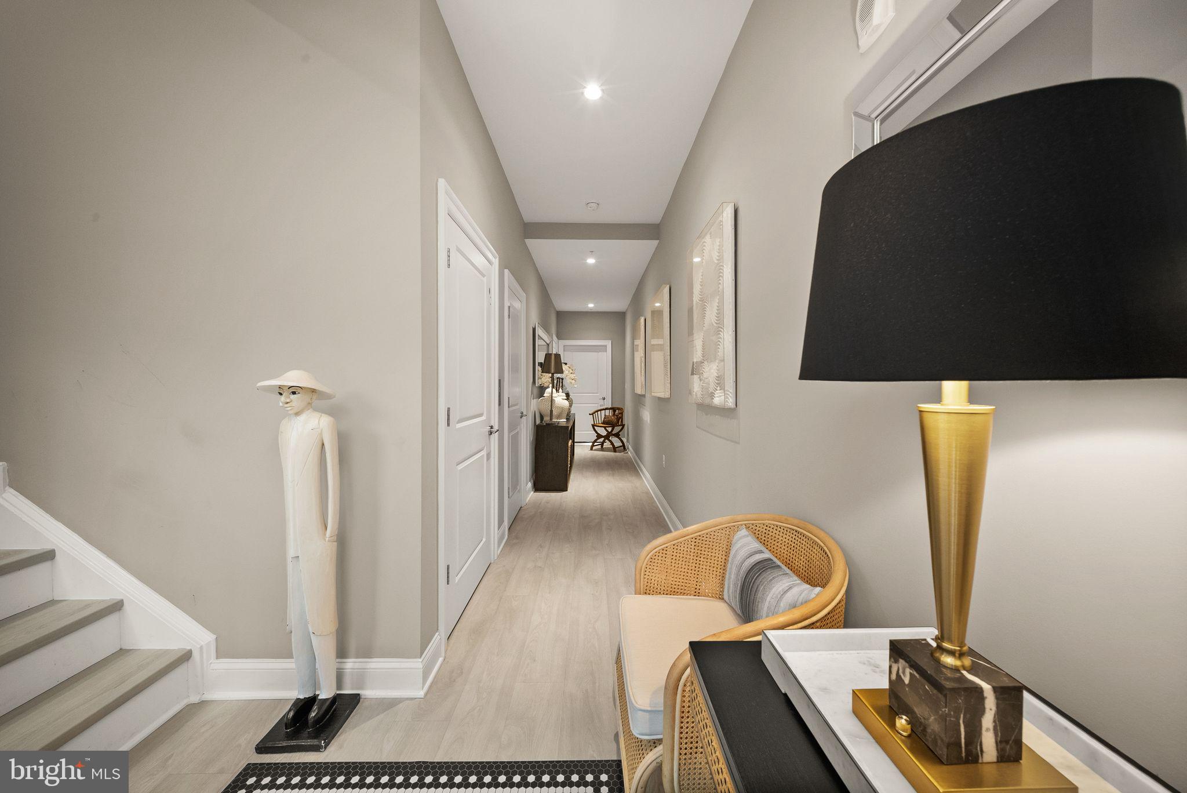
Refined Penthouse Living in the Lansdowne Town Center. Extensively updated with over $100,000 in improvements, this spacious top-floor residence offers private elevator access from its two-car garage, a very private rooftop deck with panoramic views, and an exceptionally convenient location just steps from the shops and restaurants of the Lansdowne Town Center. The elevator runs directly from the garage to the residence, providing comfortable and convenient living with no stairs required. Inside, abundant windows and high ceilings bring natural light throughout the spacious great room and open living areas. The spacious remodeled kitchen features quartz countertops, a marble tile backsplash, updated appliances and range hood, plus a redesigned large kitchen island with two beverage refrigerators and generous seating. Luxury vinyl plank flooring, recessed lighting, and new blinds extend throughout the main living spaces. Both bathrooms have been remodeled, including the primary bath, and the laundry area has been upgraded with additional cabinetry. Ample closets, cabinetry, and storage provide plenty of room for everyday needs. One of the home’s standout features is the rooftop deck, where panoramic views stretch across the surrounding area and an indoor-outdoor gas fireplace creates a comfortable setting for entertaining or relaxing. The private two-car garage is complemented by nearby guest parking. The Lansdowne Town Center offers premium restaurants, grocery shopping, a coffee shop, spa and hair services, pet care, and seasonal community events within walking distance. Residents also enjoy access to a pool, fitness center, dog park, common areas, and nearby trails. Route 7, One Loudoun, downtown Leesburg, Lansdowne Resort, golf courses, Whole Foods, Harris Teeter, Costco, Trader Joes and the Village at Leesburg are all within easy reach. With extensive recent renovations, direct private elevator access, rooftop living, and everyday conveniences just outside the door, this rarely available Lansdowne Square penthouse offers a unique and rare combination of low-maintenance living, space, and accessibility in one of Leesburg’s most convenient locations.
| 17 hours ago | Listing updated with changes from the MLS® | |
| yesterday | Listing first seen on site |

The real estate listing information is provided by Bright MLS is for the consumer's personal, non-commercial use and may not be used for any purpose other than to identify prospective properties consumer may be interested in purchasing. Any information relating to real estate for sale or lease referenced on this web site comes from the Internet Data Exchange (IDX) program of the Bright MLS. This web site references real estate listing(s) held by a brokerage firm other than the broker and/or agent who owns this web site. The accuracy of all information is deemed reliable but not guaranteed and should be personally verified through personal inspection by and/or with the appropriate professionals. Properties in listings may have been sold or may no longer be available. The data contained herein is copyrighted by Bright MLS and is protected by all applicable copyright laws. Any unauthorized collection or dissemination of this information is in violation of copyright laws and is strictly prohibited. Copyright © 2020 Bright MLS. All rights reserved.
Did you know? You can invite friends and family to your search. They can join your search, rate and discuss listings with you.