Save
Ask
Tour
Hide
Share
$1,299,000
1 Day On Site

42384 SOAVE DRIVE
BRAMBLETON, VA 20148

For Sale|Townhouse|Active
4
Beds
4
Total Baths
3
Full Baths
1
Partial Bath
3,970
SqFt
$327
/SqFt
2017
Built
Subdivision:
BRAMBLETON TOWN CENTER
County:
LOUDOUN
Listing courtesy of Corcoran McEnearney
Call Now: 703-231-7049
Is this the listing for you? We can help make it yours.
703-231-7049
Upcoming Open Houses
Sat, Oct 3, 12:00 PM - 2:00 PM
Sun, Oct 4, 2:00 PM - 4:00 PM
42384 SOAVE DRIVE42384 SOAVE DRIVE42384 SOAVE DRIVE42384 SOAVE DRIVE
Save
Ask
Tour
Hide
Share

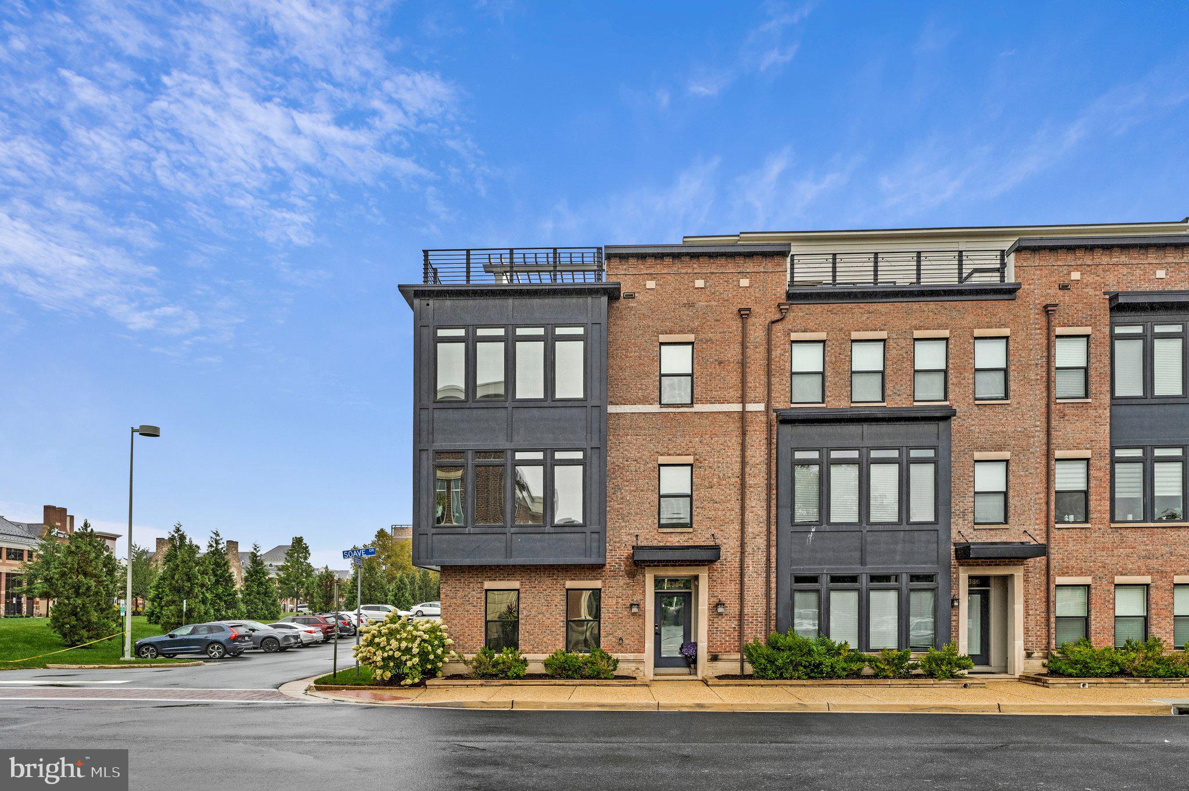
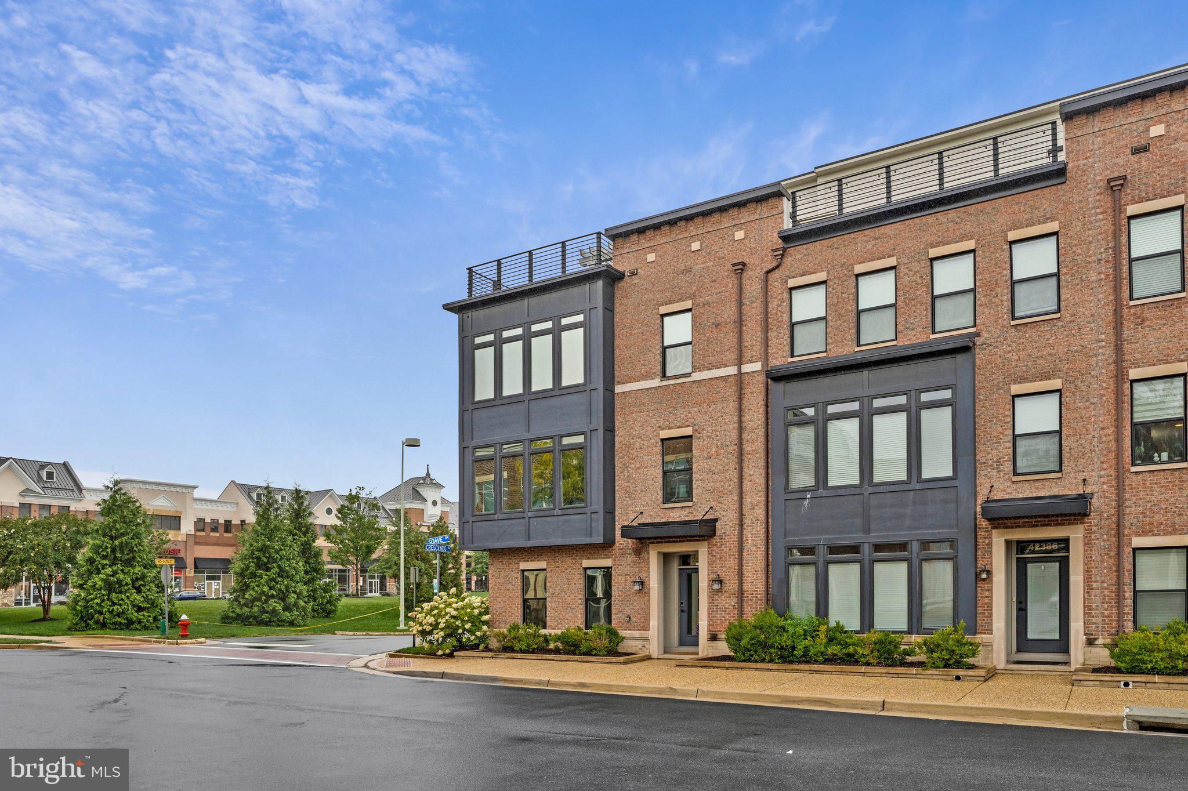
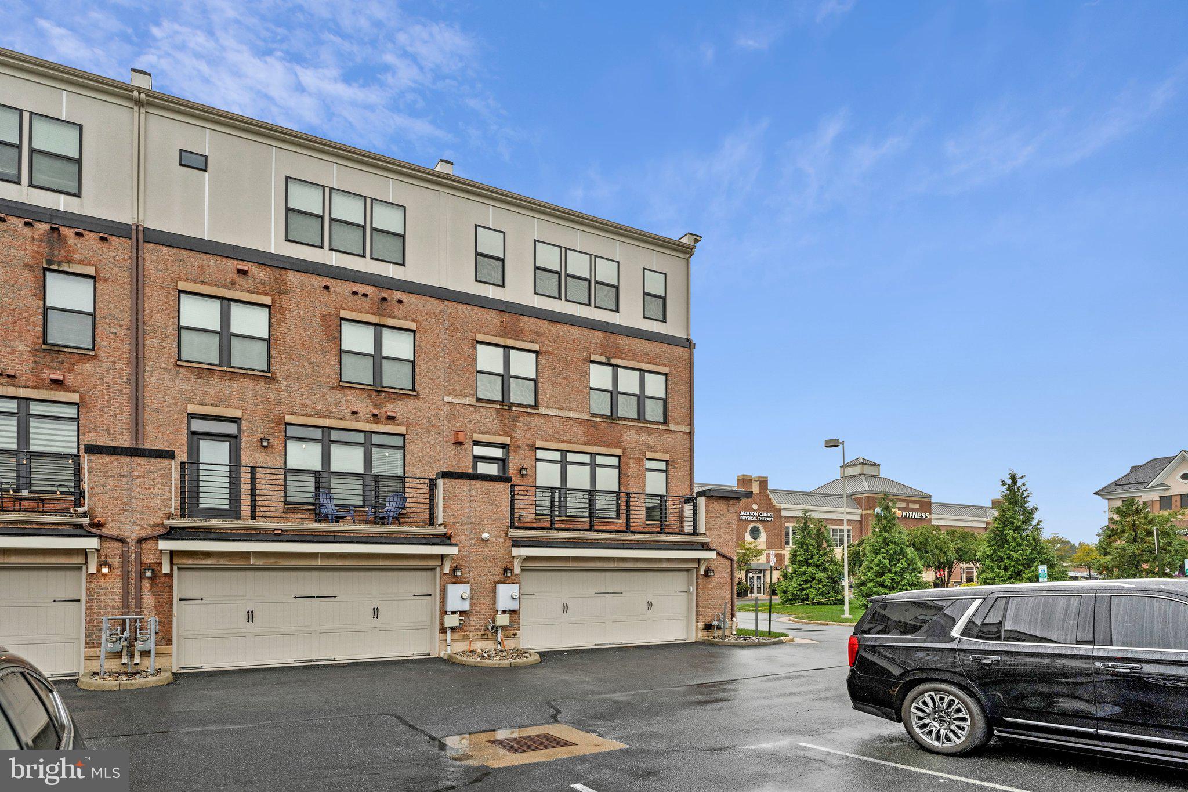
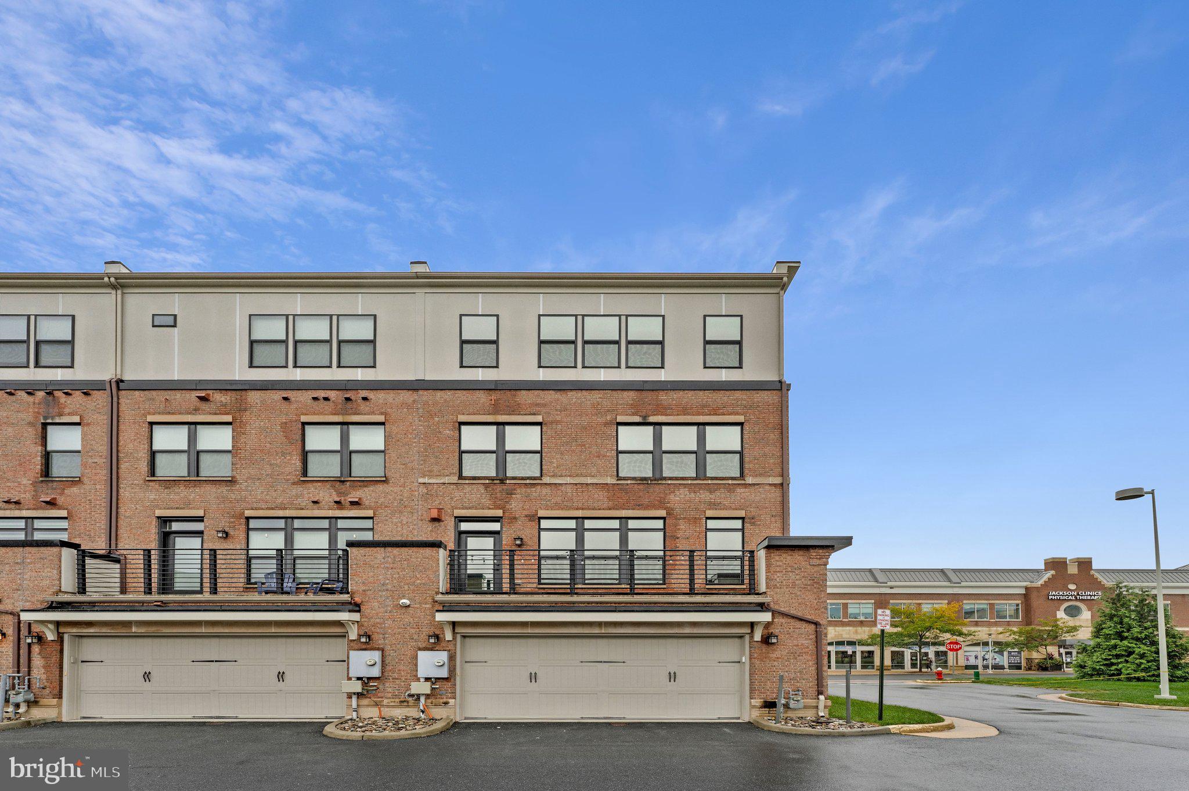
A BRAMBLETON BEAUTY Perfectly positioned in one of Brambleton's most coveted locations, this exceptional luxury END-UNIT townhome offers the rare combination of walkable convenience, perfect location and high end upgraded amenities. Sited on a premium corner lot in the heart of the Brambleton Town Center, where you will live the vibrant urban lifestyle with shopping, dining and a variety of entertainment all at your fingertips and just steps away! So light and bright and airy, this 4br, 3 full bath, 1 half bath home features walls of windows and exudes luxury at every turn. Rarely available this larger end unit features upgraded amenities throughout to include extraordinary built-in cabinetry, plantation shutters, a whole house water filtered system, built-in wifi system and speakers, custom spa bath and closets, a roof top terrace with a built-in fireplace and custom wooden flooring, a finished two-car garage complete with vinyl flooring and overhead storage racks and an ELEVATOR that services all 4 levels!!! The opulent owner's suite and bath and closets have been custom designed with high end finishes from from top to bottom. This exceptional home is a designers dream and a one of a kind find within the Brambleton community.

Save
Ask
Tour
Hide
Share
Listing Snapshot
Price 
$1,299,000
Days On Site 
1 Day
Bedrooms 
4
Inside Area (SqFt) 
3,970 sqft
Total Baths 
4
Full Baths 
3
Partial Baths 
1
Lot Size 
0.06 Acres
Year Built 
2017
MLS® Number 
VALO2135708
Status 
Active
Property Tax 
$9,544
HOA/Condo/Coop Fees 
$238 monthly
Sq Ft Source 
Assessor
Friends & Family
Recent Activity
5 hours agoListing updated with changes from the MLS®
yesterdayListing first seen on site
General Features
Acres 
0.06
Attached Garage 
Yes
Foundation 
Slab
Garage 
Yes
Garage Spaces 
2
Levels 
Three Or More
Number Of Stories 
4
Parking 
Garage Door OpenerGarageOtherInside EntranceAttached
Parking Spaces 
2
Pets 
Cats OKDogs OKYes
Property Sub Type 
Townhouse
Security 
Smoke Detector(s)Security System
Sewer 
Public Sewer
Special Circumstances 
Standard
SqFt Above 
3970
SqFt Total 
3970
Style 
ContemporaryArt Deco
Water Source 
Public
Zoning 
PDH4
Interior Features
Appliances 
OvenWater PurifierGas Water HeaterWasherDryerDisposalDishwasherCooktopRefrigeratorIce MakerWasher/Dryer StackedStainless Steel Appliance(s)Microwave
Basement 
Finished
Cooling 
Central AirCeiling Fan(s)Electric
Fireplace 
Yes
Fireplace Features 
GasGlass Doors
Fireplaces 
1
Flooring 
CarpetWoodCeramic Tile
Heating 
Natural GasForced Air
Interior 
Eat-in KitchenCeiling Fan(s)Walk-In Closet(s)ElevatorKitchen IslandPantryRecessed LightingSound SystemBuilt-in FeaturesOpen FloorplanSoaking Tub
Window Features 
Window CoveringsWindow Treatments
Save
Ask
Tour
Hide
Share
Exterior Features
Exterior 
OtherBalcony
Lot Features 
Corner LotCleared
Patio And Porch 
DeckTerrace
Pool Features 
Community
View 
StreetScenic
Waterview 
StreetScenic
Windows/Doors 
Window CoveringsWindow Treatments
Community Features
Association Amenities 
Picnic AreaPlaygroundSport CourtTennis Court(s)
Association Fee 
$238.0
Association Fee Frequency 
Monthly
Community Features 
PoolSidewalksStreet Lights
School District 
LOUDOUN COUNTY PUBLIC SCHOOLS
Schools
School District
LOUDOUN COUNTY PUBLIC SCHOOLS
Elementary School
LEGACY
Middle School
BRAMBLETON
High School
INDEPENDENCE
Listing courtesy of Corcoran McEnearney


The real estate listing information is provided by Bright MLS is for the consumer's personal, non-commercial use and may not be used for any purpose other than to identify prospective properties consumer may be interested in purchasing. Any information relating to real estate for sale or lease referenced on this web site comes from the Internet Data Exchange (IDX) program of the Bright MLS. This web site references real estate listing(s) held by a brokerage firm other than the broker and/or agent who owns this web site. The accuracy of all information is deemed reliable but not guaranteed and should be personally verified through personal inspection by and/or with the appropriate professionals. Properties in listings may have been sold or may no longer be available. The data contained herein is copyrighted by Bright MLS and is protected by all applicable copyright laws. Any unauthorized collection or dissemination of this information is in violation of copyright laws and is strictly prohibited. Copyright © 2020 Bright MLS. All rights reserved.

Neighborhood & Commute
Source: Walkscore
Disclosure: Community information and market data powered by Constellation Data Labs. Information is deemed reliable but not guaranteed.
Save
Ask
Tour
Hide
Share