

41356 LAVENDER BREEZE CIRCLEALDIE, VA 20105
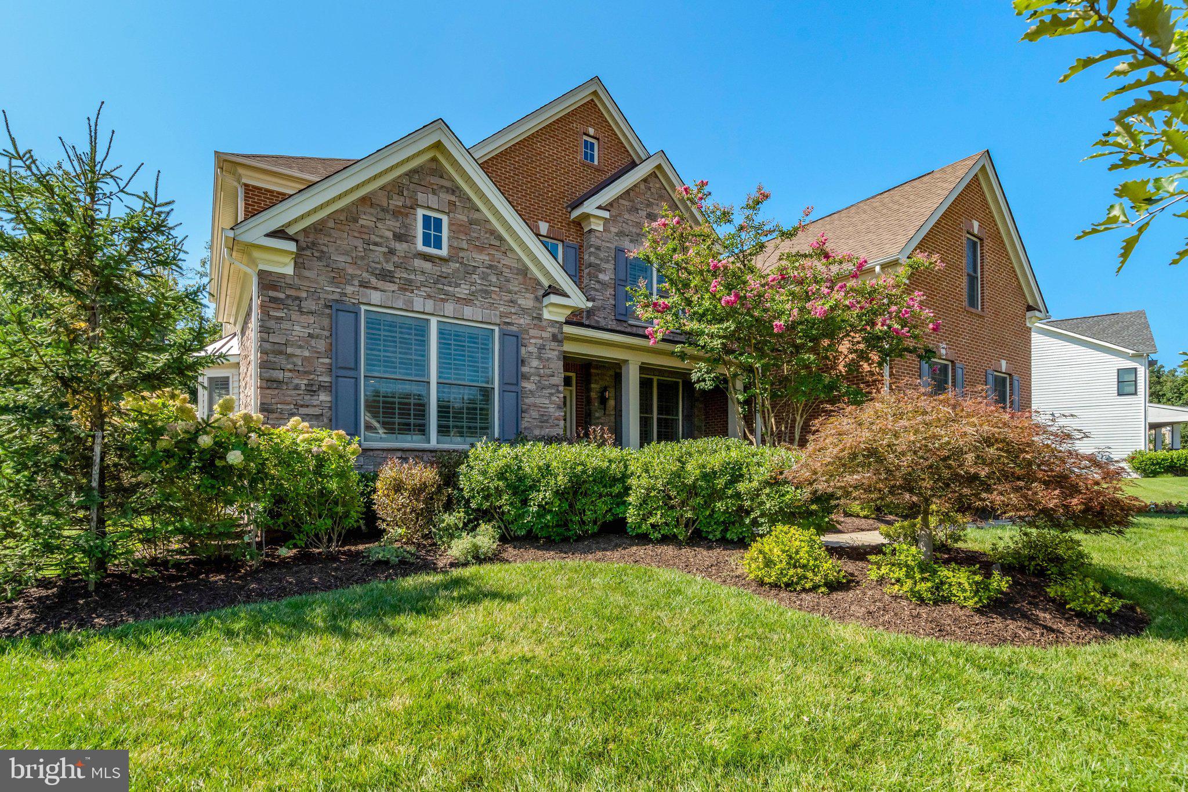
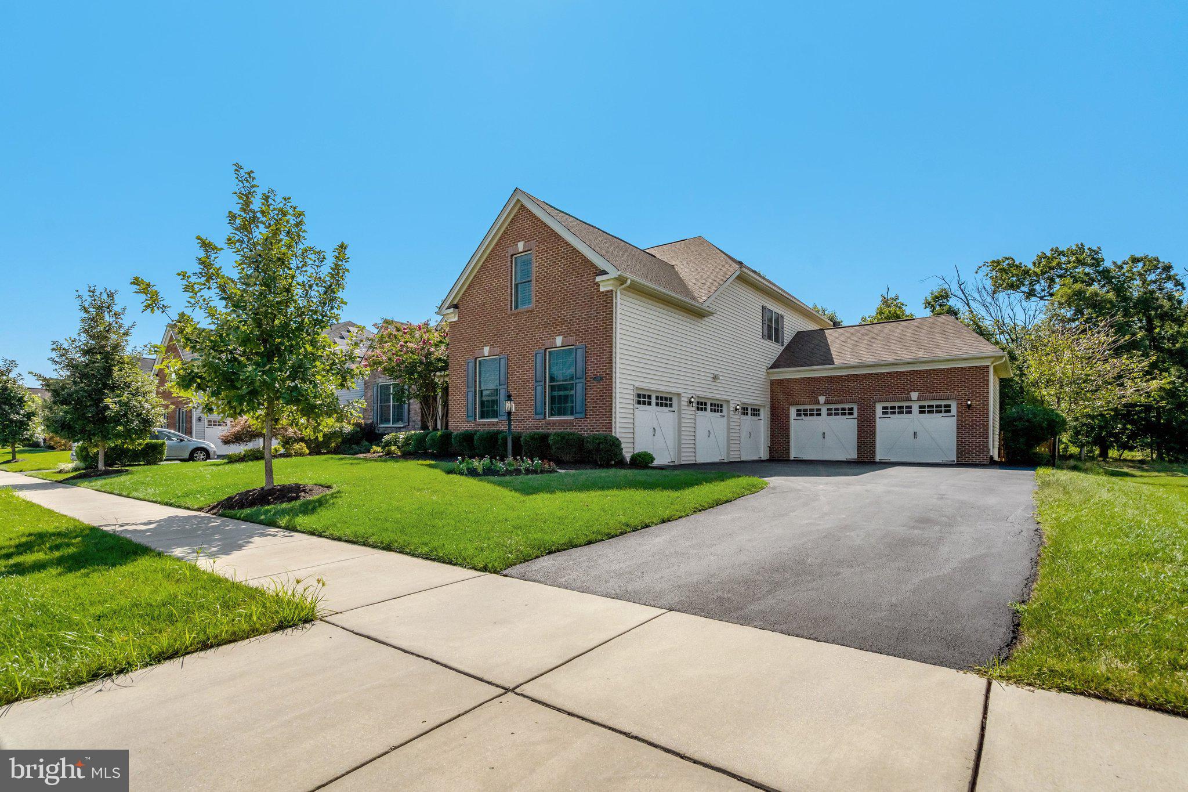
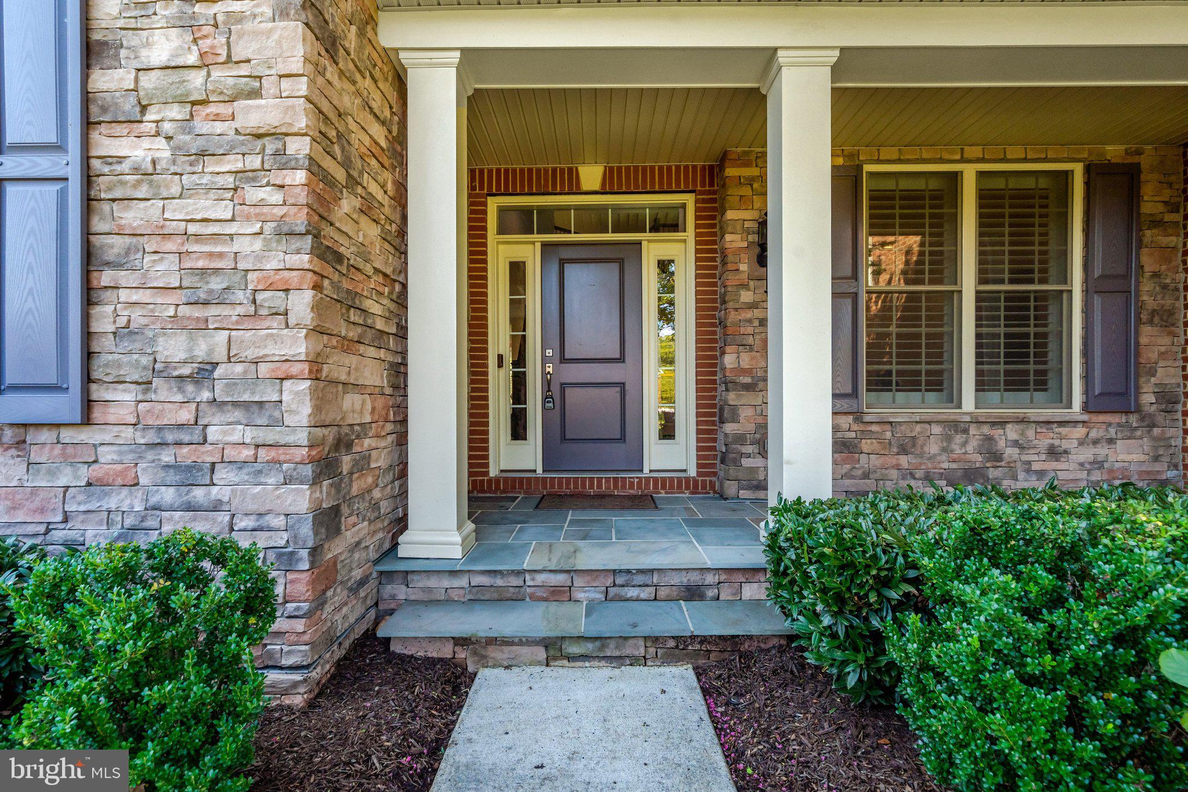
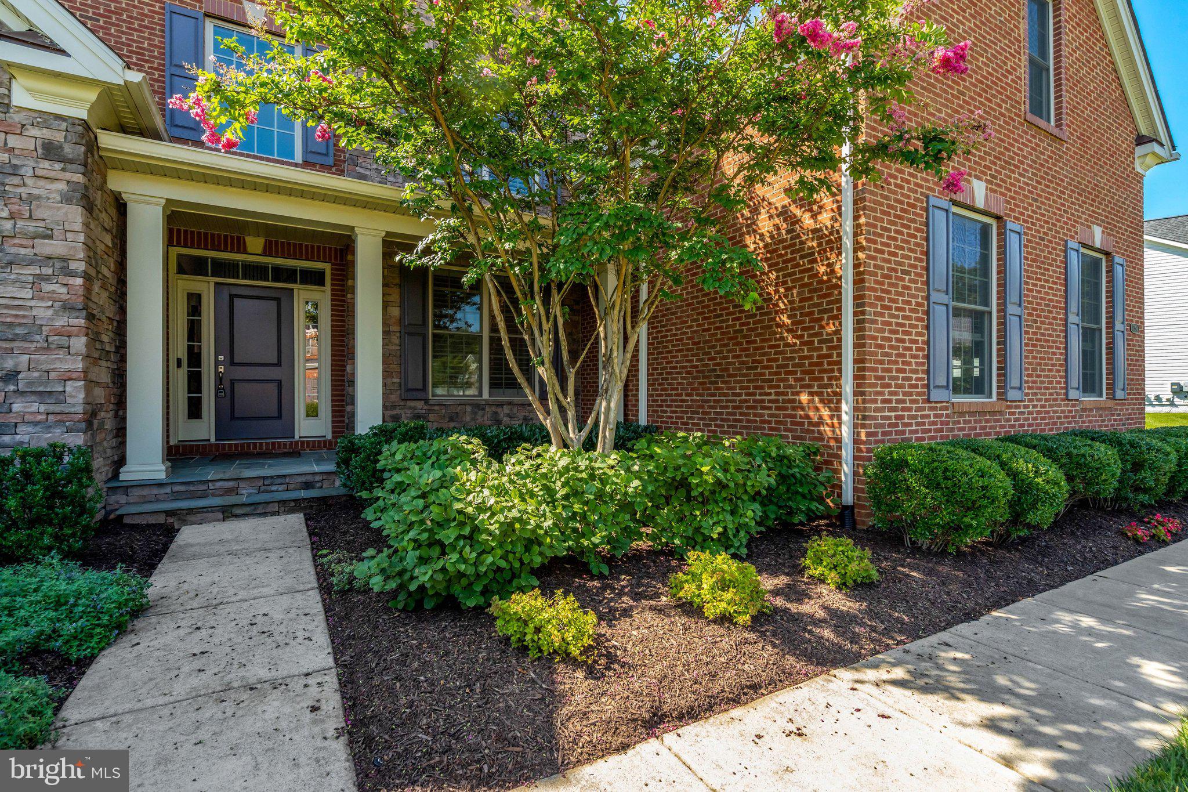
A rare combination of refined design, exceptional space, and wooded privacy, this distinguished Toll Brothers residence offers approximately 5,940 square feet of beautifully finished living space on a 0.33-acre lot. A stately brick-and-stone façade, manicured landscaping, and an extraordinary five-car garage create an impressive first impression. Inside, a light-filled open floor plan is elevated by hardwood floors, extensive millwork, elegant wainscoting, crown molding, and a graceful staircase with wrought-iron balusters. Generously proportioned formal living and dining rooms provide an inviting setting for entertaining, while the expansive family room offers a relaxed gathering space centered around a handsome stone fireplace. The beautifully appointed kitchen is the heart of the home, featuring crisp white cabinetry, a large center island, stainless-steel appliances, a professional-style gas range, and abundant workspace. Dramatic arched windows frame tranquil woodland views and fill the kitchen with natural light. The adjoining breakfast area and family room create an effortless flow for both everyday living and large-scale entertaining. Upstairs, the spacious primary suite is a private retreat with a tray ceiling, sitting area, and a luxurious renovated bath featuring dual vanities, a soaking tub, an oversized frameless glass shower, and designer tile. A small room off of the primary bedroom is perfect for a private sitting area, meditation room or another office. Four additional bedrooms and well-appointed baths offer exceptional comfort and flexibility for family, guests, or home-office needs. The expansive finished lower level adds an impressive dimension to the home, with abundant space for recreation, media, fitness, play, and entertaining. Outdoors, the level backyard with large play set backs to mature woods, providing a peaceful natural backdrop and a wonderful sense of privacy. With five bedrooms, four-and-a-half baths, nearly 6,000 finished square feet, and garage parking for five vehicles, this exceptional home delivers the craftsmanship, scale, and versatility for which Toll Brothers is renowned.
| 19 hours ago | Listing updated with changes from the MLS® | |
| yesterday | Listing first seen on site |

The real estate listing information is provided by Bright MLS is for the consumer's personal, non-commercial use and may not be used for any purpose other than to identify prospective properties consumer may be interested in purchasing. Any information relating to real estate for sale or lease referenced on this web site comes from the Internet Data Exchange (IDX) program of the Bright MLS. This web site references real estate listing(s) held by a brokerage firm other than the broker and/or agent who owns this web site. The accuracy of all information is deemed reliable but not guaranteed and should be personally verified through personal inspection by and/or with the appropriate professionals. Properties in listings may have been sold or may no longer be available. The data contained herein is copyrighted by Bright MLS and is protected by all applicable copyright laws. Any unauthorized collection or dissemination of this information is in violation of copyright laws and is strictly prohibited. Copyright © 2020 Bright MLS. All rights reserved.